 For sale 50
$899,999
3+1 bed3 bath1,100–1,500 sq ft
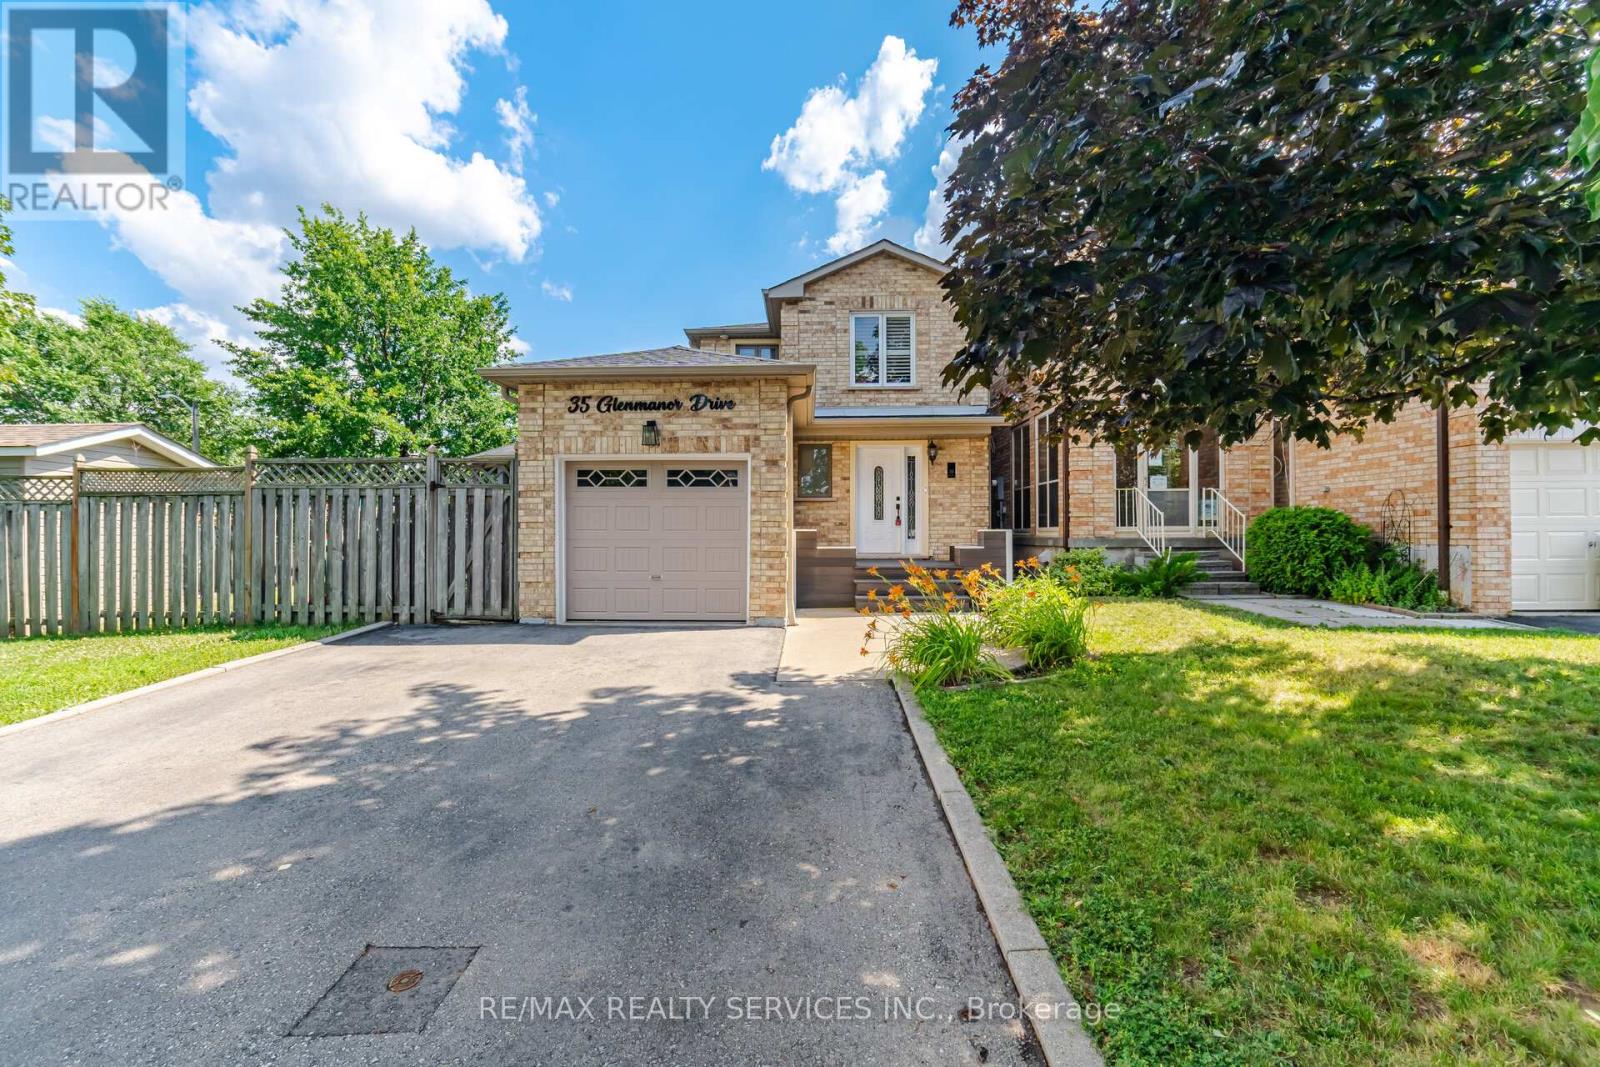
35 Glenmanor Drive
Heart Lake West, Brampton
2 months agoMLS® W13581800
RE/MAX REALTY SERVICES INC.
36 Lucky Lane
Sandringham-Wellington, Brampton, Ontario L6R3M3
For sale· Added
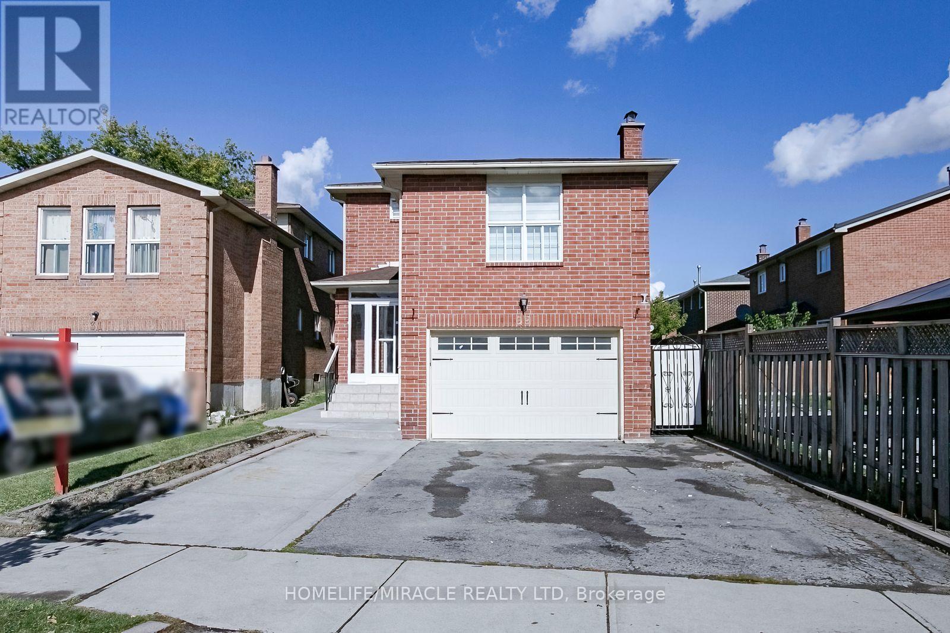
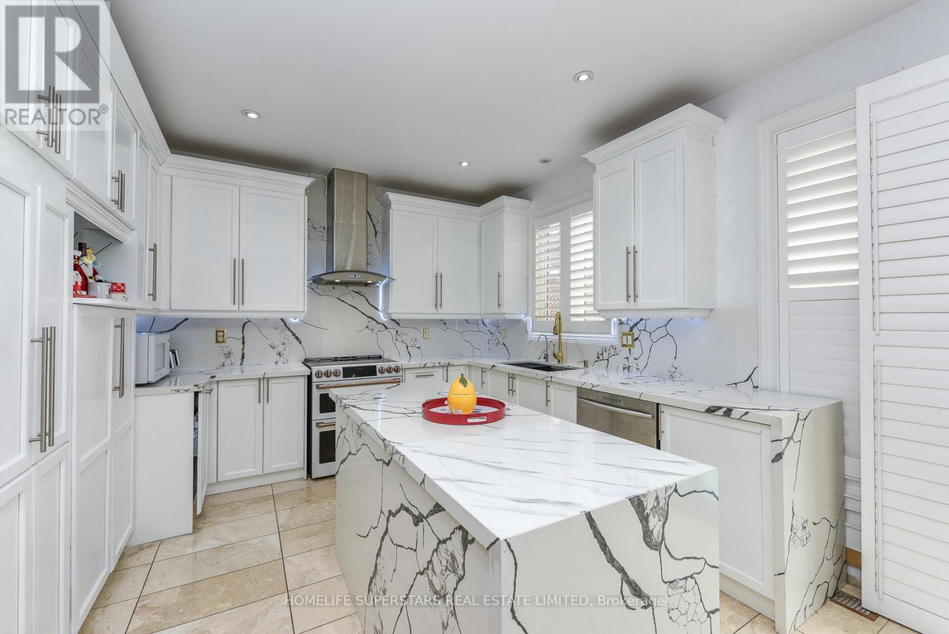
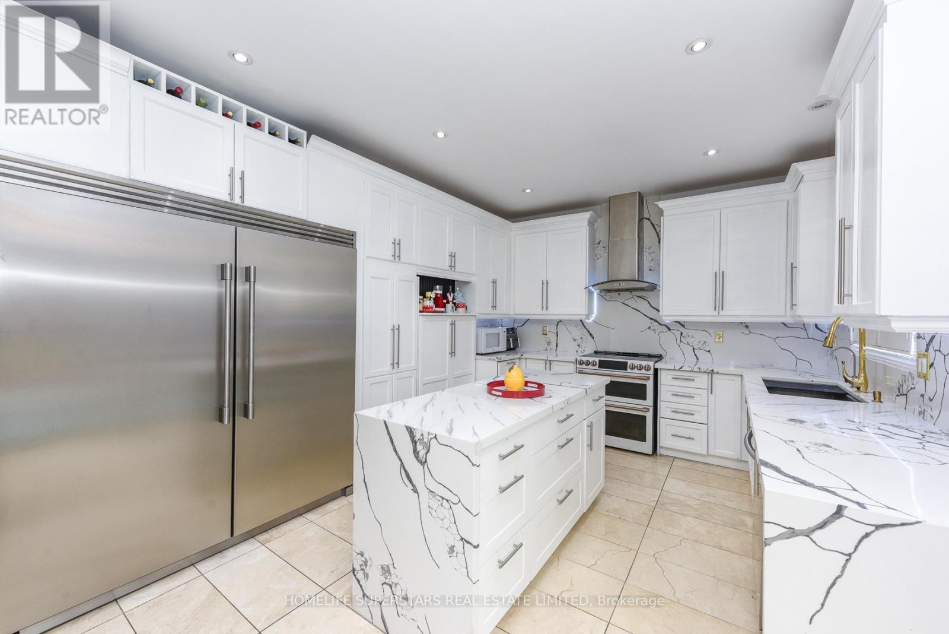
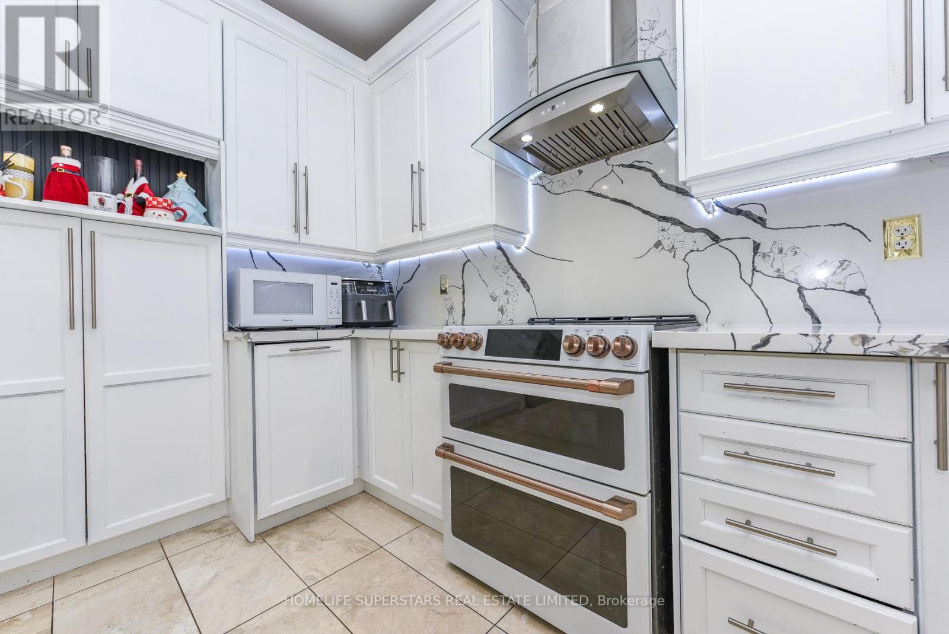
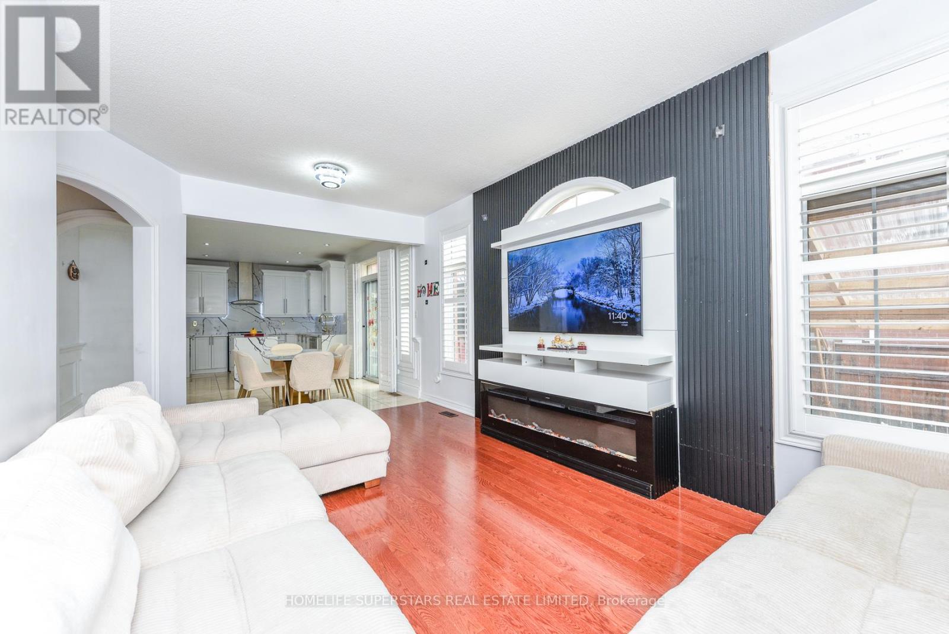
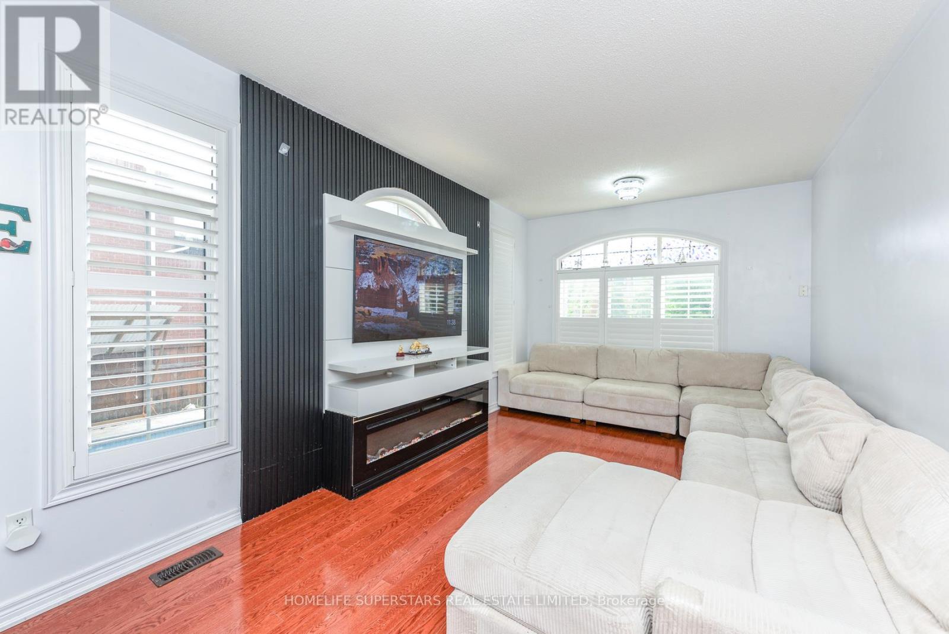
"Once in a While" Rare Magazine Front Page Quality Designer House with Party Style INGROUND POOL Area!! Absolutely Gorgeous, Luxurious and Completely Upgraded Home! Premium 64 Ft Wide Premium Corner Lot!! Finished Basement with Separate Entrance!! Formal OPEN TO ABOVE Living Room, Formal Dining and Formal Family Room!! Beautiful Hardwood Floors On Main Floor and 2nd Floor!! Fully Upgraded Kitchen With Quartz Counter Tops, S/S Appliances and Central Island!! 2nd Floor Has 4 Spacious Bedrooms and 3 Full Washrooms!! Fully Upgraded and Finished Basement With 2 Bedrooms, Kitchen, Bar, Full Washroom and Great Room!! Pot Lights!! Party Style Backyard with Pool, Gazebo, Lawn Sprinklers and More!!
Map data © OpenStreetMap contributors
No open houses are scheduled for this home.
Can't make it? Request a private viewing.
| Bedroom | Basement | 0 x 0 m |
| Dining room | Main level | 0 x 0 m |
| Primary Bedroom | Second level | 0 x 0 m |
| Bedroom | Basement | 0 x 0 m |
| Bedroom 2 | Second level | 0 x 0 m |
| Kitchen | Main level | 0 x 0 m |
| Bedroom 4 | Second level | 0 x 0 m |
| Bedroom 3 | Second level | 0 x 0 m |
| Great room | Basement | 0 x 0 m |
| Living room | Main level | 0 x 0 m |
| Family room | Main level | 0 x 0 m |
| Eating area | Main level | 0 x 0 m |