
 For sale 50
$624,900
4+1 bed2 bath1,200–1,399 sq ft
79 Fleetwood Crescent
Southgate, Brampton
2 months agoMLS® W13653922
CENTURY 21 PEOPLE'S CHOICE REALTY INC.
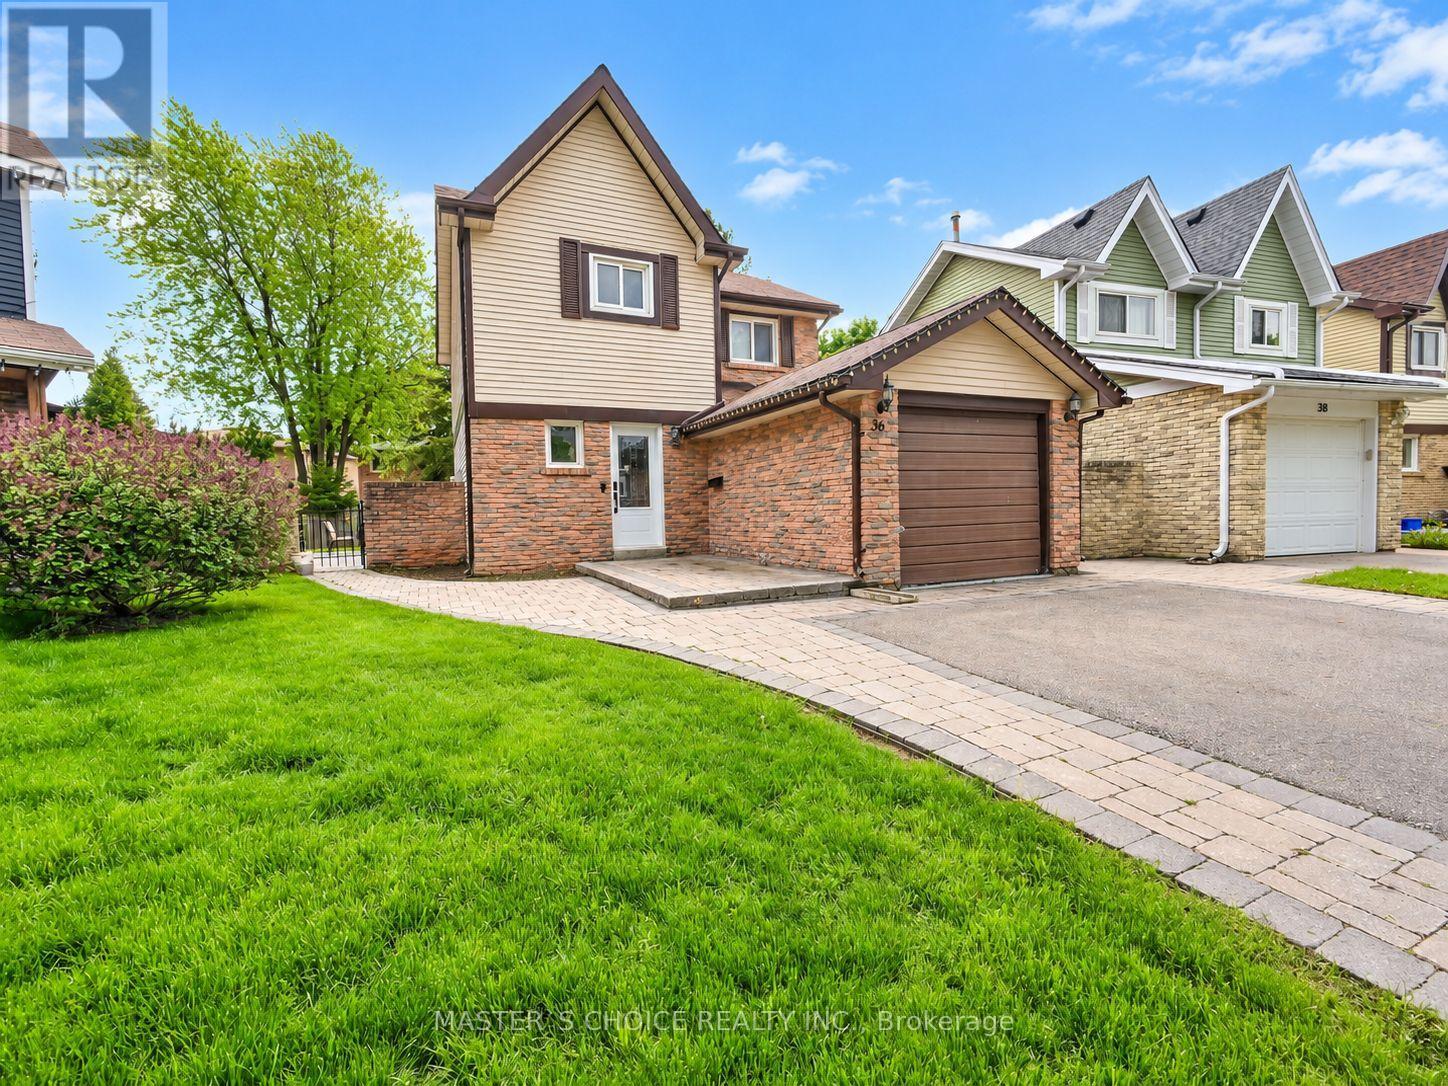
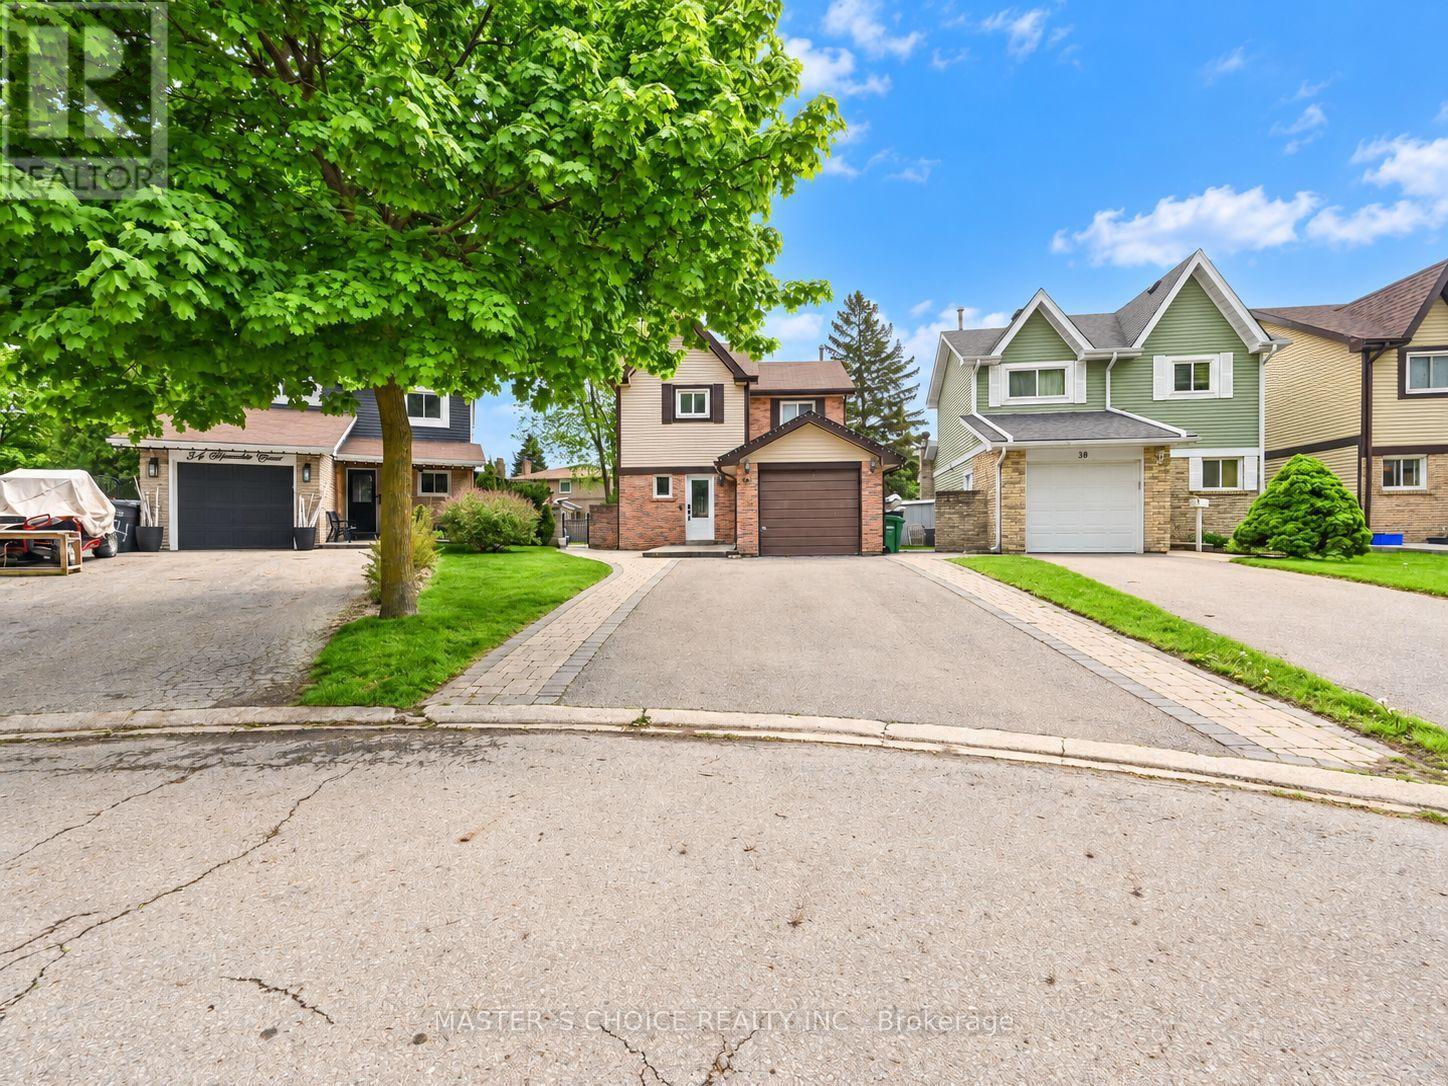
36 Sprucedale Court
Heart Lake West, Brampton, Ontario L6Z1G5
For sale· Added
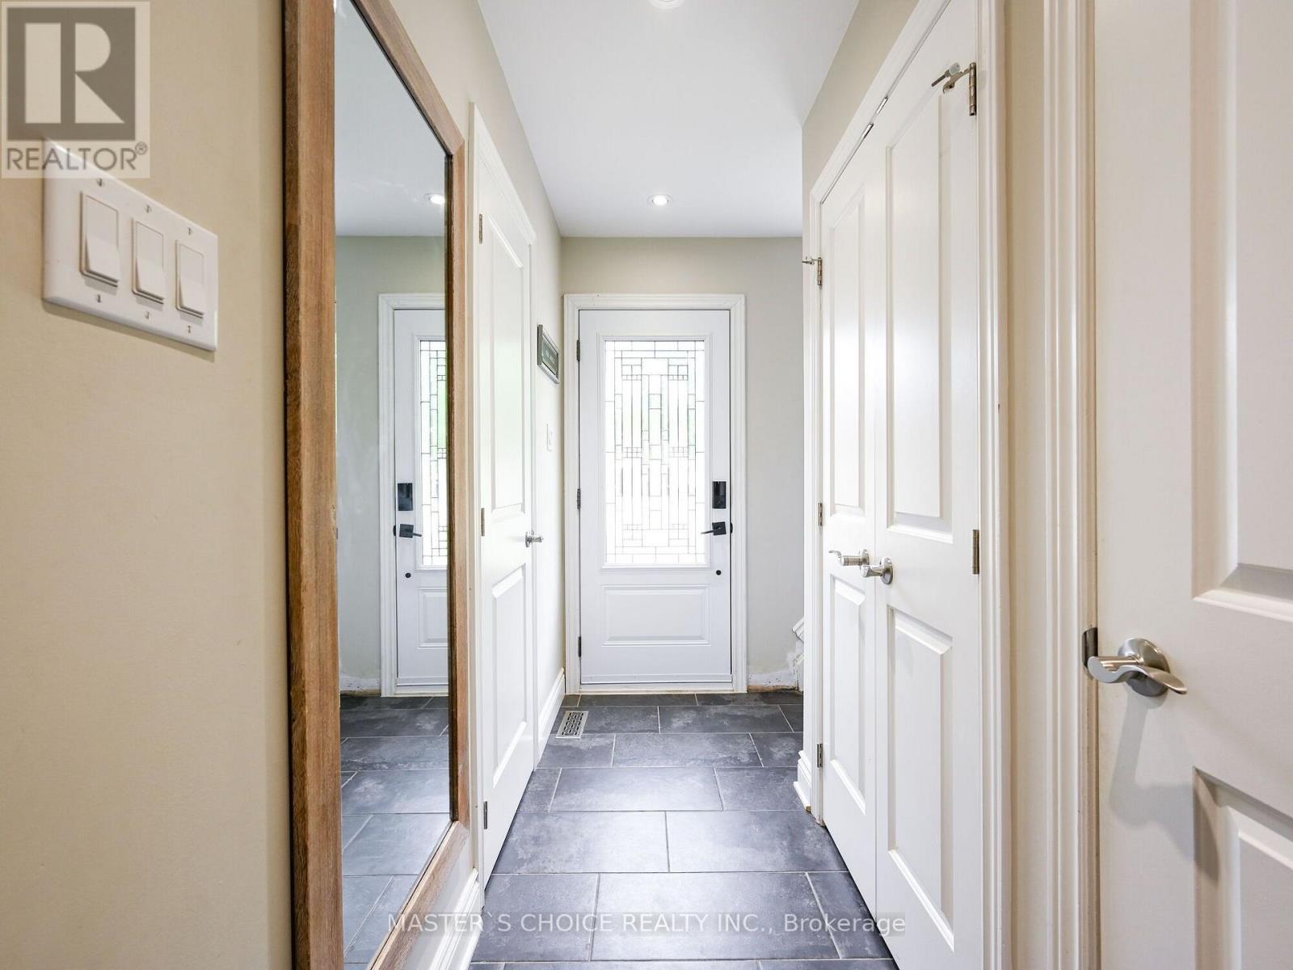
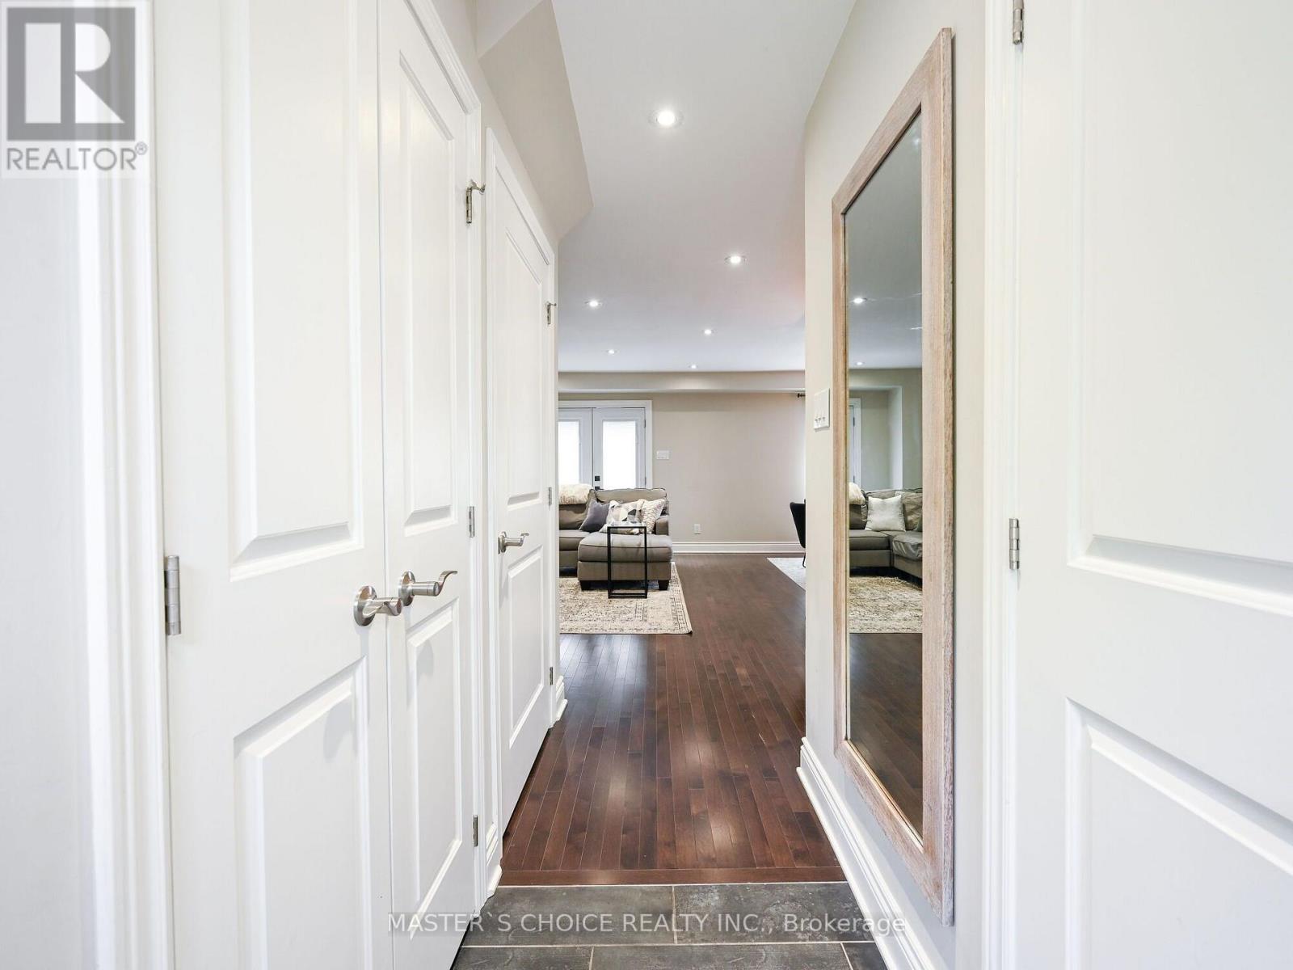
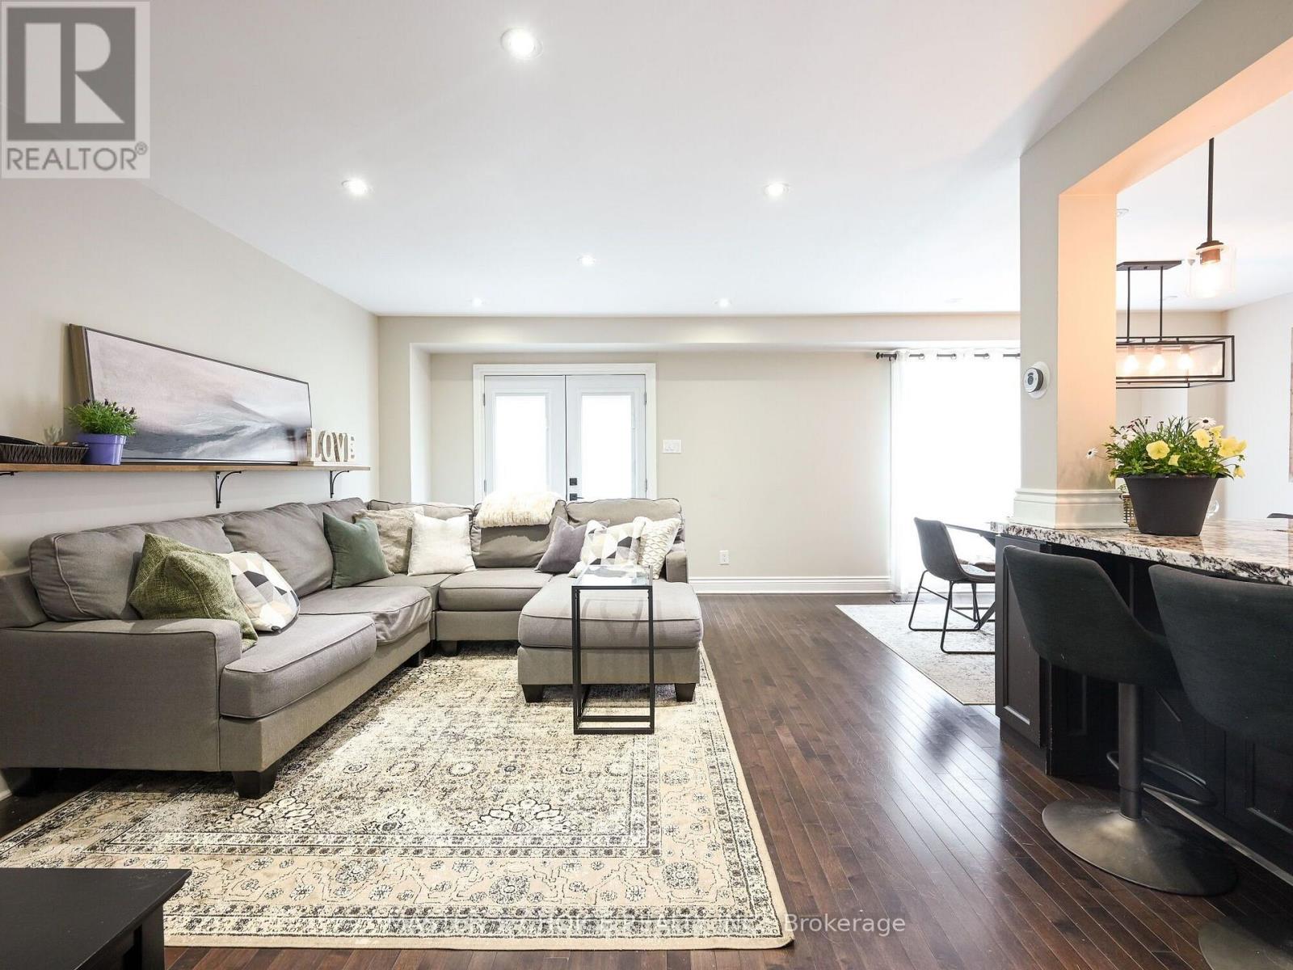
Welcome To This Spacious Family Home, Tucked Away On A Quiet Court In The Desirable Heart Lake West Community! Set On A Generous Lot With A Huge, Park-Like Backyard, This Home Offers Plenty Of Space Inside & Out. The Bright, Open Living & Dining Area Features Hardwood Floors And A Walkout To The Patio-Perfect For Entertaining And Enjoying The Backyard. The Modern-Style Kitchen Features A Centre Island, While A Convenient 2-Pc Powder Room Completes The Main Level. Upstairs, You'll Find A Spacious Primary Bedroom, Two Additional Well-Sized Bedrooms & A 4-Pc Bath. Finished Basement Provides Even More Living Space, Along With A 3-Pc Washroom & Laundry Area. Ideally Located Just A Short Walk To Schools, Shopping, Loafers Lake, Rec Centre, Transit & Miles Of Scenic Trails. A Wonderful Opportunity To Make Heart Lake West Home!
Map data © OpenStreetMap contributors
No open houses are scheduled for this home.
Can't make it? Request a private viewing.
| Living room | Ground level | 5.83 x 3.81 m |
| Dining room | Ground level | 3.19 x 2.58 m |
| Kitchen | Ground level | 3.5 x 2.79 m |
| Primary Bedroom | Second level | 4.49 x 3.04 m |
| Bedroom 2 | Second level | 3.91 x 2.9 m |
| Bedroom 3 | Second level | 2.88 x 2.86 m |
| Recreational, Games room | Basement | 5.29 x 3.42 m |




