 For sale 50
$745,000
3 bed3 bath1,100–1,500 sq ft
85 Kepple Circle
Northwest Brampton, Brampton
1 month agoMLS® W13745278
ROYAL LEPAGE SIGNATURE REALTY
36 Windmill Boulevard
Fletcher's Creek South, Brampton, Ontario L6Y3E4
For sale· Added

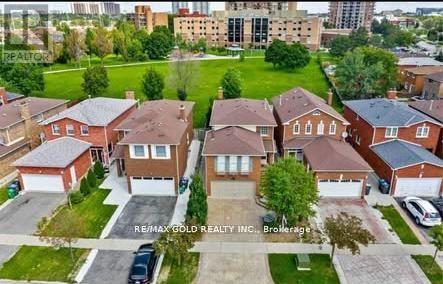
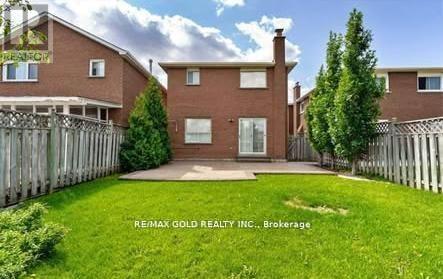
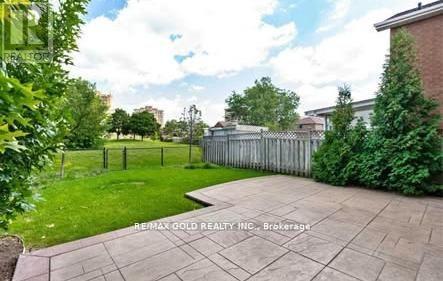
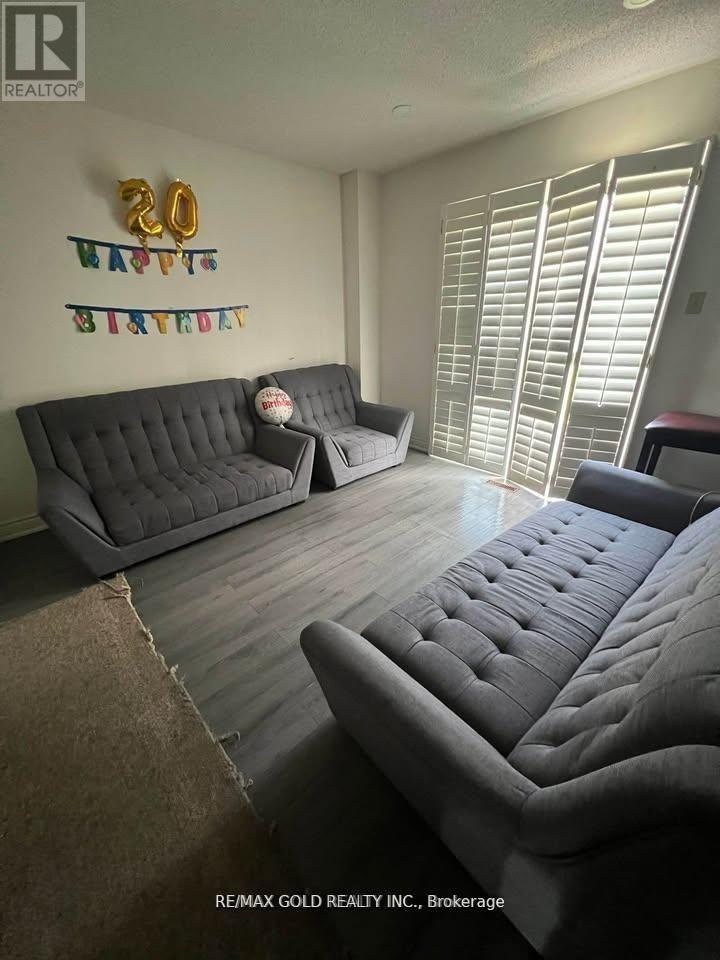
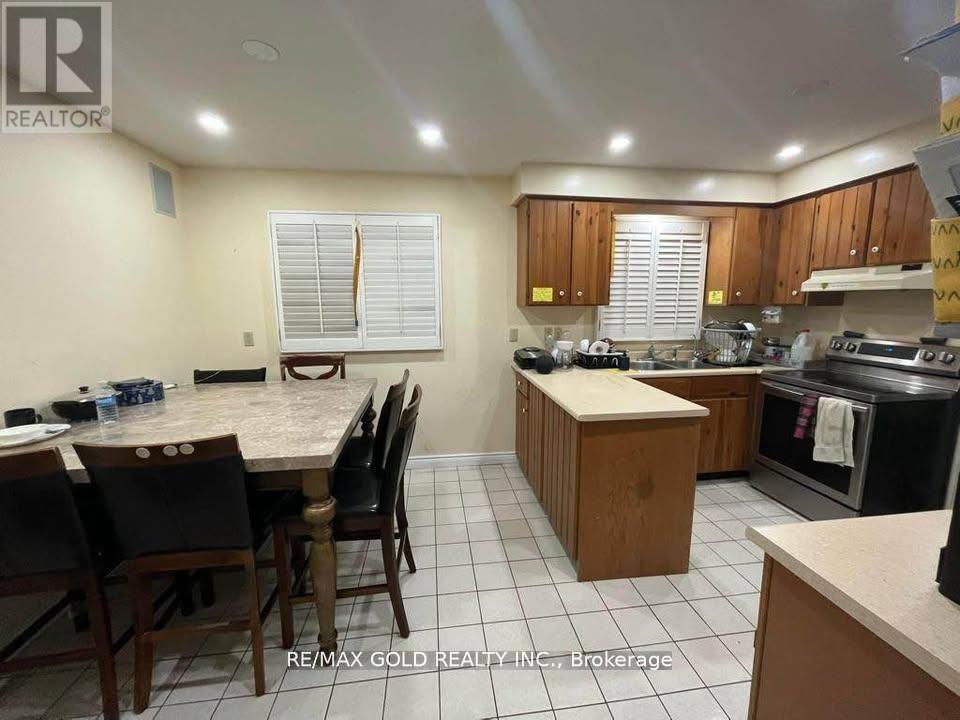
This large, well-laid-out home, backing onto a park, is perfectly situated within walking distance to Sheridan College, shopping, transportation, and schools! Featuring a beautiful patterned concrete driveway, walkway, and patio, this home boasts a large eat-in kitchen and a combined L-shaped living and dining room with a walk-out to the patio. It include main floor laundry, a 2-piece washroom, and a side entrance. The huge family room over the garage includes a wood-burning fireplace. Additionally, it features a legally finished basement ( 2 bedroom 1 bath separate laundry), enhancing its value and appeal. This property is an excellent investment opportunity with currently strong rental potential, generating a total monthly rent of $5100 ( $3400-Upper + $1700-Basement ).Motivated Seller! Seller is willing to consider reasonable offers and is looking for a timely sale.
Map data © OpenStreetMap contributors
No open houses are scheduled for this home.
Can't make it? Request a private viewing.
| Sep 25, 2026 | $990,000 | ▼ $60,000 |
| Sep 19, 2026 | $1,050,000 | First recorded price |
Price changes since Sep 19, 2026.
| Bedroom | Second level | 3.16 x 2.74 m |
| Family room | In between | 6.21 x 5.12 m |
| Bedroom | Second level | 3.29 x 2.74 m |
| Bedroom | Basement | 0 x 0 m |
| Bedroom | Second level | 3.77 x 3.16 m |
| Bedroom | Second level | 4.2 x 3.59 m |
| Bedroom | Basement | 0 x 0 m |
| Living room | Main level | 5.3 x 3.29 m |
| Kitchen | Main level | 6.33 x 2.43 m |
| Dining room | Main level | 5.39 x 3.29 m |