 For sale 50
$737,400
3 bed4 bath1,800–1,999 sq ft
8305 Mclaughlin Road #19
Brampton South, Brampton
18 days agoMLS® W13829780
RE/MAX REAL ESTATE CENTRE INC.
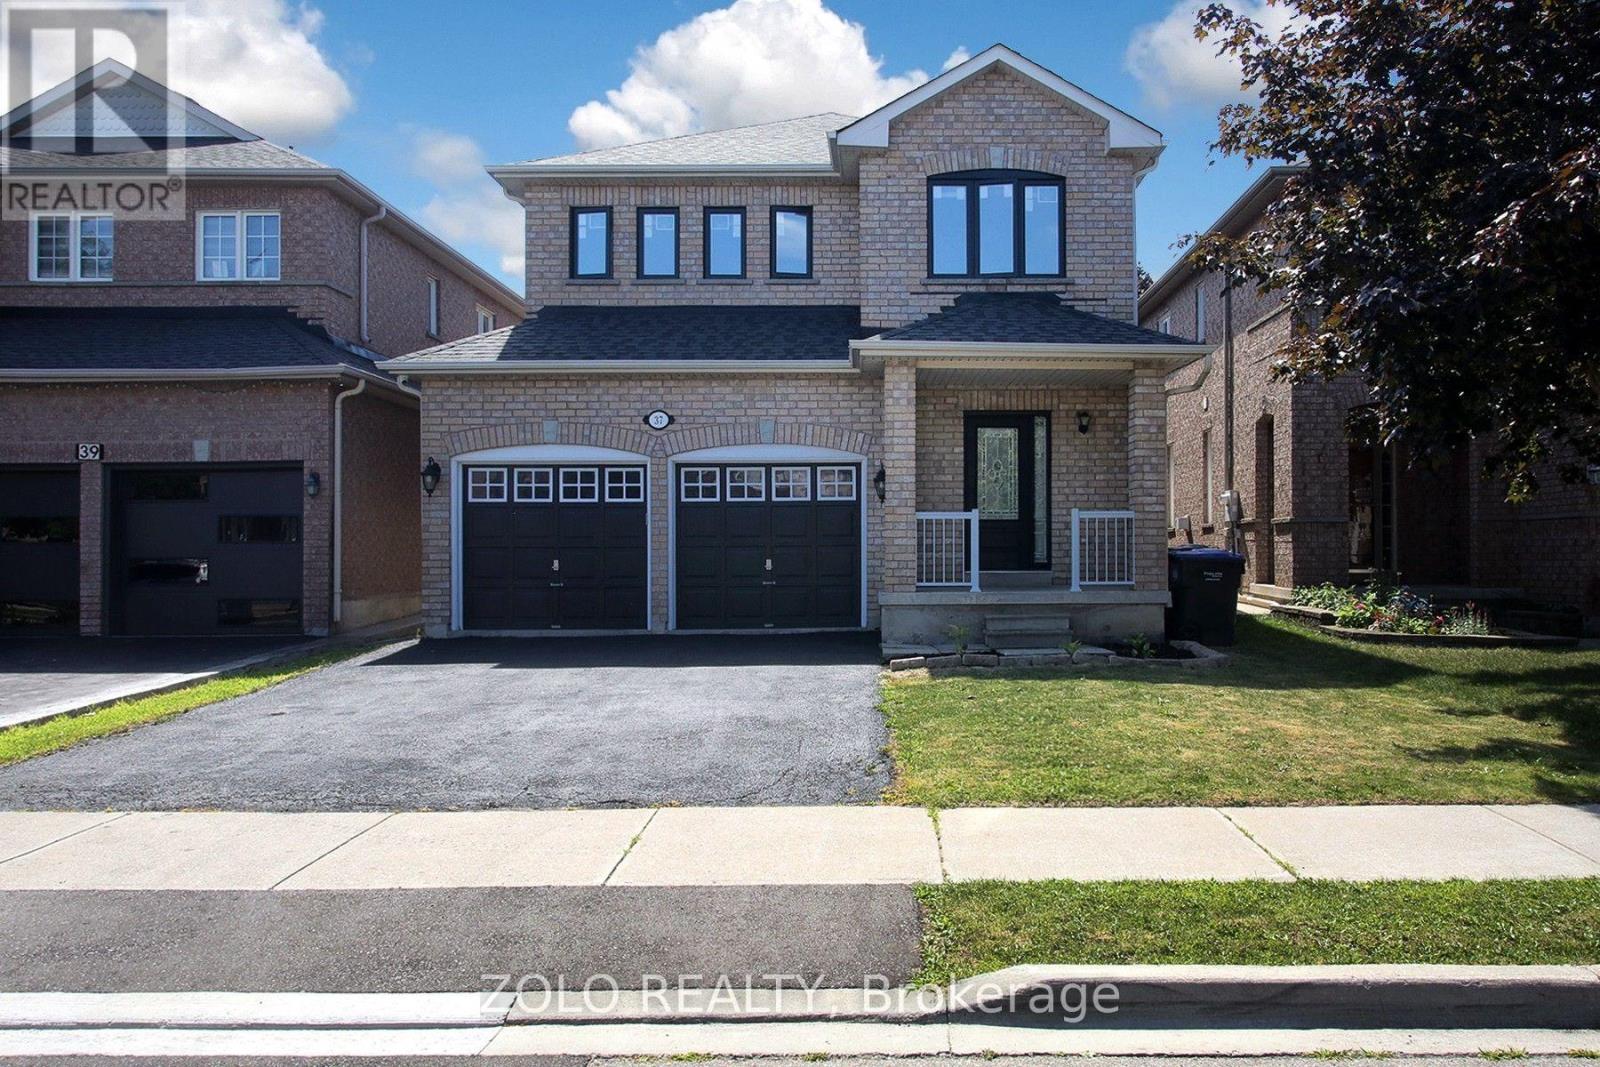
37 Sewells Lane South
Fletcher's Meadow, Brampton, Ontario L7A2Z9
For sale· Added
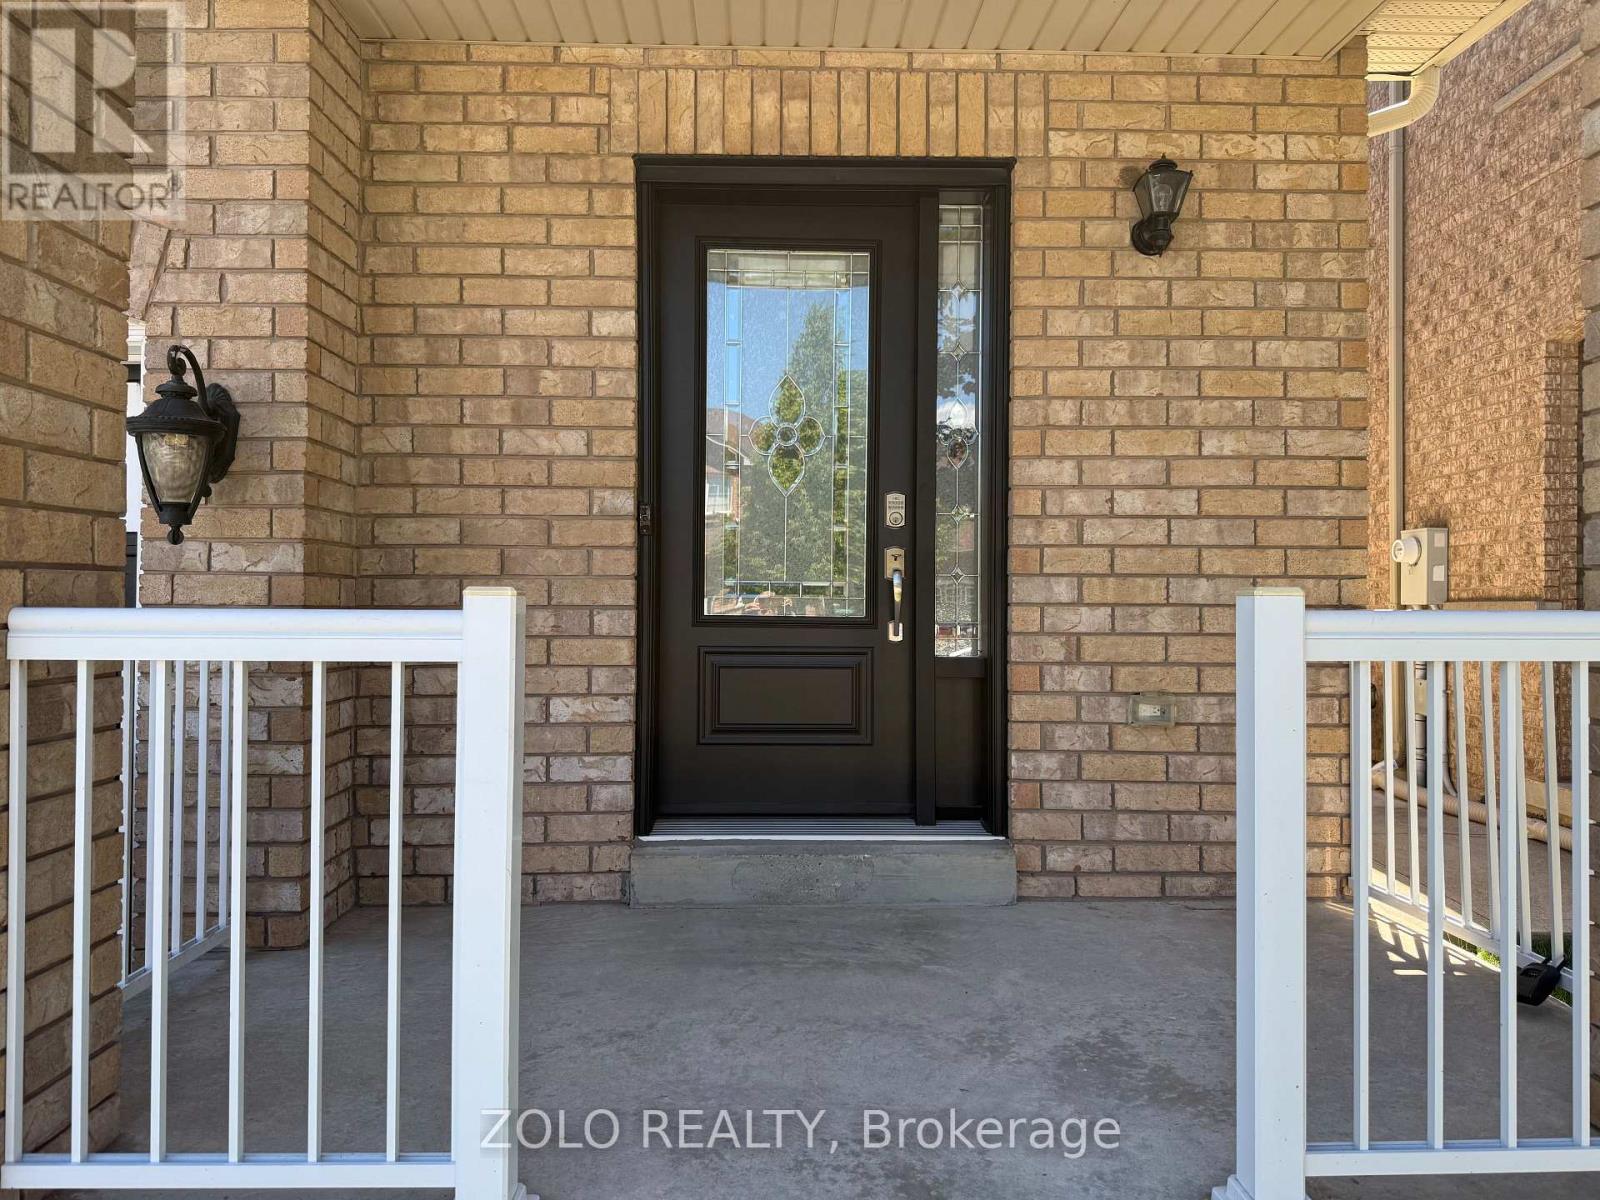
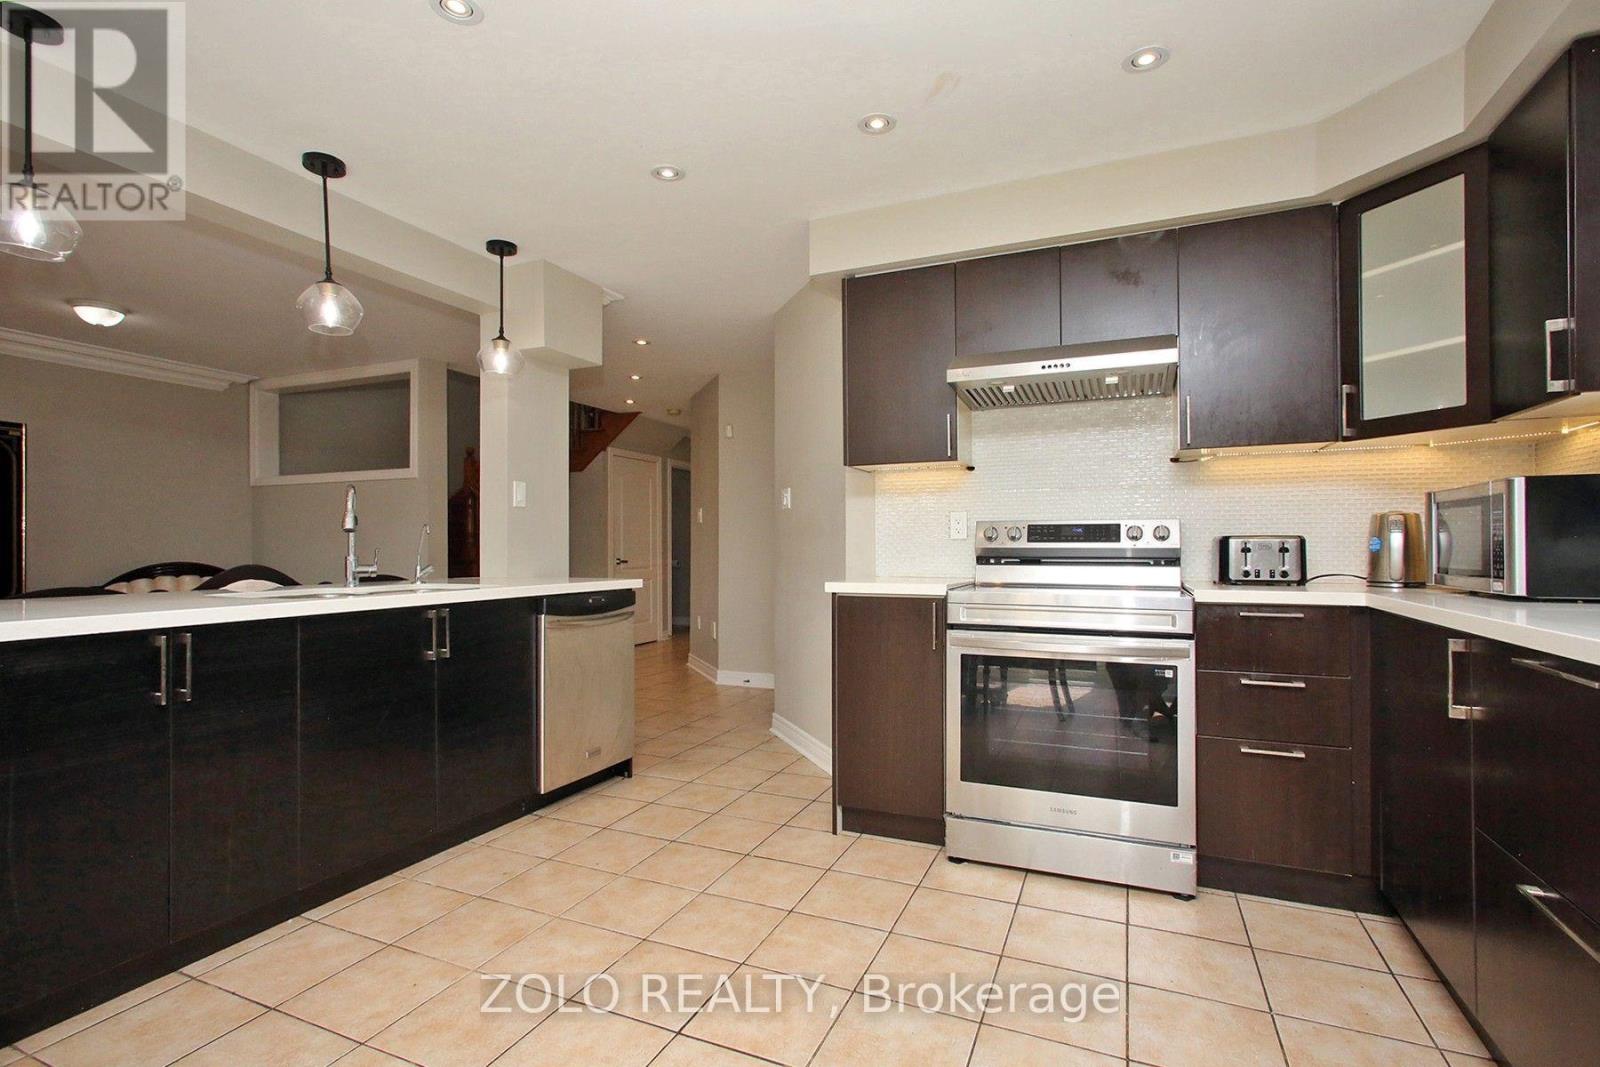
Client Remarks: Welcome to 37 Sewells lane !"Rarely offered detached 4-bedroom home backing onto privacy with no rear neighbours, featuring a separate side entrance and numerous upgrades in the heart of Fletcher's Meadow" Nestled in one of Brampton's most family-friendly neighbourhoods, this beautifully cared for home offers the perfect combination of space, comfort, and convenience. Featuring 4 generous bedrooms and a functional layout designed for modern living, this home is ideal for growing families and savvy buyers alike. Step inside to discover bright, inviting living spaces highlighted by hardwood flooring throughout and an abundance of natural light. The spacious kitchen offers ample cabinetry, modern appliances and a breakfast area overlooking the private backyard-an ideal setting for morning coffee or summer BBQs. The upper level boasts four well-sized bedrooms, providing plenty of room for the entire family. The separate side entrance to the basement adds flexibility and future potential for extended family living or additional living space. Enjoy the privacy of a fully fenced backyard with no homes directly behind, creating a peaceful outdoor retreat. Recent upgrades including newer windows and a patio door, provide added comfort and energy efficiency. Located just minutes from schools ,parks,shopping,public transit, recreation facilities and Mount pleasant Go station, this home delivers the lifestyle today's families are looking for. Not to be missed. A must see!!! Motivated seller.
Map data © OpenStreetMap contributors
No open houses are scheduled for this home.
Can't make it? Request a private viewing.
| Oct 3, 2026 | $980,000 | ▲ $81,000 |
| Oct 1, 2026 | $899,000 | First recorded price |
Price changes since Oct 1, 2026.
| Family room | Main level | 6.1 x 3.66 m |
| Dining room | Main level | 4.87 x 3.65 m |
| Kitchen | Main level | 4.8 x 3.97 m |
| Primary Bedroom | Second level | 5.4 x 3.65 m |
| Bedroom 2 | Second level | 3.05 x 3.05 m |
| Bedroom 3 | Second level | 3.97 x 3.05 m |
| Bedroom 4 | Second level | 3.94 x 2.74 m |
| Sitting room | Basement | 3.05 x 2.43 m |
| Den | Basement | 4.26 x 1.8 m |
| Recreational, Games room | Basement | 4.26 x 3.35 m |