 For rent 50
$1,999/mo
1 bed1 bath500–599 sq ft
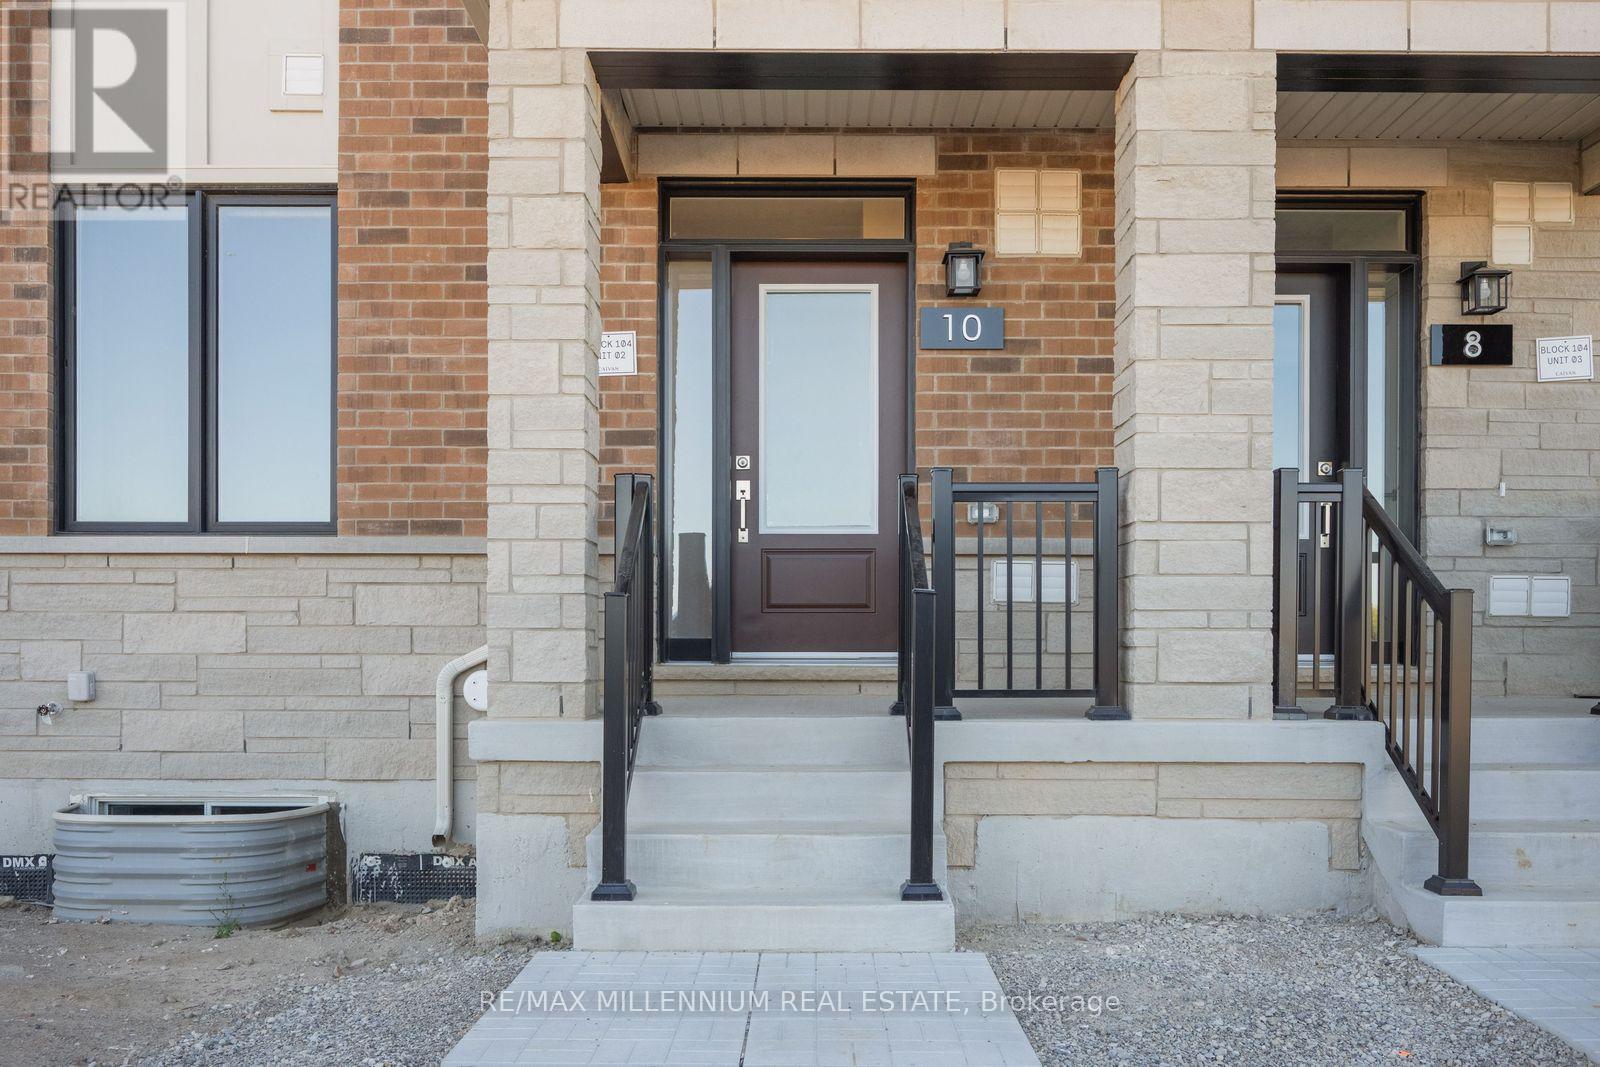
10 Lagerfeld Drive #301
Northwest Brampton, Brampton
7 months agoMLS® W12831280
RE/MAX GOLD REALTY INC.
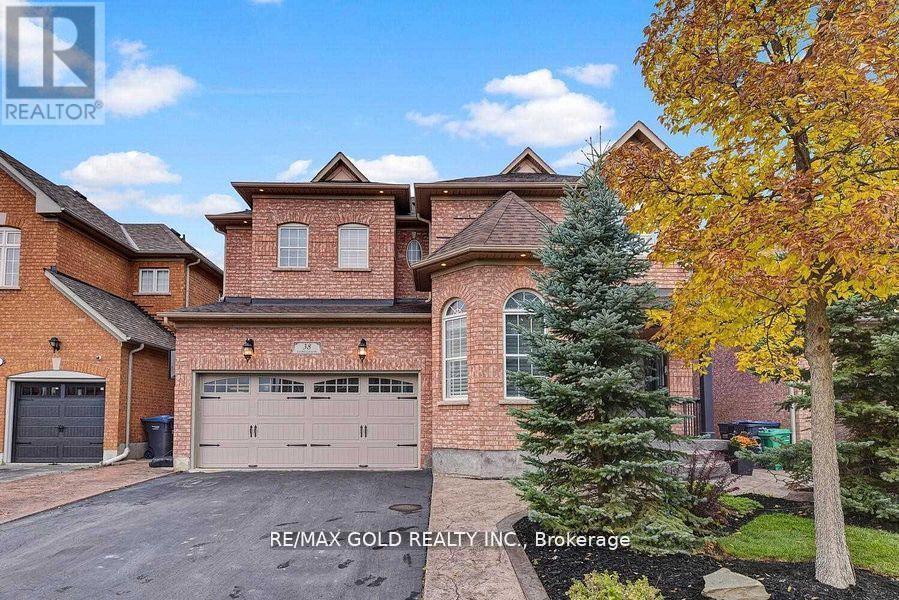
38 Carmel Crescent #(Bsmt)
Vales of Castlemore North, Brampton, Ontario L6P1Y2
For rent· Added
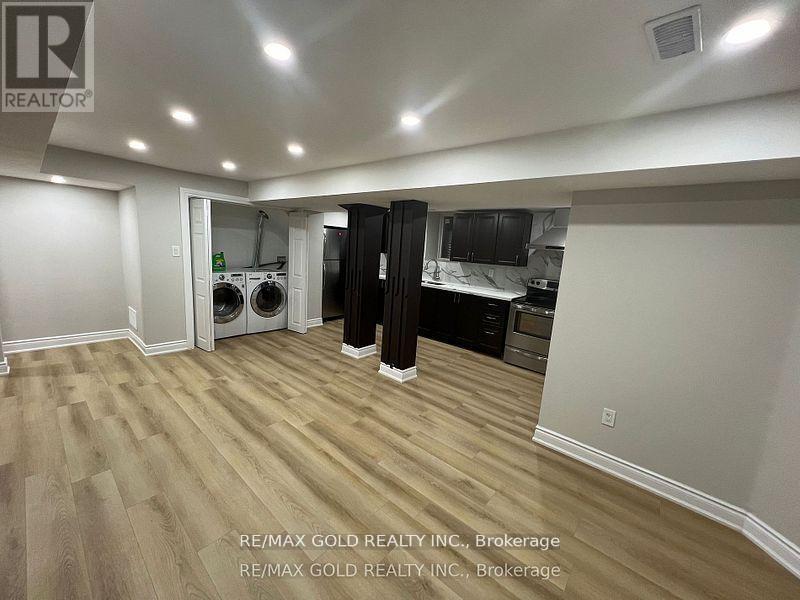
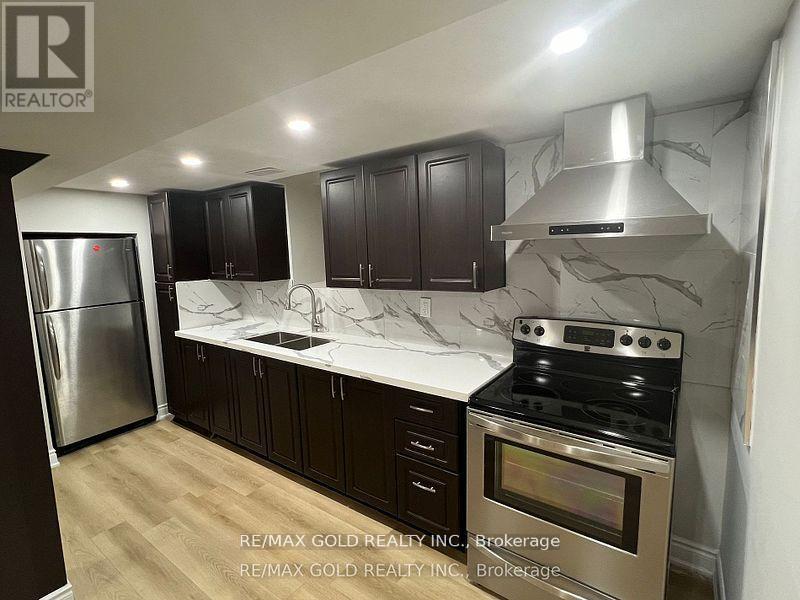
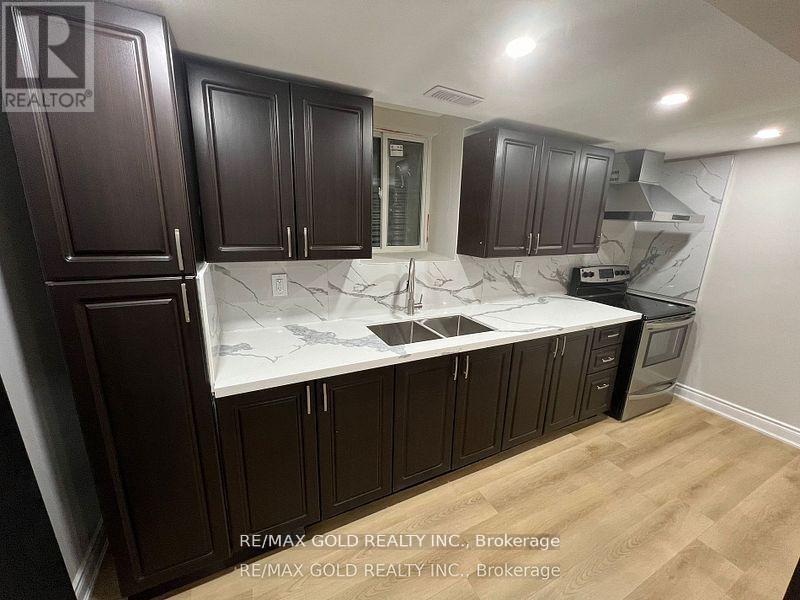
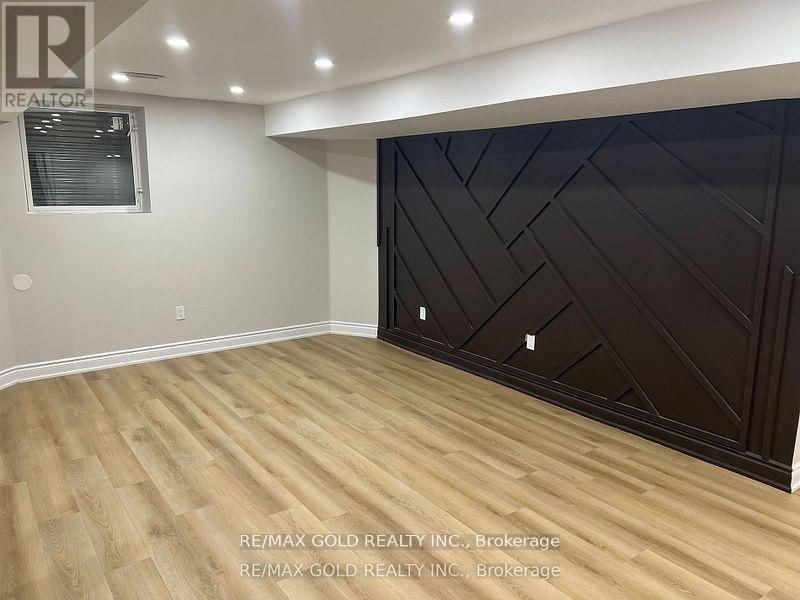
Presenting 2-bedroom Legal Basement Apartment In The Prestigious Vales Of Castlemore North, Renowned For Its Aaa-rated, Family-friendly Neighborhood, This Thoughtfully Designed Unit Offers 2 Spacious Bedrooms And 2 Full Washrooms, 1 Car Parking, Providing Ultimate Comfort, Modern Laminate Flooring Throughout, Adding Style And Durability, A Large, Sunlit Living Room With Generously Sized Windows For Natural Light, A Private Entrance And Separate Laundry Facilities For Maximum Convenience, Ideally Located Near Top-rated Schools, Parks, And A Variety Of Essential Amenities, This Home Is Perfect For Families Or Professionals Seeking Both Comfort And Convenience, Tenant Pays 30% Of Utilities. Don't Miss This Rare Opportunity To Call This Stunning Property Home! Walking Distance To Grocery Stores , New Commercial Plaza.
Map data © OpenStreetMap contributors
No open houses are scheduled for this home.
Can't make it? Request a private viewing.