 For sale 50
$899,900
3+2 bed4 bath1,500–2,000 sq ft
4 Horsham Street
Brampton West, Brampton
26 days agoMLS® W13793276
RE/MAX GOLD REALTY INC.
38 Robitaille Drive
Sandringham-Wellington, Brampton, Ontario L6R0H6
For sale· Added
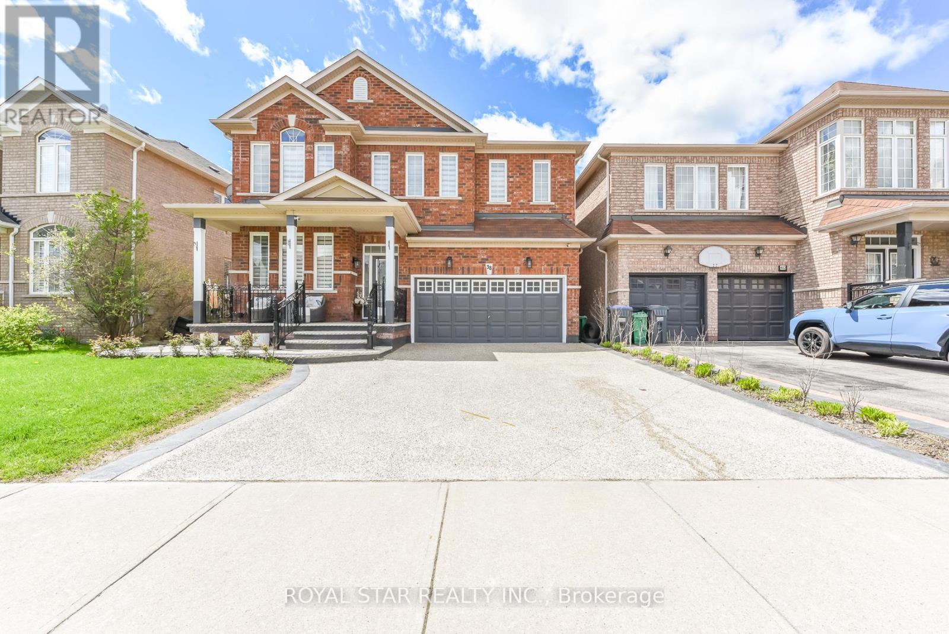
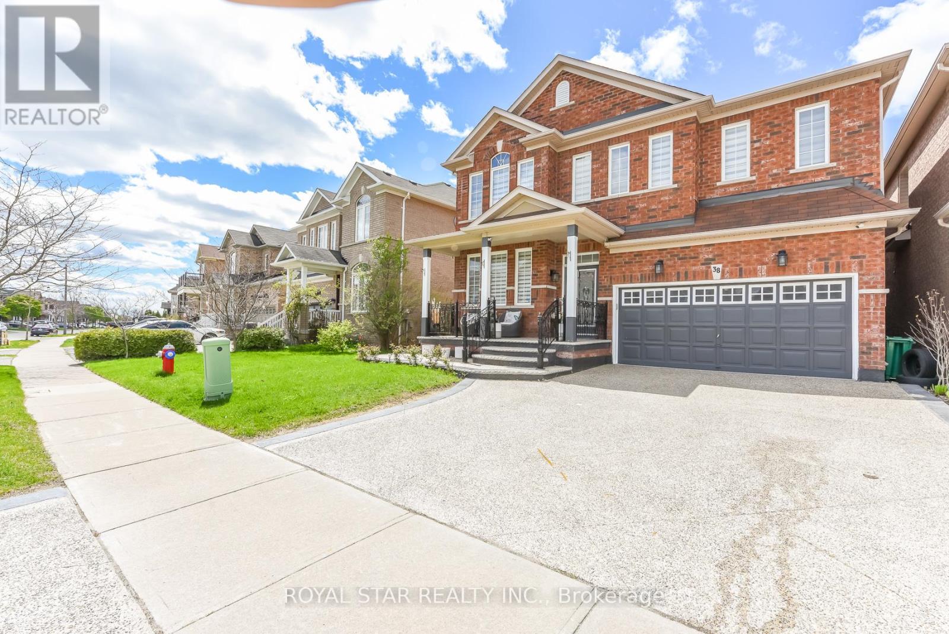
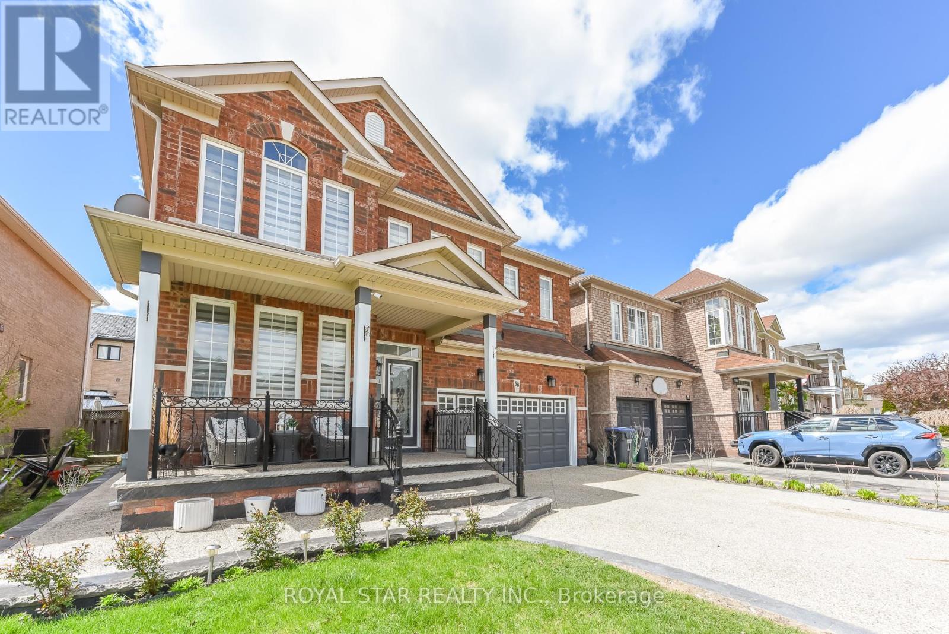
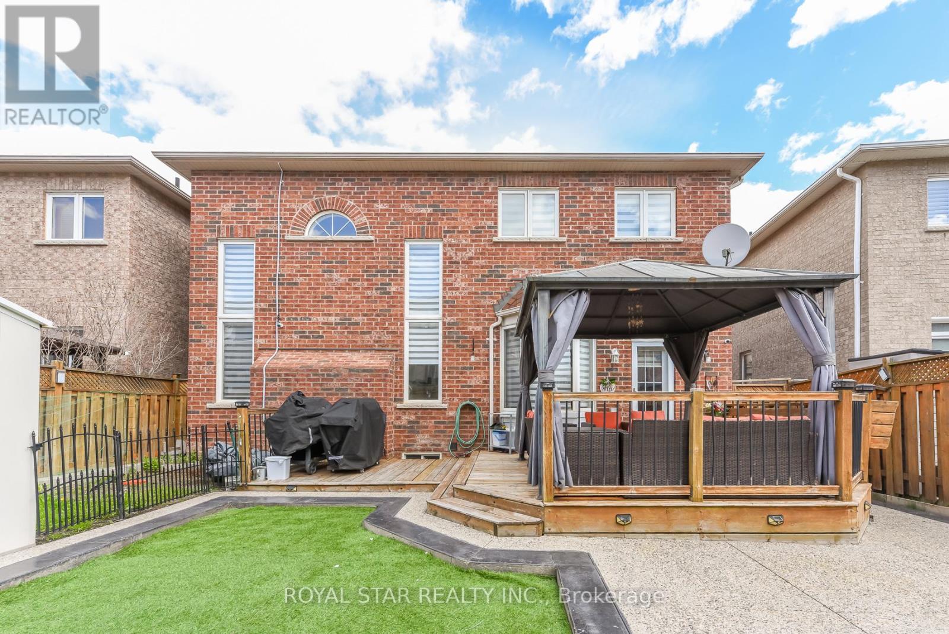
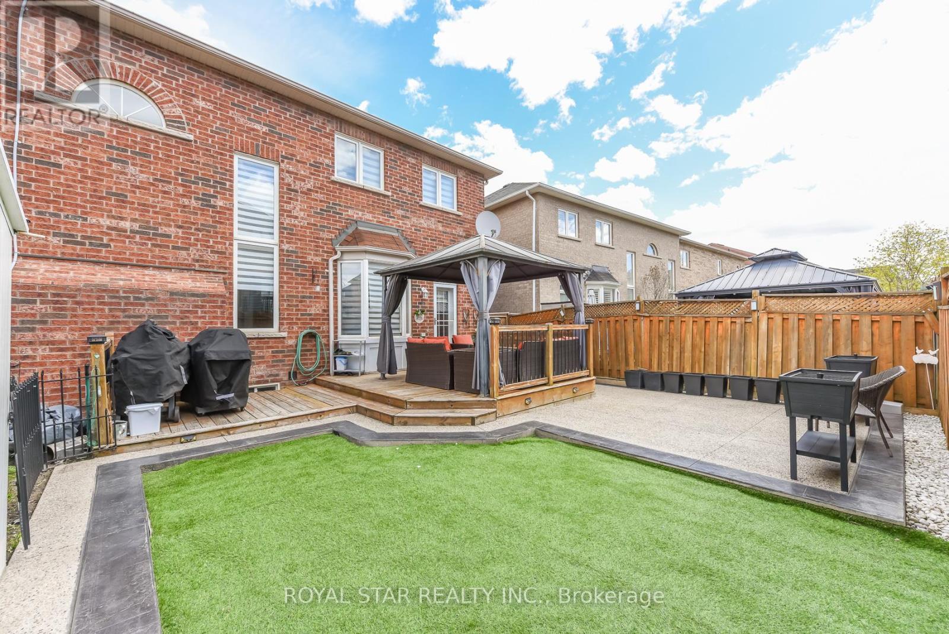
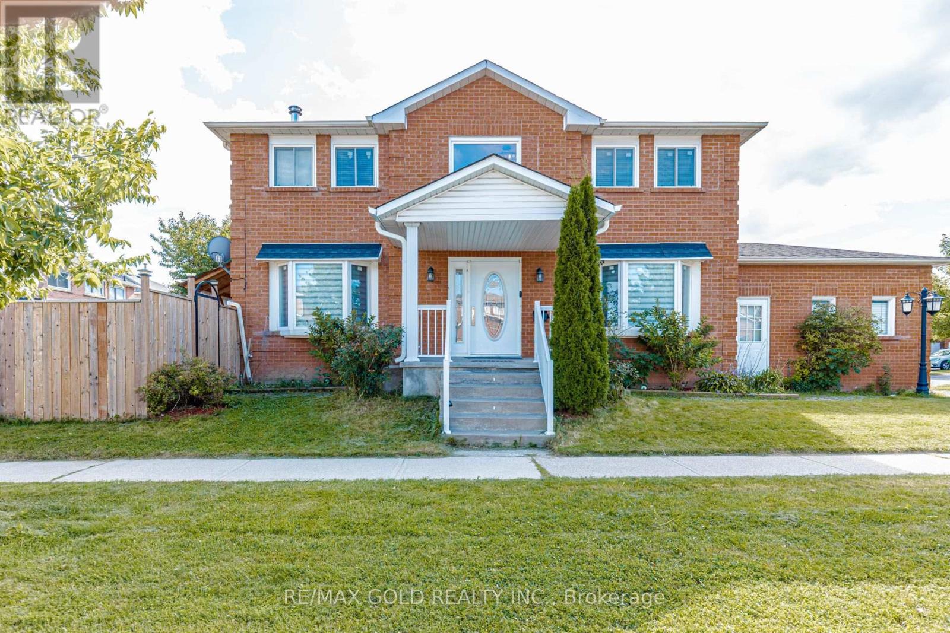
Gorgeous 4 Bedroom, 4 Washroom On A Premium 44.36 Lot Extensive Upgardes Including Decorative Glass. Front Door, Open Concept Family Room WIth Gas Fireplace And Soaring 18' Foot Ceiling, Spacious Master Bedroom With 5-Pc Ensuite Bath, Two Closet And One Walk-In Closet. Eat-In Kitchen With Built-In Breakfast Bar. On Second Floor Good Size Computer Room Space. Main Floor Laundry With Garage Separate Entrance, 9 Foot Ceiling Ceramic Tile On Main Floor, Nice Backyeard With Large Level Deck. Pot Lights In Main Floor. Kitchen Has Upgraded Qurtz Counter Top Large Vanities. New Furnance. Zebra Blinds On All Windows. Security Camera. Walking Distance To Public School. Exposed Concrete Around The House, Excellent Location, 4 Parking In Driveway & 2 In Garage. Lot Of Upgrade In The House. Do Not Miss This Elegant House. Must See. You Will Not Be Disappointed.
Map data © OpenStreetMap contributors
No open houses are scheduled for this home.
Can't make it? Request a private viewing.
| Living room | Main level | 3.45 x 3.25 m |
| Dining room | Main level | 3.22 x 3.22 m |
| Family room | Main level | 6 x 4.1 m |
| Kitchen | Main level | 3.27 x 2.5 m |
| Laundry room | Main level | 1.82 x 2 m |
| Primary Bedroom | Second level | 5 x 4.01 m |
| Bedroom 2 | Second level | 3.7 x 3.7 m |
| Bedroom 3 | Second level | 3.25 x 3 m |
| Bedroom 4 | Second level | 3.5 x 3.05 m |