
 NewFor sale 50
$599,000
4 bed2 bath1,100–1,500 sq ft
1 Hawkins Court
Central Park, Brampton
4 days agoMLS® W13879042
RE/MAX REAL ESTATE CENTRE INC.
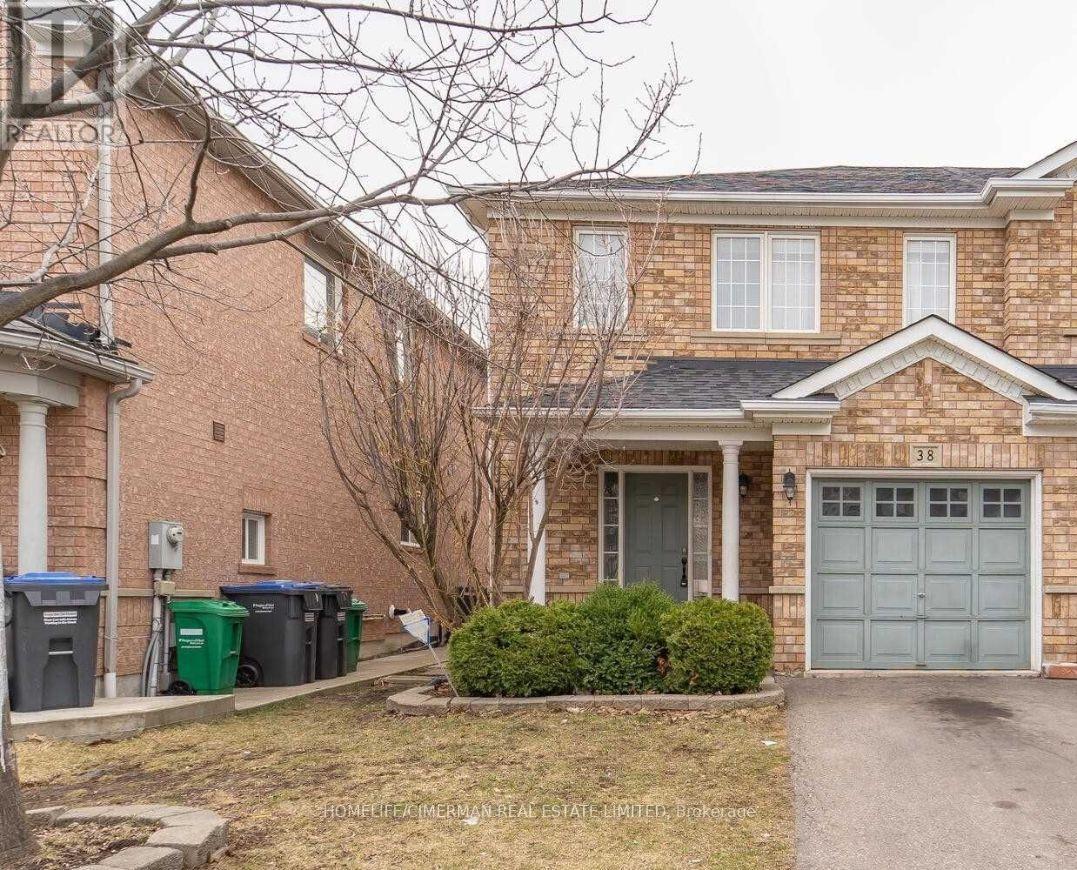
38 Trumpet Valley Boulevard
Fletcher's Meadow, Brampton, Ontario L7A3N8
For sale· Added
Perfect for first-time home buyers and investors, this beautifully upgraded 3-bedroom, 4-bathroomhome offers a spacious open-concept living and dining area filled with natural light. The modern chef's kitchen features quartz countertops, a stylish backsplash, an oversized apron sink, and a generous eat-in breakfast area with walk-out to the backyard-ideal for entertaining. Enjoy smooth ceilings, pot lights, and hardwood flooring throughout. The large primary bedroom includes a walk-in closet and a luxurious 4-piece ensuite. The professionally finished basement with pot lights adds valuable living space, perfect for a family room, home office, or rental potential. Located in a highly sought-after neighbourhood close to schools, parks, transit, and amenities.
Map data © OpenStreetMap contributors
No open houses are scheduled for this home.
Can't make it? Request a private viewing.
| Living room | Main level | 4.2 x 3.41 m |
| Dining room | Main level | 4.2 x 3.41 m |
| Kitchen | Main level | 3.13 x 2.93 m |
| Eating area | Main level | 3.41 x 2.93 m |
| Primary Bedroom | Second level | 4.65 x 4.05 m |
| Bedroom 2 | Second level | 4.08 x 2.93 m |
| Bedroom 3 | Second level | 3.41 x 2.79 m |
| Recreational, Games room | Basement | 6.93 x 3.35 m |




