 For sale 50
$979,900
4 bed3 bath2,000–2,500 sq ft
43 Thorpe Crescent
Fletcher's Meadow, Brampton
16 days agoMLS® W13832678
ROYAL LEPAGE MEADOWTOWNE REALTY
39 Good Hope Road
Sandringham-Wellington, Brampton, Ontario L6R3L6
For sale· Added
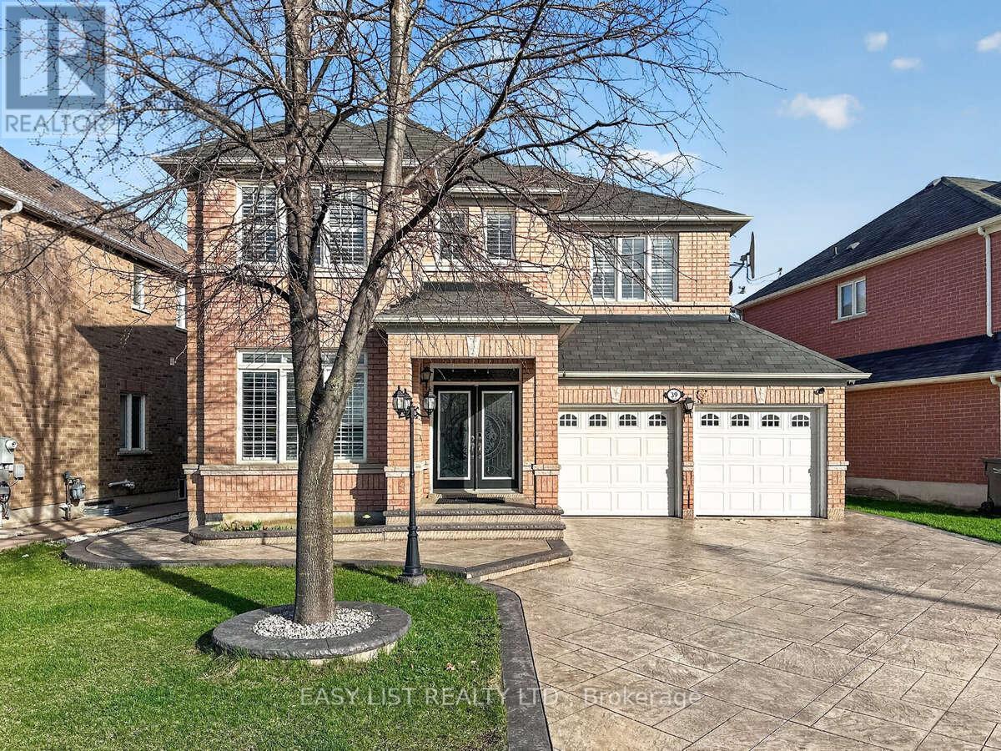
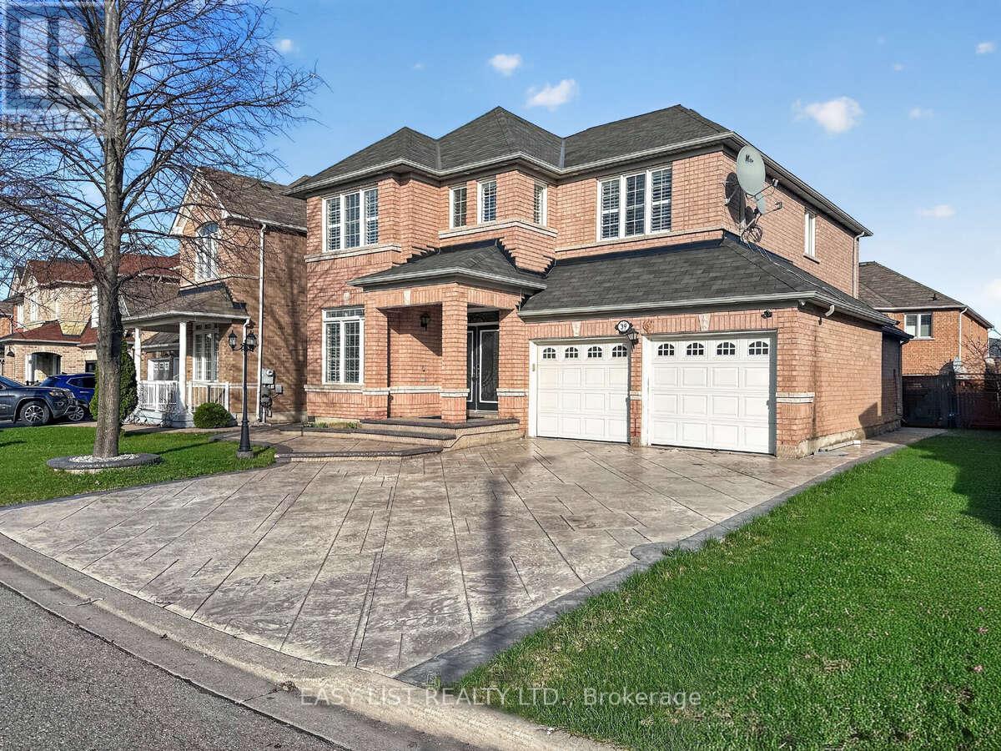
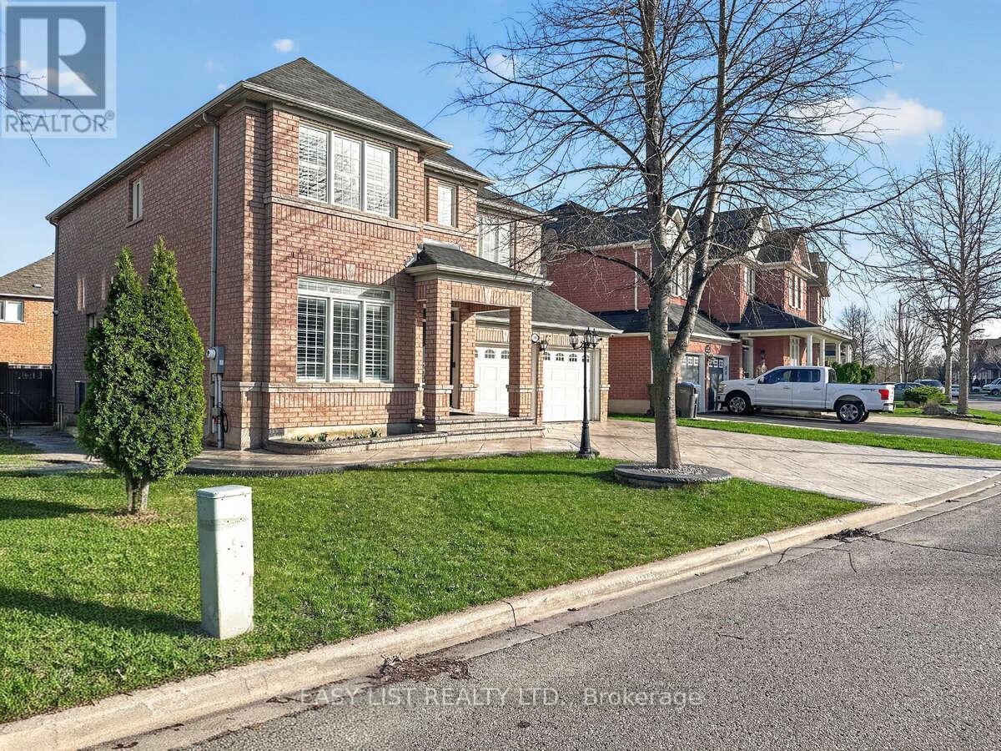
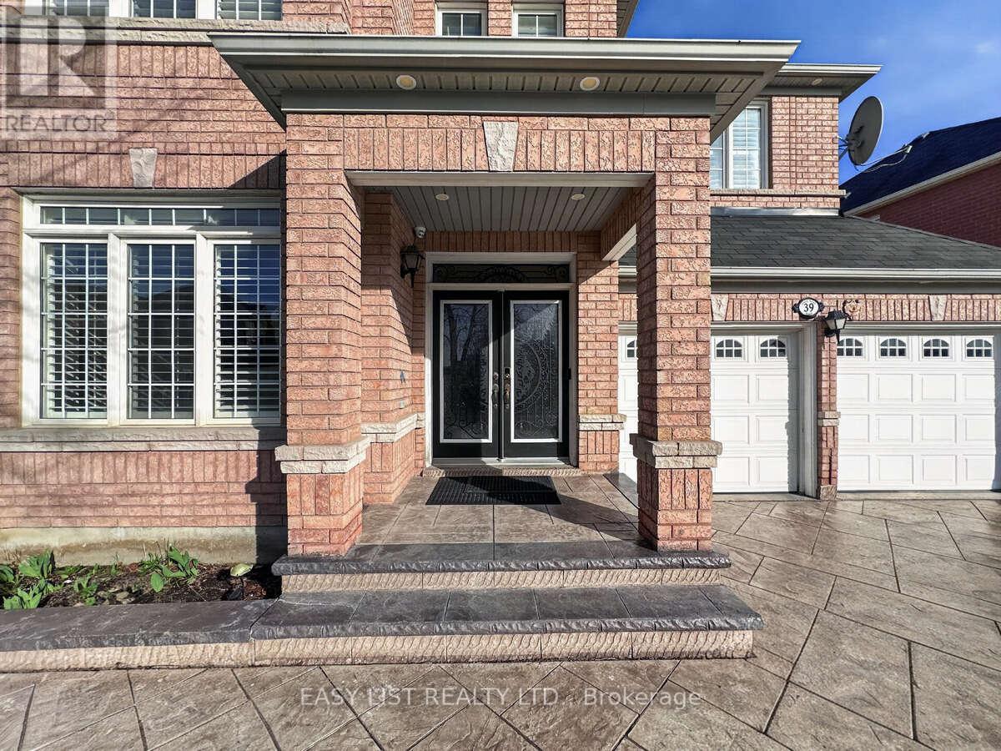
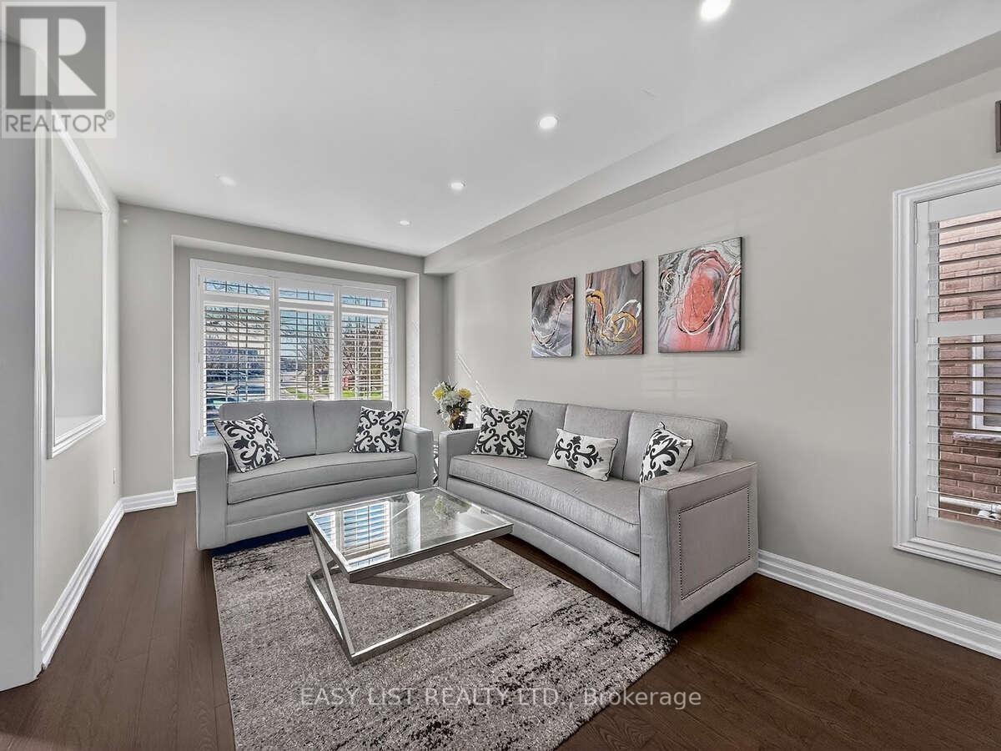
Visit the REALTOR website for further information about this Listing. Stunning 4+3 Bedroom Detached Home with Legal Basement Apartment! This spacious home offers a functional open-concept design with 9' ceilings and a grand double door entry. Modern upgraded kitchen with built-in appliances, complemented by pot lights throughout the house, hardwood floors, oak staircase, and California shutters. No sidewalk with an extended stamped concrete driveway. Enjoy a large private backyard and a generously sized primary bedroom with a walk-in closet. Separate builder-provided entrance to the legal basement adds excellent income potential. Located near schools, parks, transit, and shopping. A fantastic opportunity-don't miss it! Must See !! Extras - All Existing Appliances, 2 Fridge, 2 Stove, Pot lights, 2 Laundries (Sep Laundry in Basement), Legal Separate entrance by Builder!
Map data © OpenStreetMap contributors
No open houses are scheduled for this home.
Can't make it? Request a private viewing.
| Living room | Main level | 3.9 x 3.25 m |
| Dining room | Main level | 3.58 x 3.45 m |
| Kitchen | Main level | 3.4 x 6.5 m |
| Family room | Main level | 5.75 x 3.75 m |
| Primary Bedroom | Upper Level | 5.55 x 4.55 m |
| Bedroom 2 | Upper Level | 3.85 x 3.25 m |
| Bedroom 3 | Upper Level | 3.8 x 3.25 m |
| Bedroom 4 | Upper Level | 3.8 x 3.33 m |