
 For sale 50
$624,900
4+1 bed2 bath1,200–1,399 sq ft
79 Fleetwood Crescent
Southgate, Brampton
2 months agoMLS® W13653922
CENTURY 21 PEOPLE'S CHOICE REALTY INC.
39 Manett Crescent
Brampton West, Brampton, Ontario L6X4X4
For sale· Added
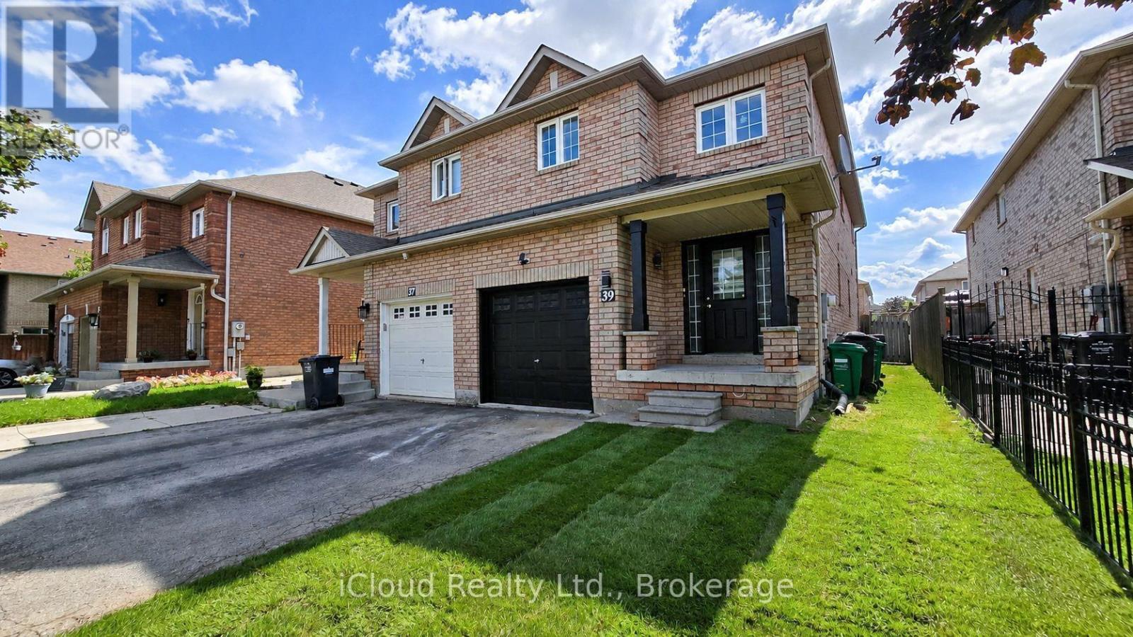
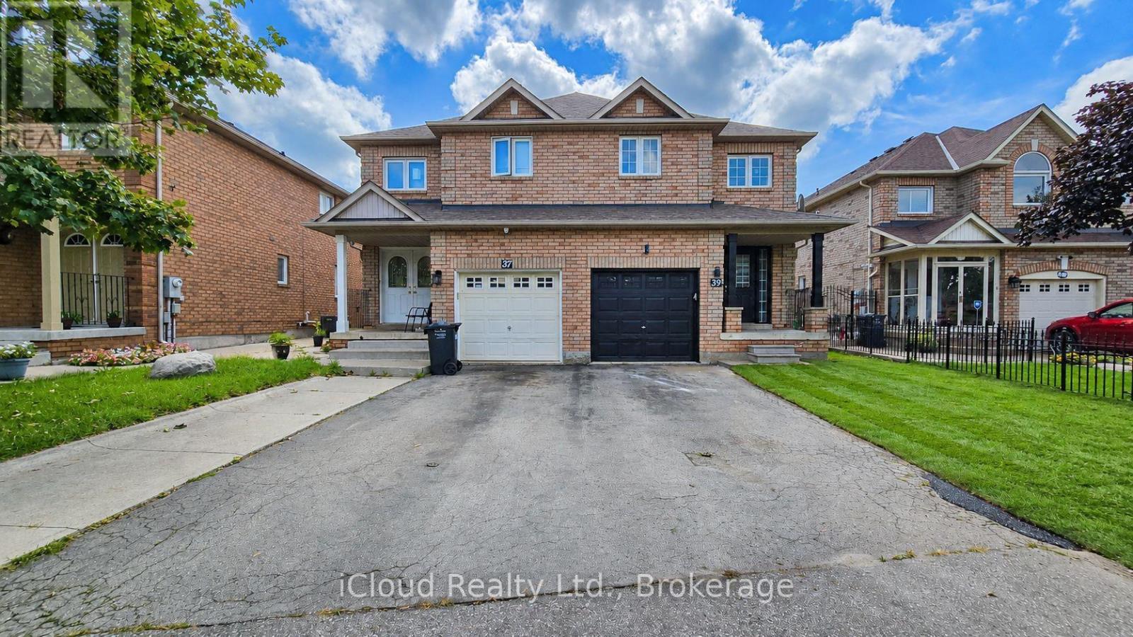
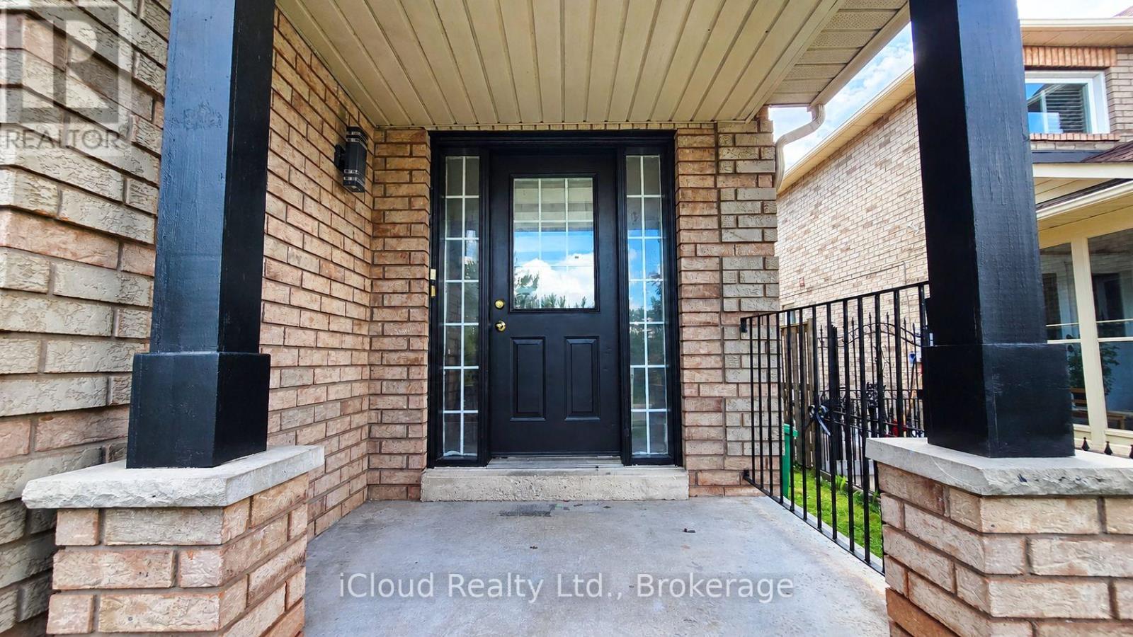
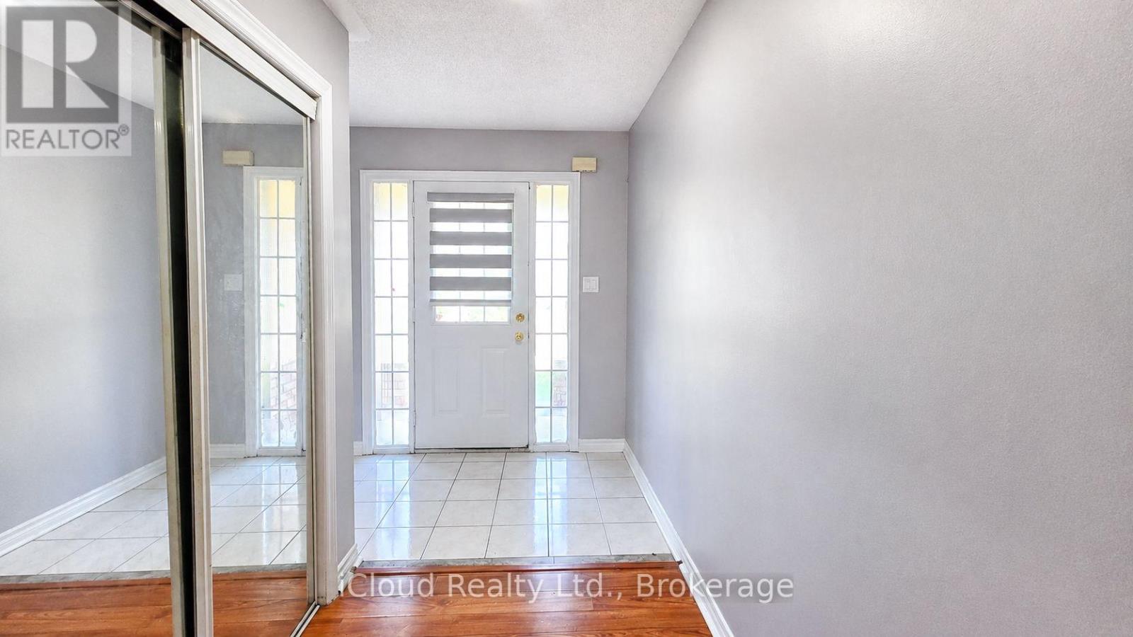
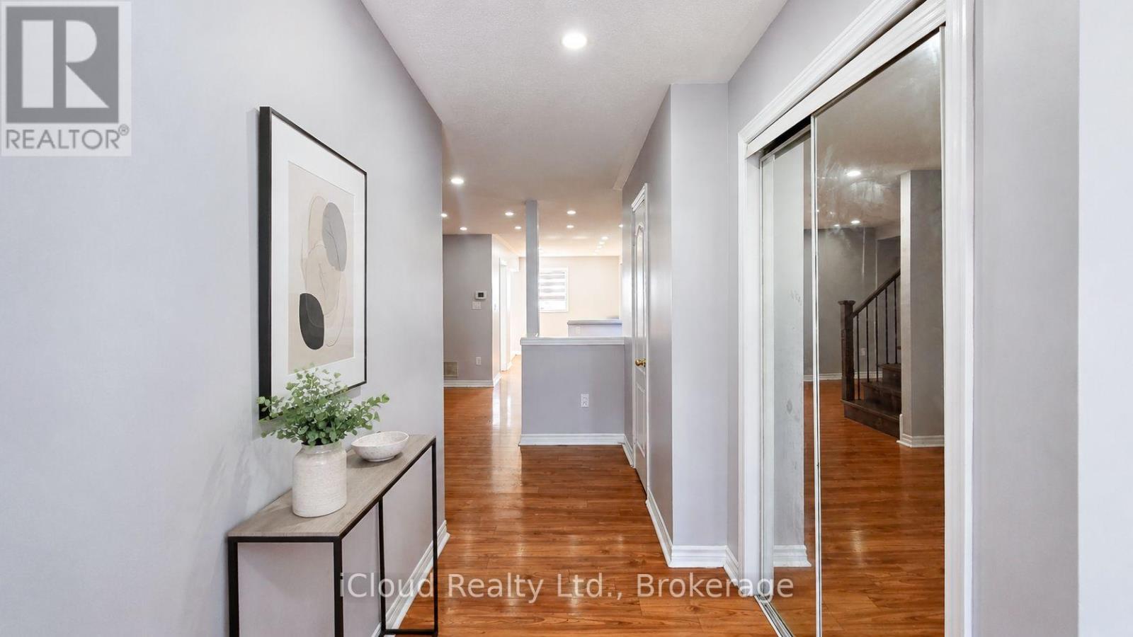
Neat And Clean, Well Cared 4+1 Bedroom Semi Home In A Very Nice Location Of Brampton, Laminate Floor On Main Level & in basement. New Countertop And Backsplash In Kitchen, New pots lights 2026. New zebra shutters 2026. Upstairs features laminate throughout, including in the spacious primary bedroom - a true luxury retreat -All Brick Fully Fenced Home, . A Open Concept Home With Separate Living, Dining And Family Room, Freshly Painted!!!! Access From Garage, The finished basement offers a versatile a room, a storage area, and a spacious 4 piece bathroom. potential income Have Lots Of Potential!!! A Practical Layout, Good Size Rooms. 3 minutes walk to Walmart. 2 minutes bus stop.- A Must See Home. Just Move In!!!!! All images are virtually staged.
Map data © OpenStreetMap contributors
No open houses are scheduled for this home.
Can't make it? Request a private viewing.
| Living room | Main level | 2.84 x 2.56 m |
| Family room | Main level | 3.66 x 2.96 m |
| Dining room | Main level | 2.75 x 2.52 m |
| Kitchen | Main level | 2.62 x 2.56 m |
| Primary Bedroom | Second level | 4.76 x 3.93 m |
| Bedroom 2 | Second level | 3.69 x 3.05 m |
| Bedroom 3 | Second level | 3.66 x 3.05 m |
| Bedroom 4 | Second level | 3.6 x 2.71 m |
| Eating area | Main level | 2.59 x 2.19 m |




