
 For sale 50
$624,900
4+1 bed2 bath1,200–1,399 sq ft
79 Fleetwood Crescent
Southgate, Brampton
2 months agoMLS® W13653922
CENTURY 21 PEOPLE'S CHOICE REALTY INC.
39 Ridgefield Court
Vales of Castlemore, Brampton, Ontario L6P1B4
For sale· Added
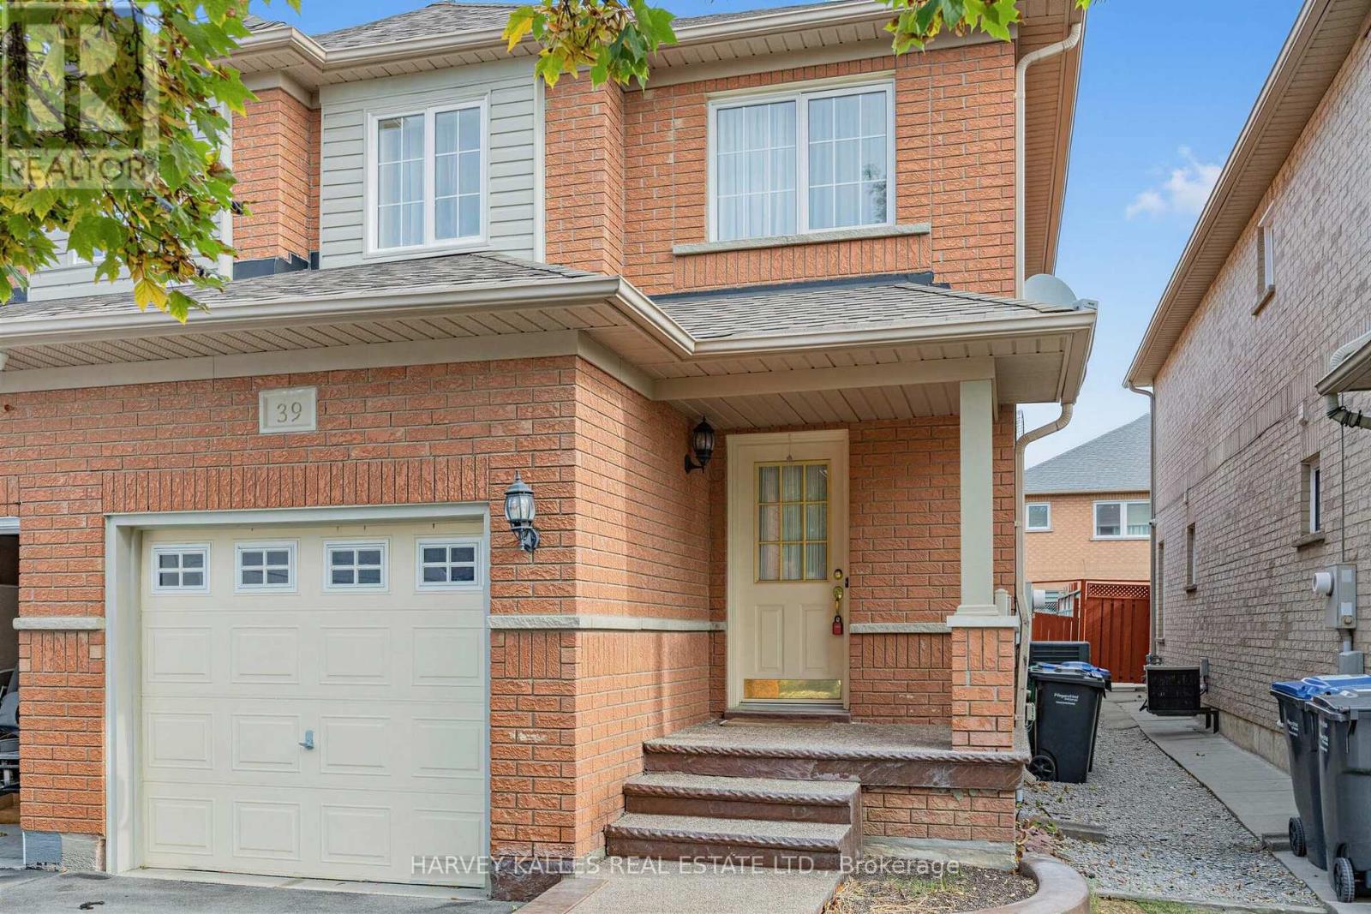
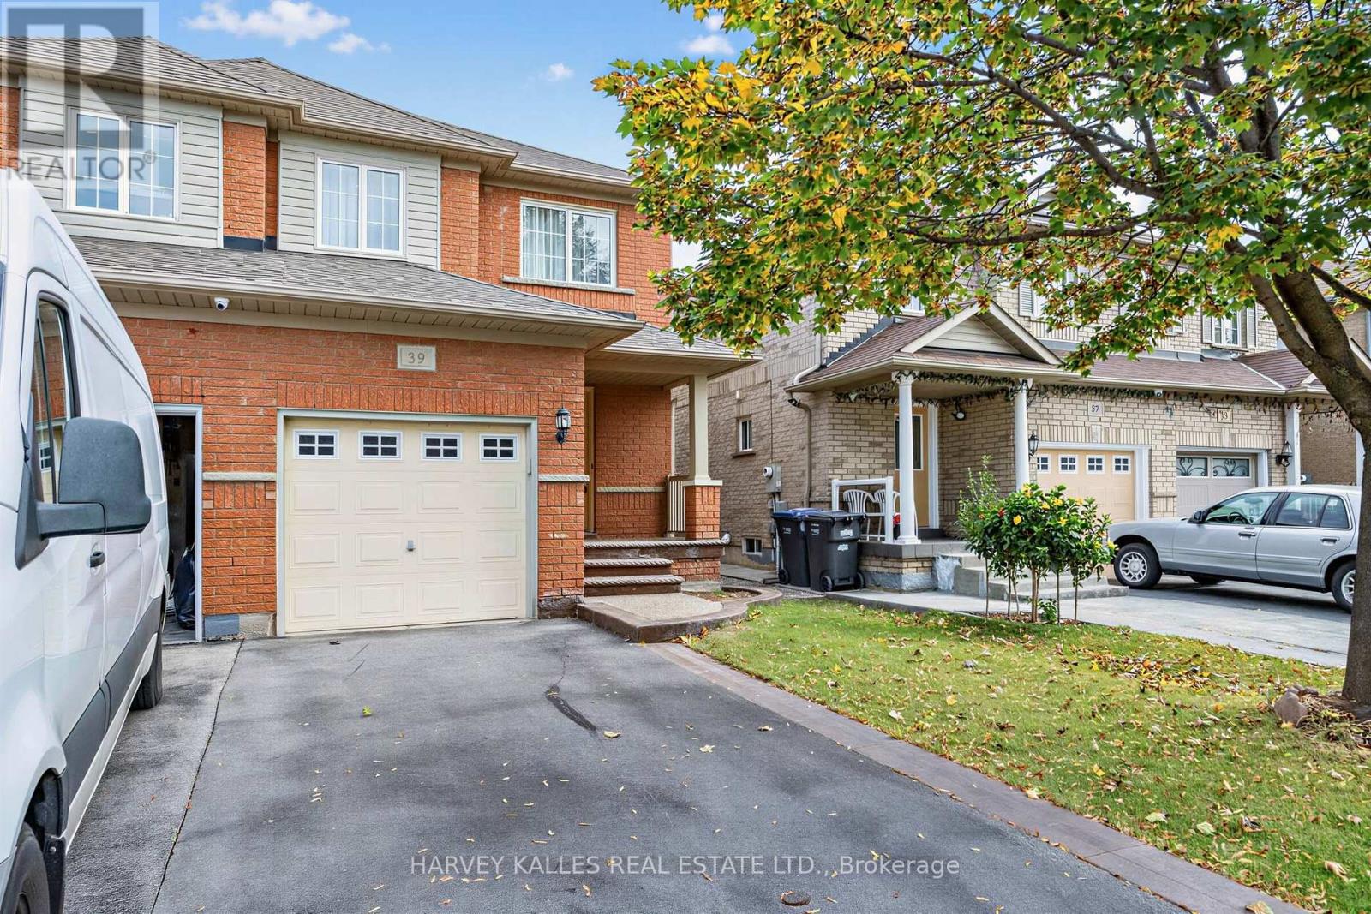
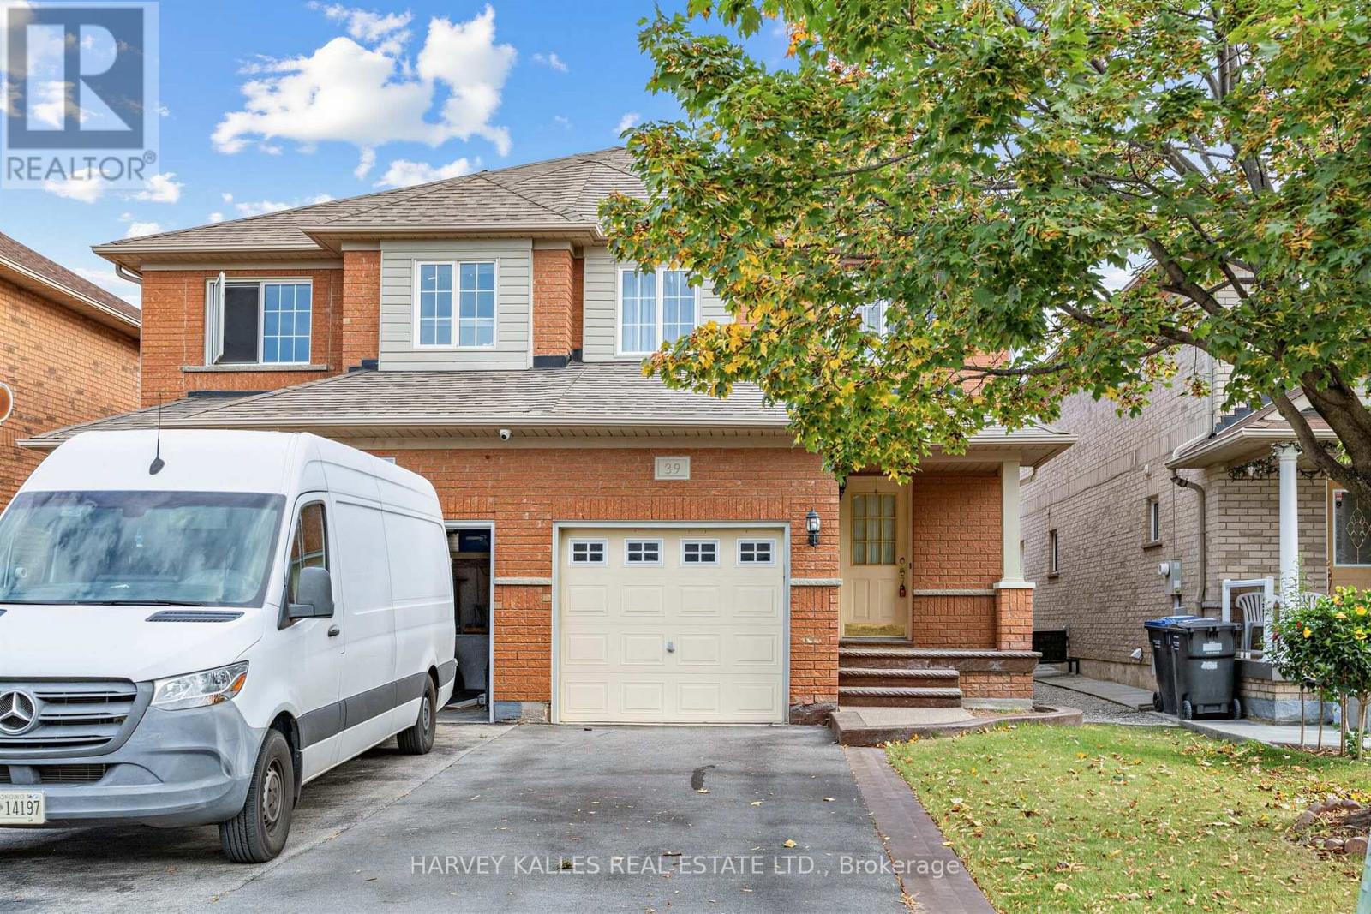
Beautifully updated 4-bedroom family home in the highly sought-after Vales of Castlemore, featuring hardwood floors throughout the main and second levels, an updated kitchen, finished basement, and a private, fully fenced backyard with a large entertaining patio.Step inside to a bright, open concept layout where the living and dining rooms flow seamlessly into the updated kitchen and spacious family room, creating the perfect setting for everyday living and entertaining. The kitchen features stainless steel appliances, stone countertops, and ample workspace, while large windows fill the home with natural light overlooking the private backyard. A convenient main floor powder room completes this level.The second floor offers four generous bedrooms, including a spacious primary suite with a renovated ensuite featuring porcelain tile flooring, a backlit mirror, and a walk-in closet.The finished lower level provides additional living space with a large recreation room and a versatile room ideal for guests, a home office,playroom, gym, or hobby room.Direct garage access adds everyday convenience, especially during the winter months. Situated on a quiet, child-safe street in one of Brampton's most desirable neighbourhoods, this exceptional home is close to parks, schools, shopping, and all amenities. Move in and begin creating lasting memories in a home designed for comfortable family living. All offers must have 2 BUSINESS DAYS irrevocable as executor is out of the country.
Map data © OpenStreetMap contributors
No open houses are scheduled for this home.
Can't make it? Request a private viewing.
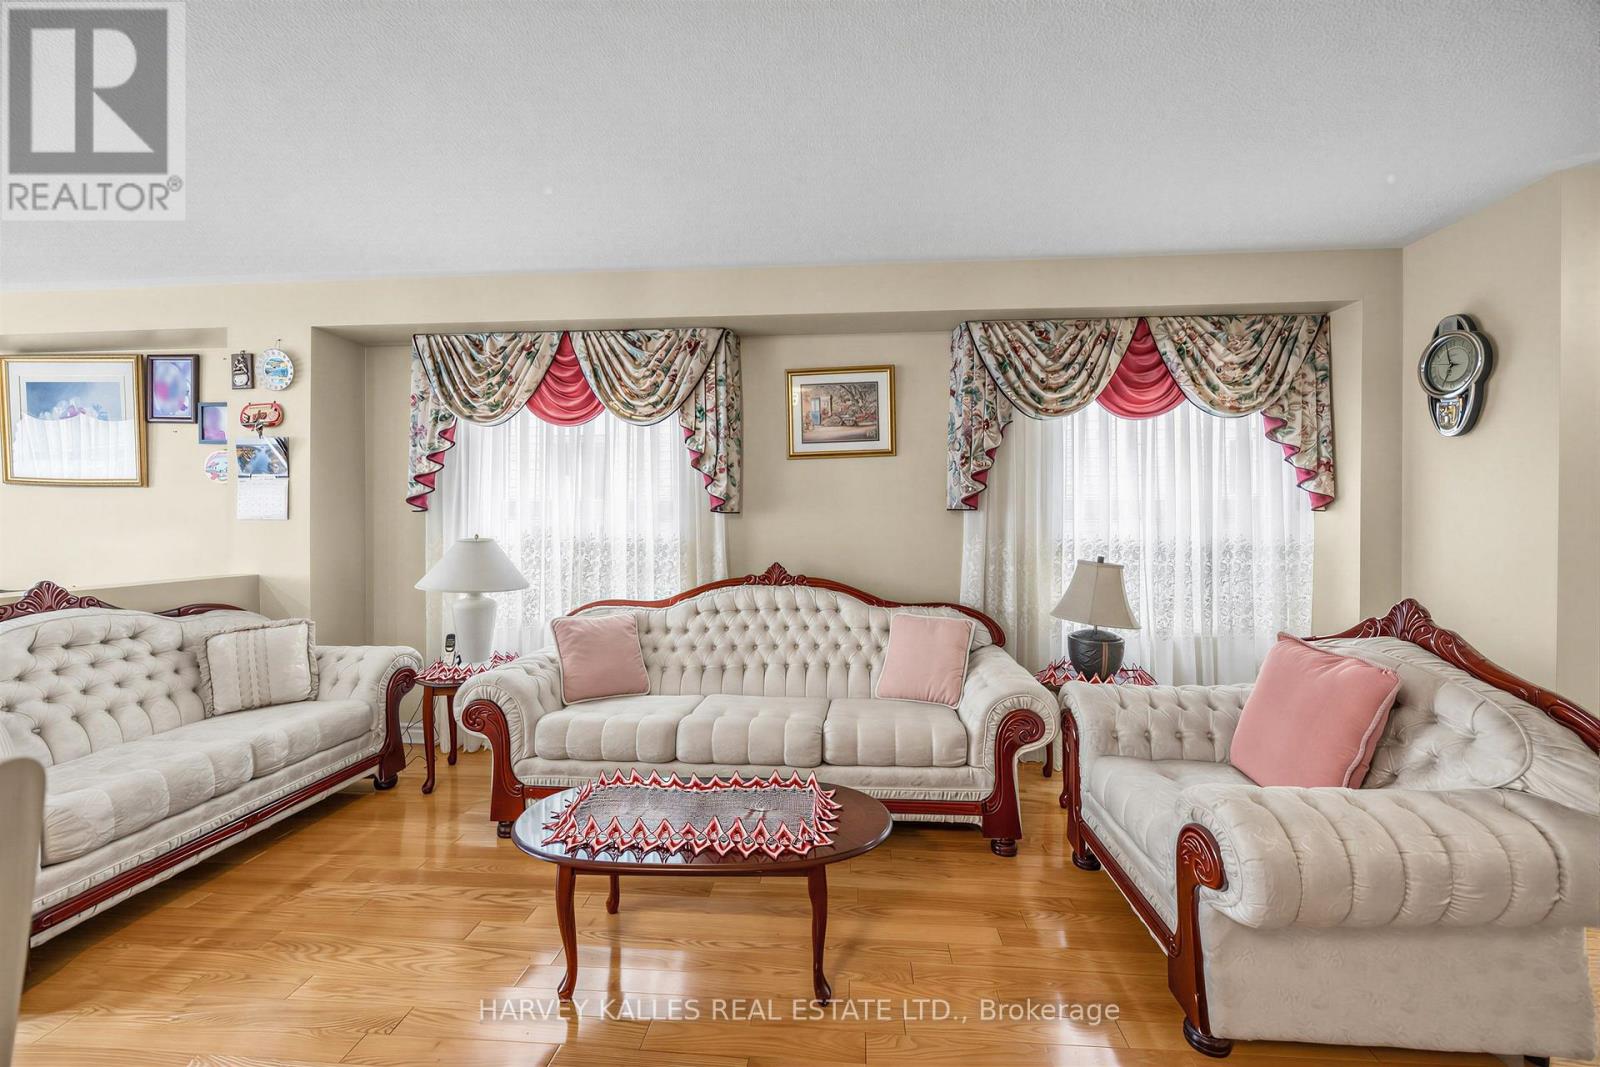
| Living room | Ground level | 5.44 x 3.05 m |
| Other | Basement | 3.05 x 2.39 m |
| Laundry room | Basement | 6.2 x 1.65 m |
| Dining room | Ground level | 2.54 x 2.18 m |
| Bathroom | Basement | 2.39 x 1.52 m |
| Kitchen | Ground level | 4.5203 x 2.46 m |
| Family room | Ground level | 3.71 x 2.74 m |
| Partial bathroom | Ground level | 1.83 x 0.76 m |
| Primary Bedroom | Second level | 4.67 x 3.58 m |
| Bedroom 2 | Second level | 3.89 x 2.54 m |
| Bedroom 3 | Second level | 2.74 x 2.51 m |
| Bedroom 4 | Second level | 3.05 x 2.16 m |
| Recreational, Games room | Basement | 6.12 x 3.38 m |




