
 NewFor sale 50
$599,000
4 bed2 bath1,100–1,500 sq ft
1 Hawkins Court
Central Park, Brampton
4 days agoMLS® W13879042
RE/MAX REAL ESTATE CENTRE INC.
4 Arcola Street
Goreway Drive Corridor, Brampton, Ontario L6P4N6
For sale· Added
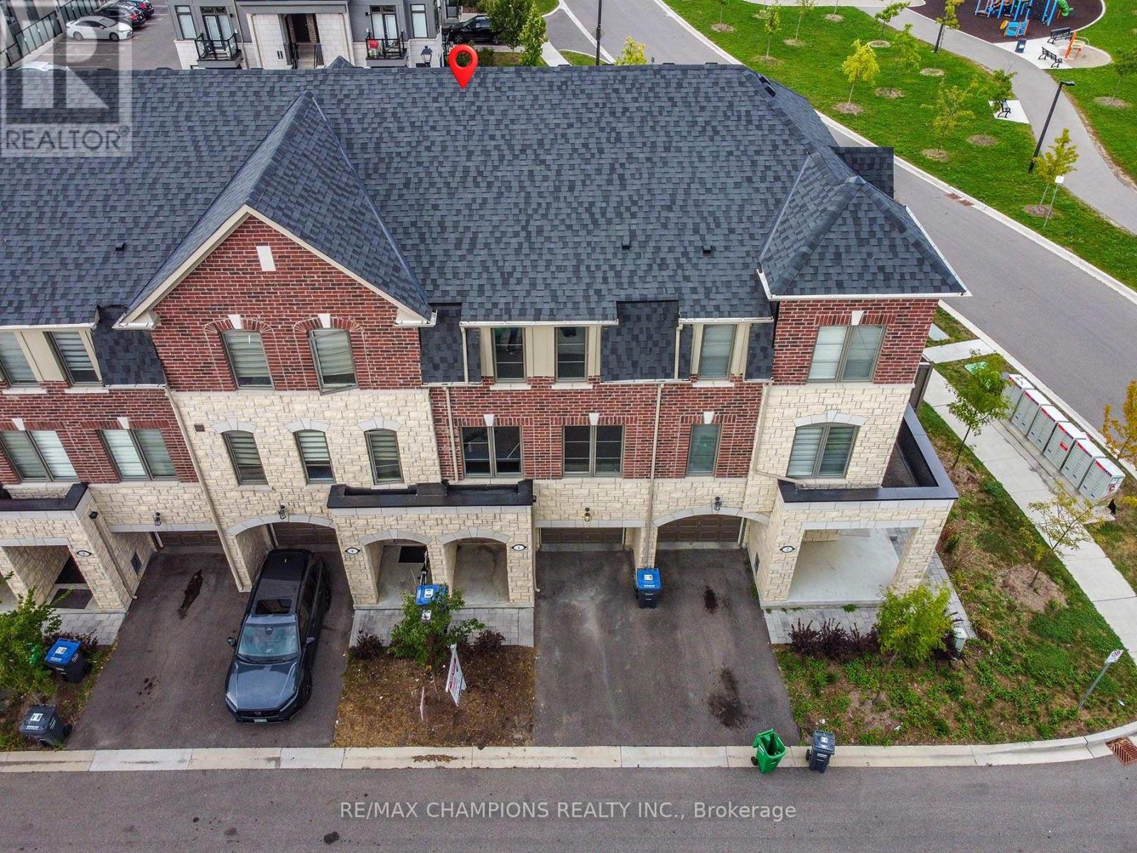
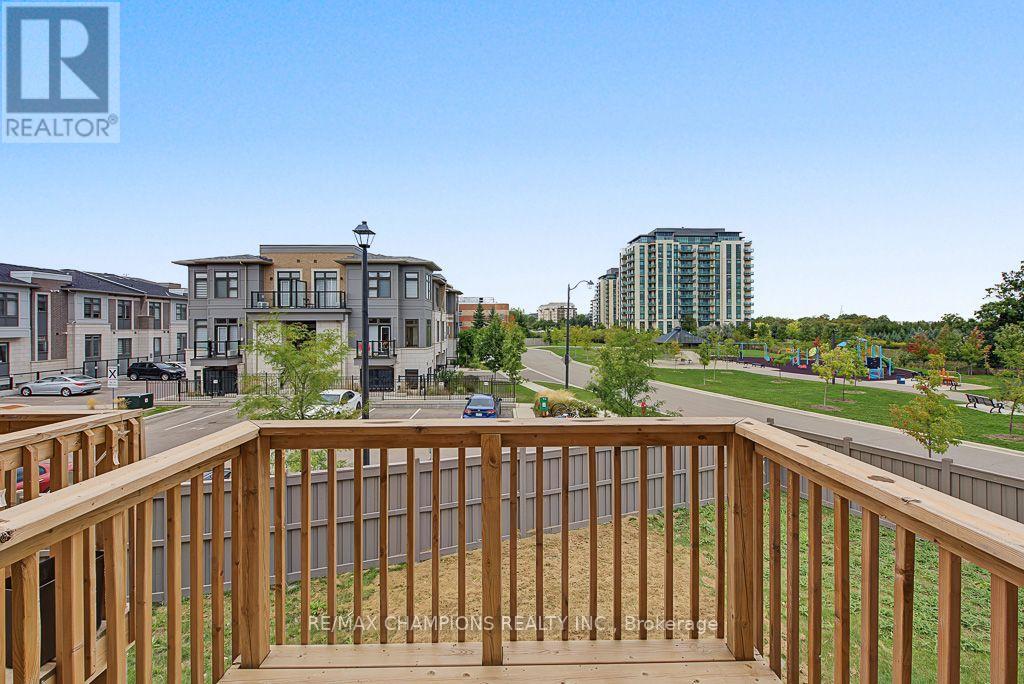
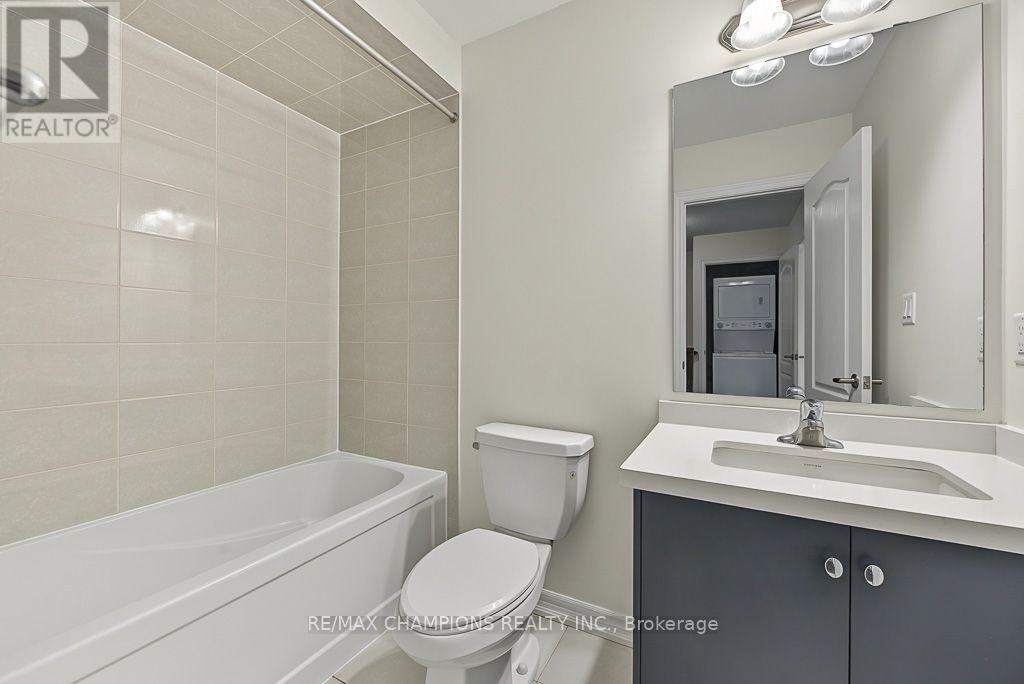
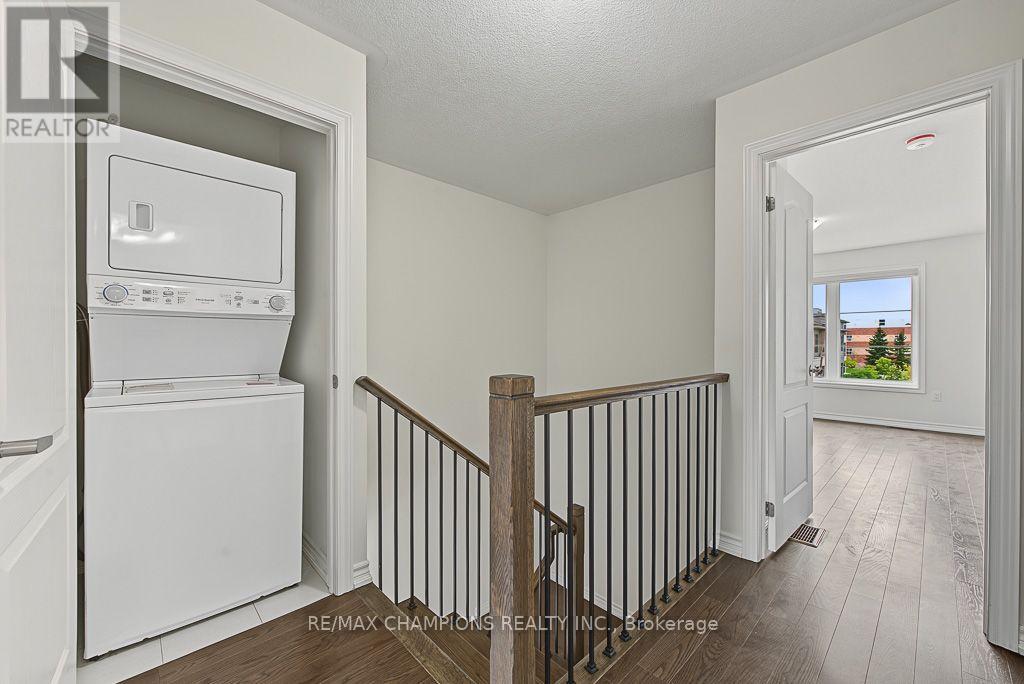
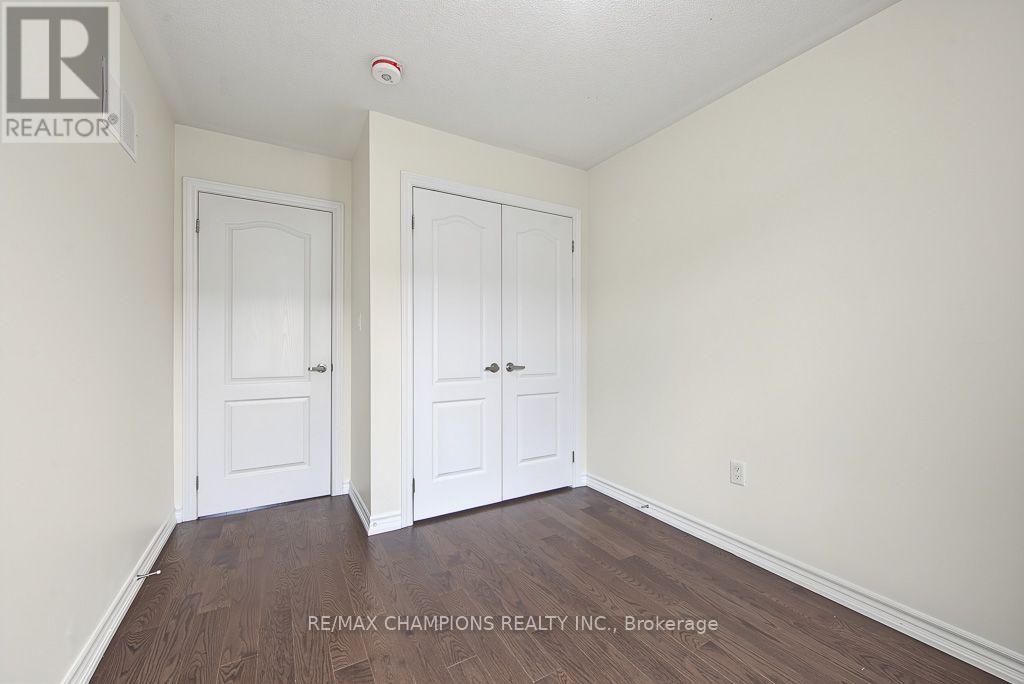
Beautiful 3-storey townhouse offering 1765 sq. ft. as per MPAC! Stunning 3+1 bedroom, 4-bathroom, Built in 2023 and located in one of Brampton's most sought-after neighborhoods, Master Bedroom with a walk-in closet and an upgraded 6-piece ensuite, plus two Bedroom and a second full bathroom with convenient laundry facilities on same level, The Main Floor Features 4th Bedroom with full washroom and closet. With Four Bedrooms, three full bathrooms and a powder room in total, this home offers comfort and convenience for the whole family, this home features over $25,000 in builder upgrades, including red oak hardwood flooring throughout and an upgraded, chef-inspired kitchen. Enjoy a spacious, modern layout with high ceilings and abundant natural light. The upper level offers a generous great room, perfect for relaxing or entertaining, and a breakfast area with a walkout to the balcony. Ideally located close to public transit, shopping, schools, Highways 407 and 427, and everyday amenities!
Map data © OpenStreetMap contributors
No open houses are scheduled for this home.
Can't make it? Request a private viewing.
| Oct 9, 2026 | $774,900 | ▼ $19,600 |
| Oct 4, 2026 | $794,500 | ▼ $5,400 |
| Sep 25, 2026 | $799,900 | ▼ $29,100 |
| Sep 22, 2026 | $829,000 | ▲ $179,100 |
| Sep 17, 2026 | $649,900 | First recorded price |
Price changes since Sep 17, 2026.
| Kitchen | Second level | 2.44 x 4.15 m |
| Eating area | Second level | 2.75 x 2.87 m |
| Living room | Second level | 5.19 x 4.88 m |
| Primary Bedroom | Third level | 3.6 x 4.15 m |
| Bedroom 2 | Third level | 2.69 x 3.05 m |
| Bedroom 3 | Third level | 2.44 x 3.05 m |
| Bedroom 4 | Main level | 2.56 x 4 m |




