 For sale 50
$2,199,000
4+2 bed5 bath2,500–3,000 sq ft
7 Andes Court
Sandringham-Wellington, Brampton
4 months agoMLS® W13422274
RE/MAX HALLMARK YORK GROUP REALTY LTD.
4 Calstock Place
Credit Valley, Brampton, Ontario L6X0X3
For sale· Added
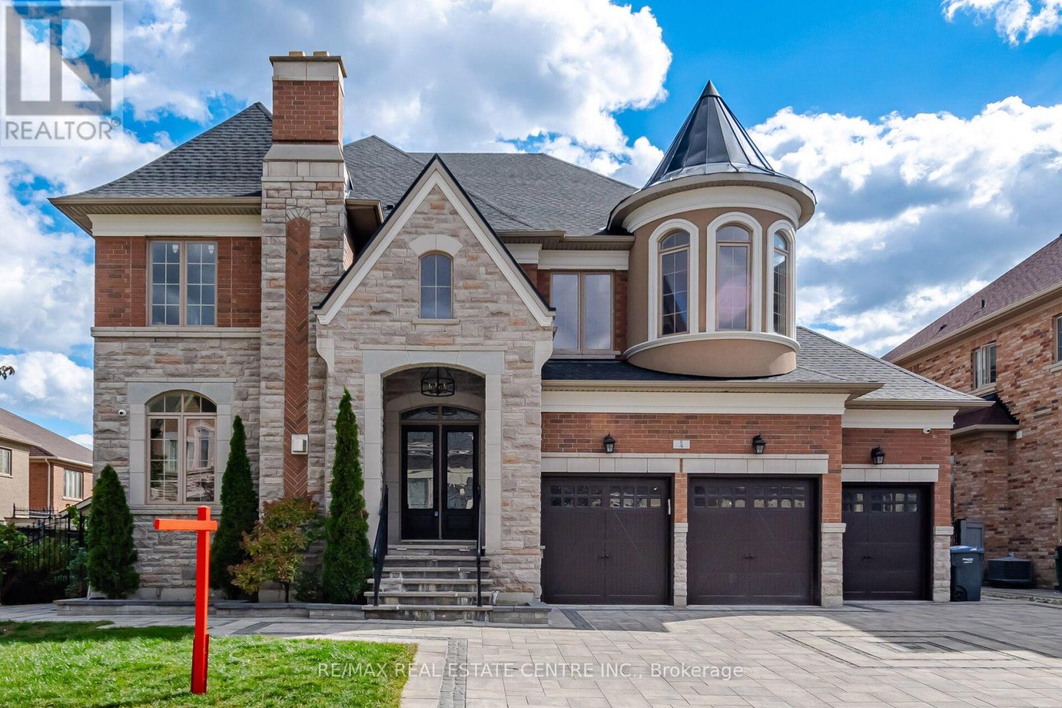
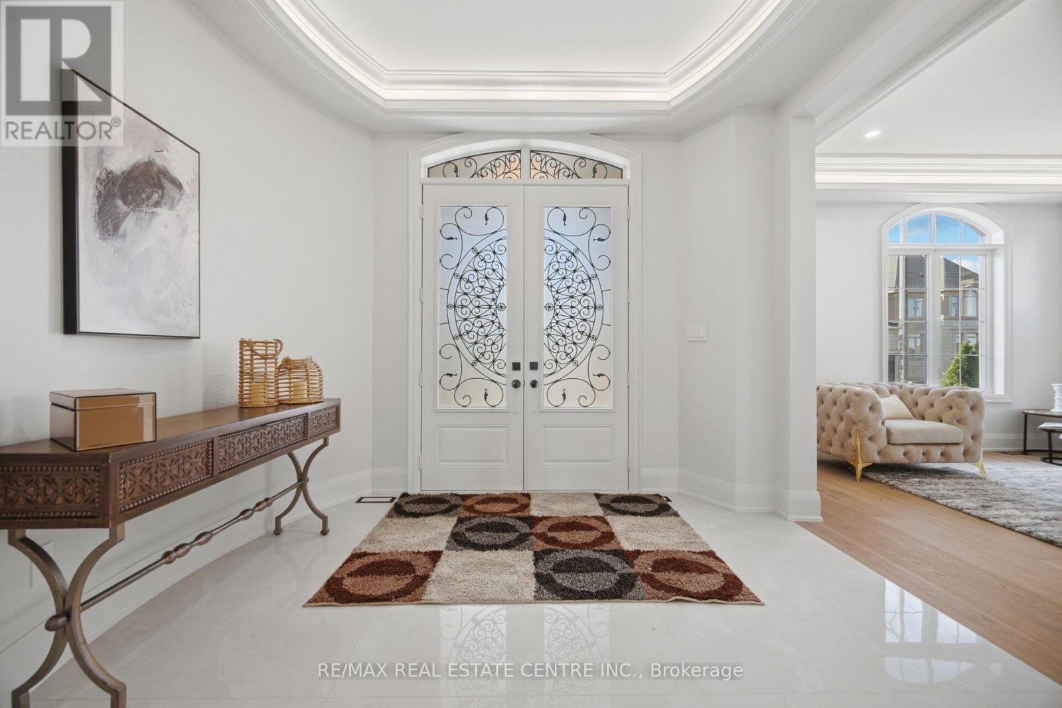
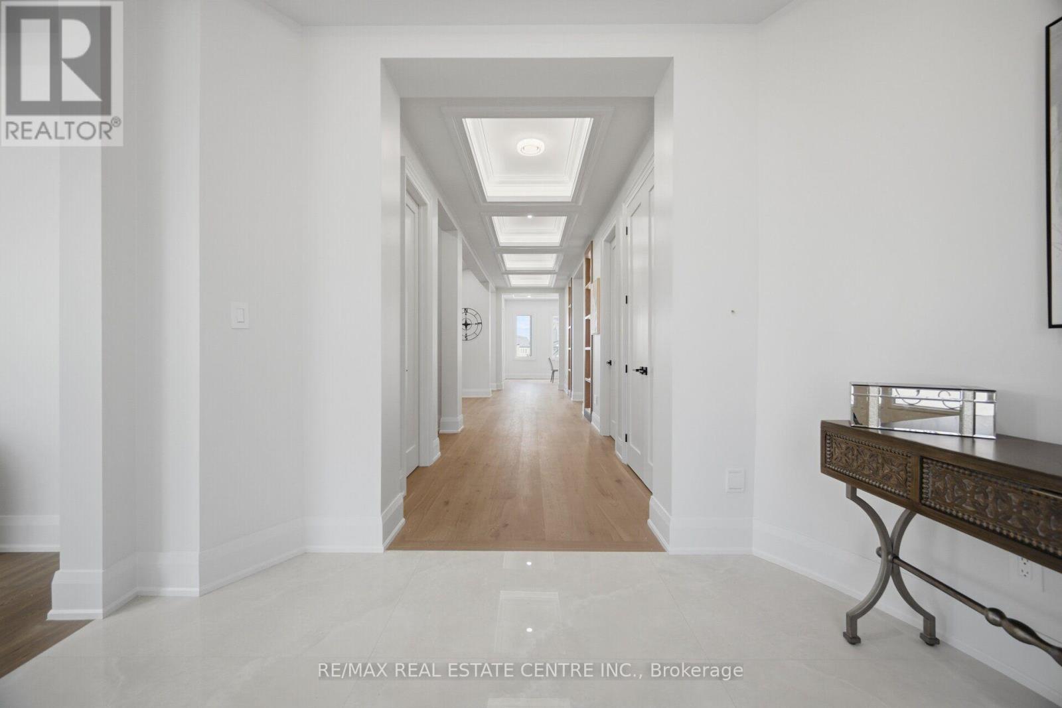
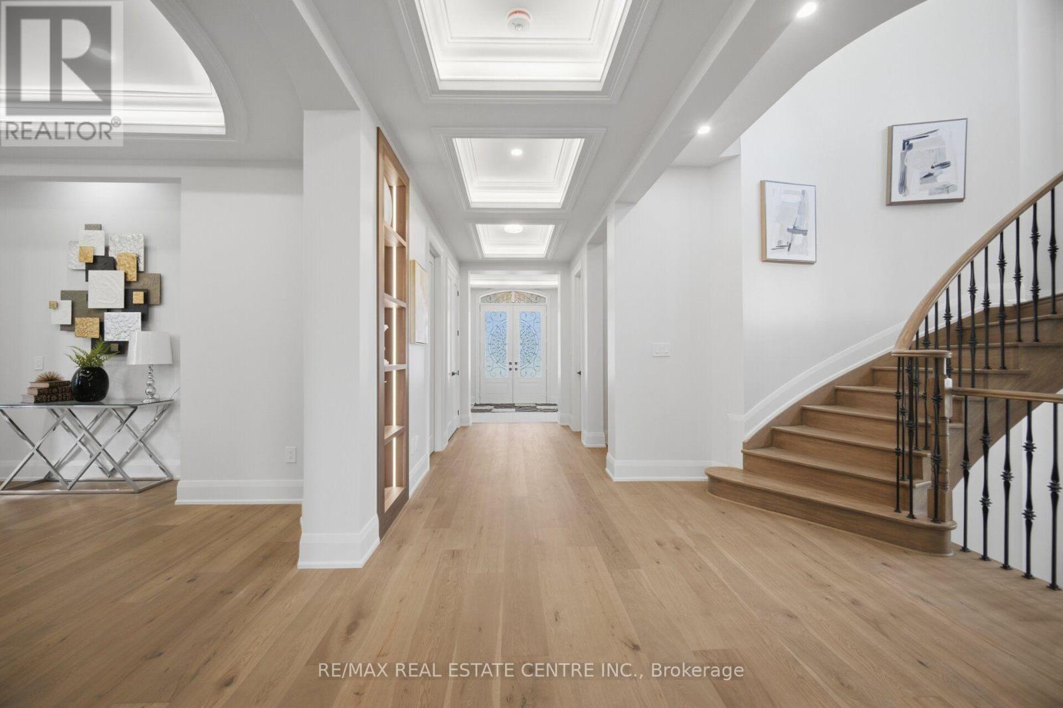
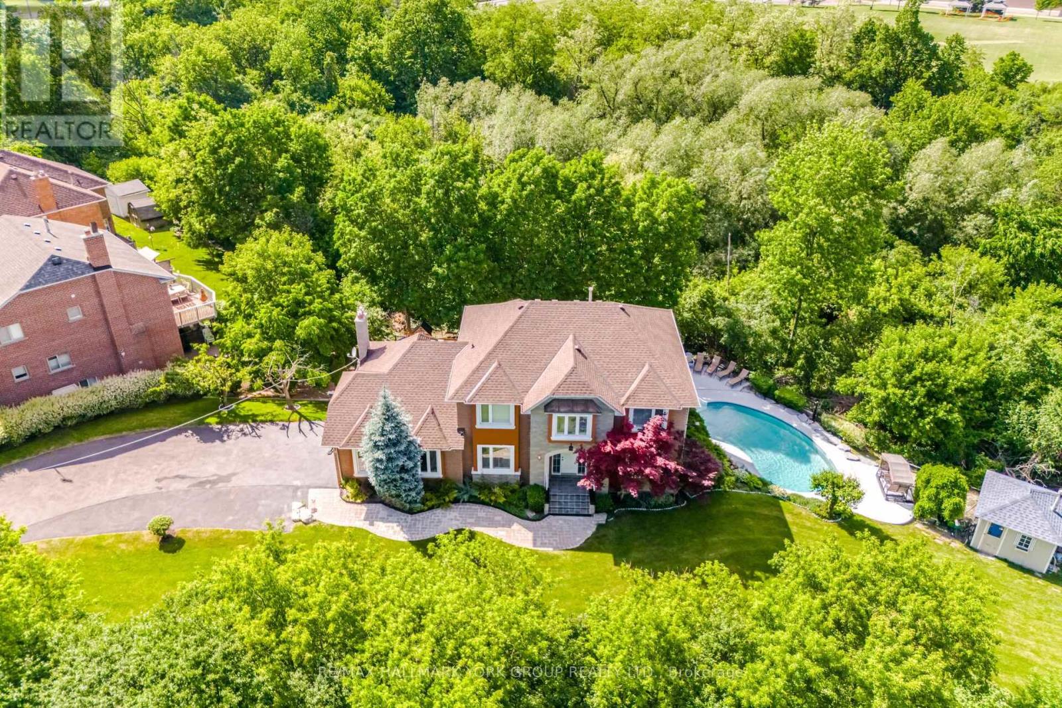
DREAM COMES TRUE-->> Exceptional Custom-built/Design Luxury residence in prestigious Credit Valley, Brampton, offering over 7,000 sq. ft. of total finished living space, including the fully finished LEGAL basement. Situated on an impressive 75.56 x 115 ft. lot, this home showcases exquisite craftsmanship, sophisticated design, and premium custom finishes throughout. The stunning custom kitchen features bespoke cabinetry, built-in appliances, TAJ MEHAL Style quartz countertops, a matching quartz backsplash, and a striking waterfall island. Elegant LED lighting, high-end finishes, and custom walk-in closets add style and functionality throughout the home. The fully finished legal basement apartment 2 Separate units, complete with a separate entrance, offers excellent flexibility for extended family or potential rental income. A rare 3-car garage provides ample parking and convenience. An exceptional opportunity to own a spacious, beautifully appointed custom residence in a sought-after Brampton community.
Map data © OpenStreetMap contributors
Eastern time. Can't make it? Request a private viewing.
| Living room | Main level | 4 x 4 m |
| Recreational, Games room | Basement | 6 x 6 m |
| Bedroom 5 | Basement | 3.5 x 4 m |
| Great room | Basement | 3.5 x 3.5 m |
| Office | Main level | 4.5 x 4.6 m |
| Family room | Main level | 6 x 5.6 m |
| Kitchen | Main level | 6 x 5 m |
| Dining room | Main level | 3.5 x 4 m |
| Primary Bedroom | Second level | 5 x 5 m |
| Bedroom 2 | Second level | 4 x 4 m |
| Bedroom 3 | Second level | 4 x 4 m |
| Bedroom 4 | Second level | 4 x 4 m |
| Media | Basement | 6 x 4 m |