
 For sale 50
$337,000
1 bed2 bath900–999 sq ft
330 Mill Street South #508
Brampton South, Brampton
1 month agoMLS® W13737274
RE/MAX REALTY SERVICES INC.
4 Dayspring Circle #208
Goreway Drive Corridor, Brampton, Ontario L6P2Z5
For sale· Added
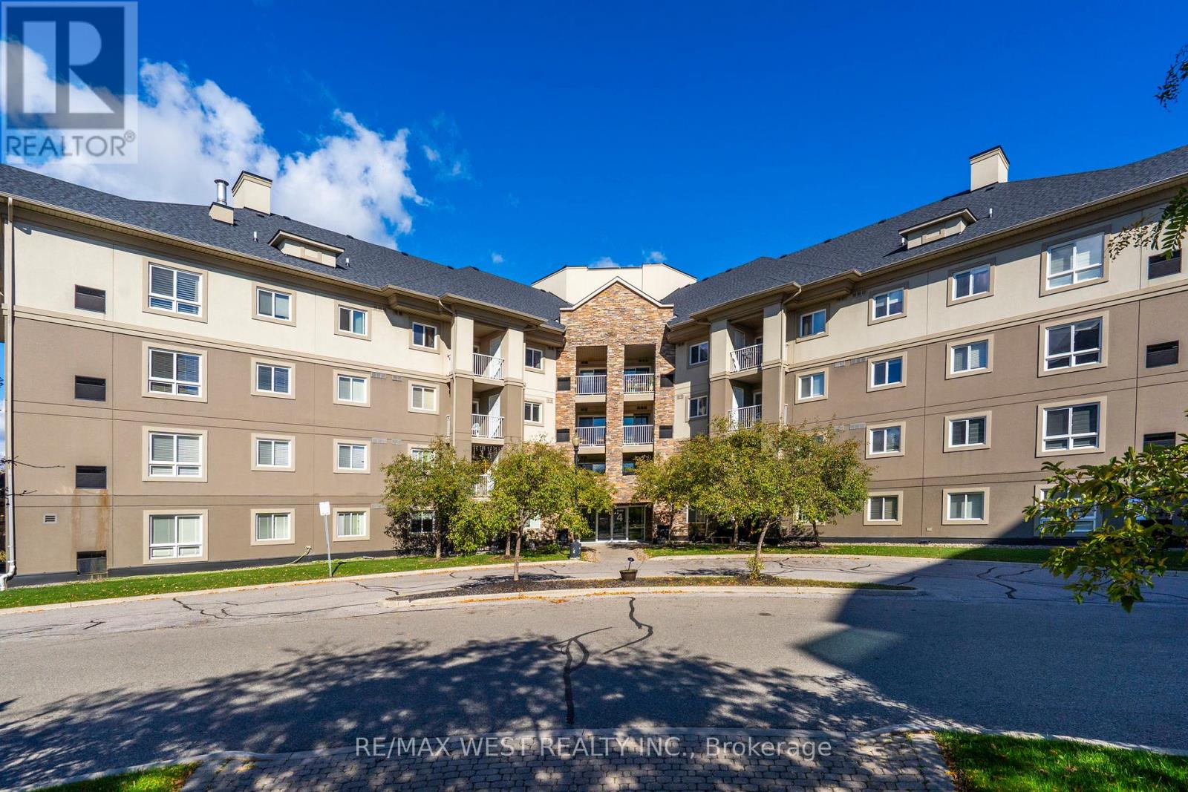
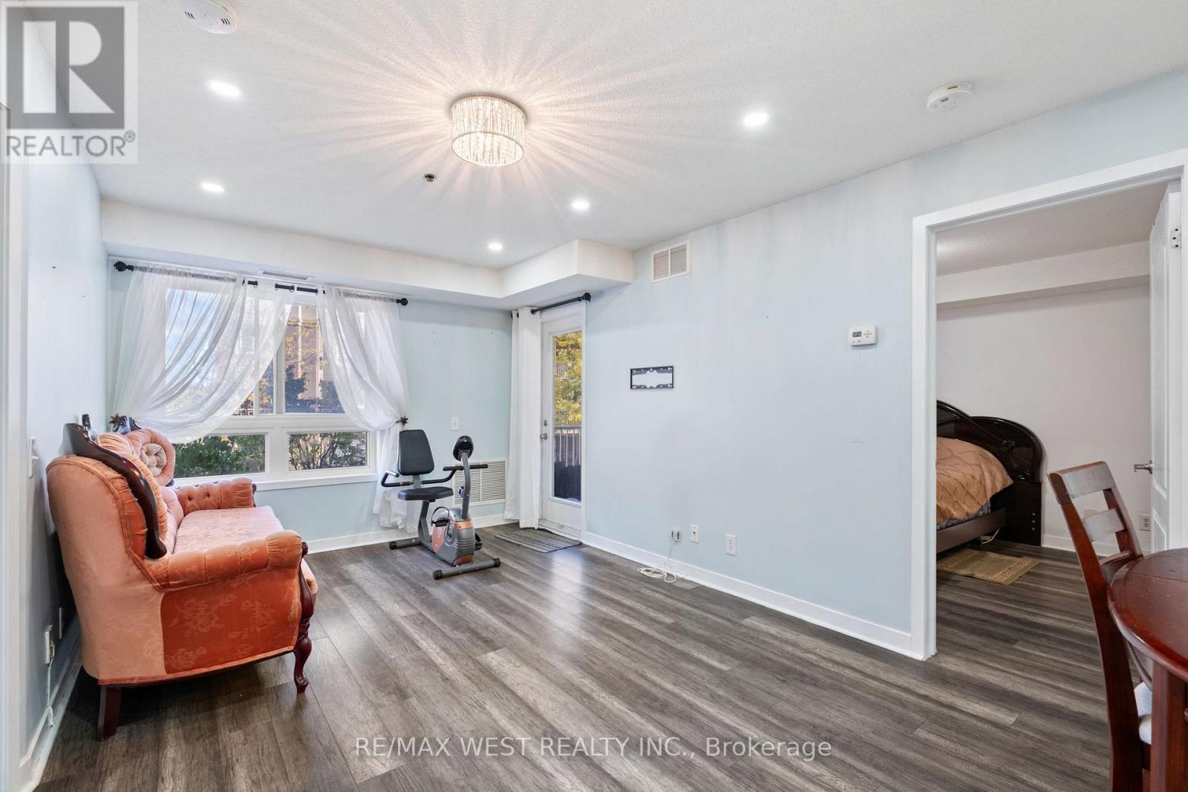
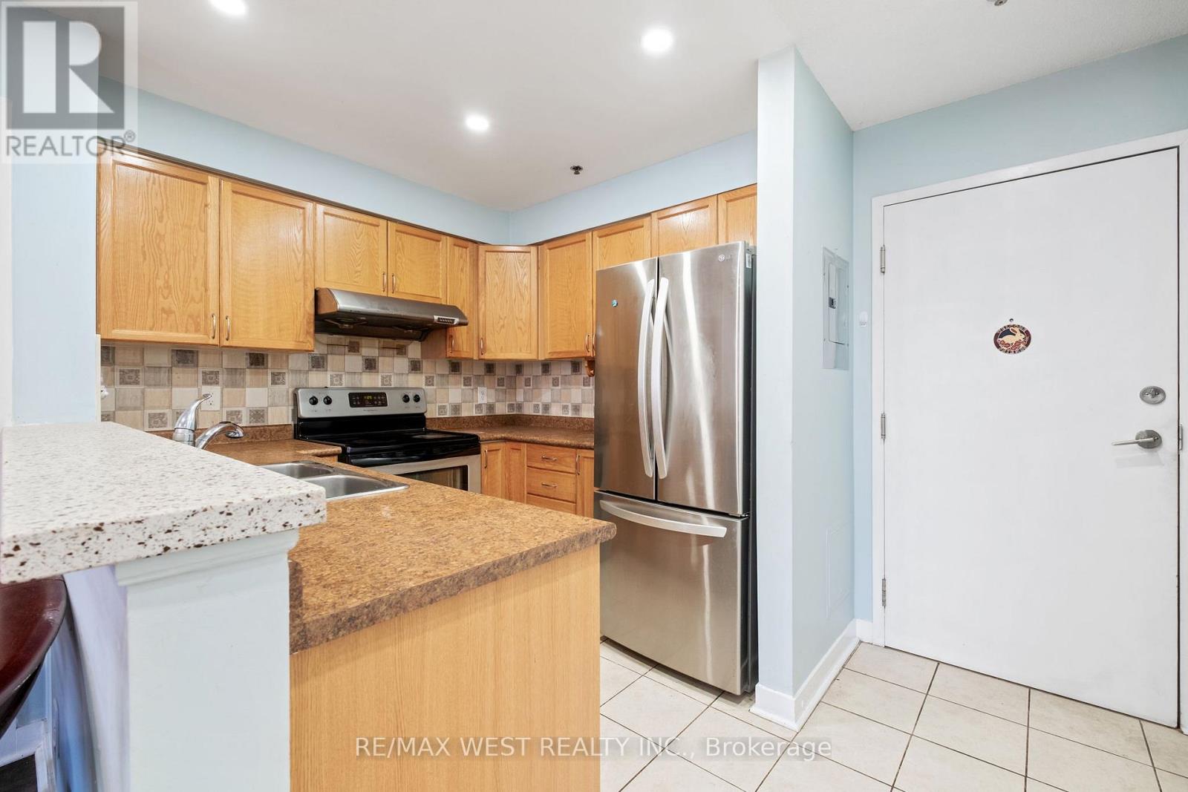
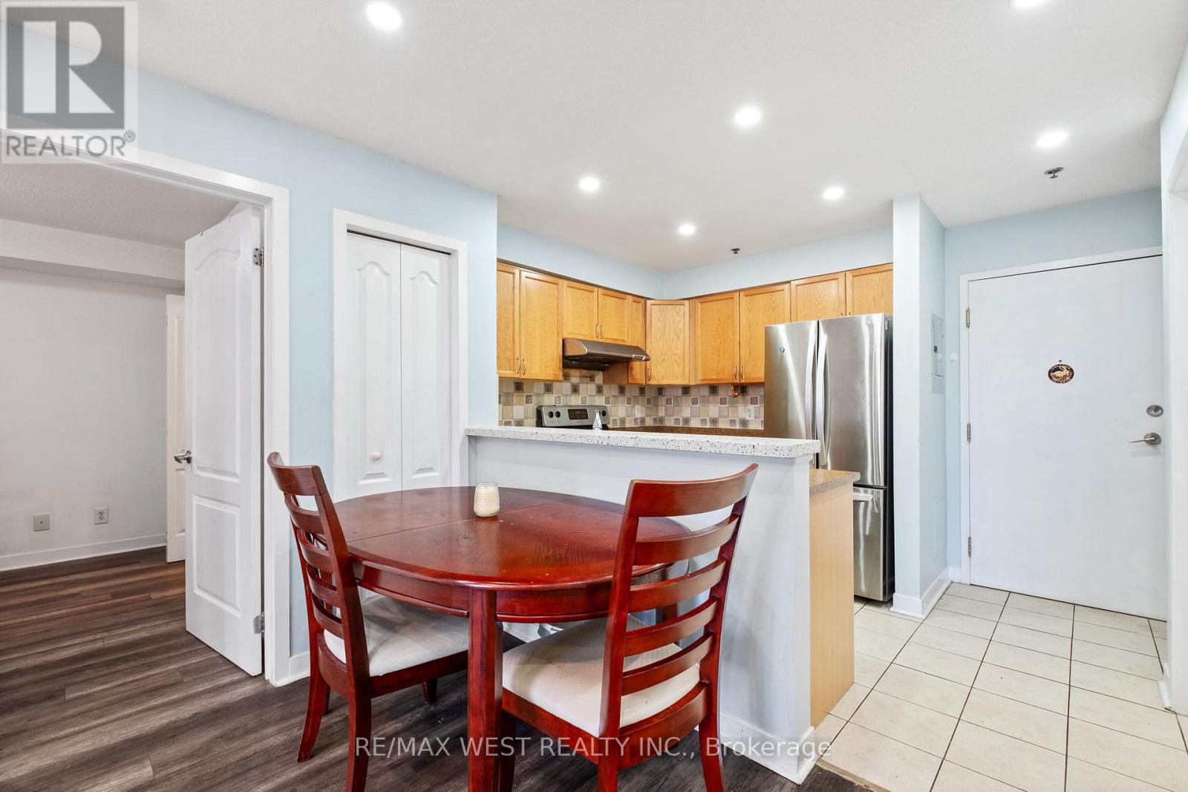
Welcome To 208 - 4 Dayspring Circle. This Open Concept 2+1 Bdrm, 2 Bath, 830 Sq Ft Condo Apt Is Priced To Sell And Offers The Ideal Opportunity For Either A First-Time Buyer Looking To Enter This Challenge Market/An Investor Or An End User Boasting A Practical Layout With Combined Living And Dining Areas, A Kitchen With Stainless Steel Appliances And Breakfast Bar, 2 Large Bedrooms, Primary Includes Large W-In Closet And 4pc Ensuite, Separate Den Perfect For A Home Office, Large Open Balcony And Including 1 Owned Parking Spot, This Is Not One To Miss! Some Photos Virtually Staged.
Map data © OpenStreetMap contributors
No open houses are scheduled for this home.
Can't make it? Request a private viewing.
| Dining room | Main level | 3.15 x 3.82 m |
| Living room | Main level | 3.15 x 3.82 m |
| Den | Main level | 2.45 x 2.52 m |
| Primary Bedroom | Main level | 3.35 x 6.05 m |
| Kitchen | Main level | 2.5 x 2.35 m |
| Bedroom 2 | Main level | 3.4 x 2.82 m |




