 For sale 50
$337,000
1 bed2 bath900–999 sq ft
330 Mill Street South #508
Brampton South, Brampton
1 month agoMLS® W13737274
RE/MAX REALTY SERVICES INC.
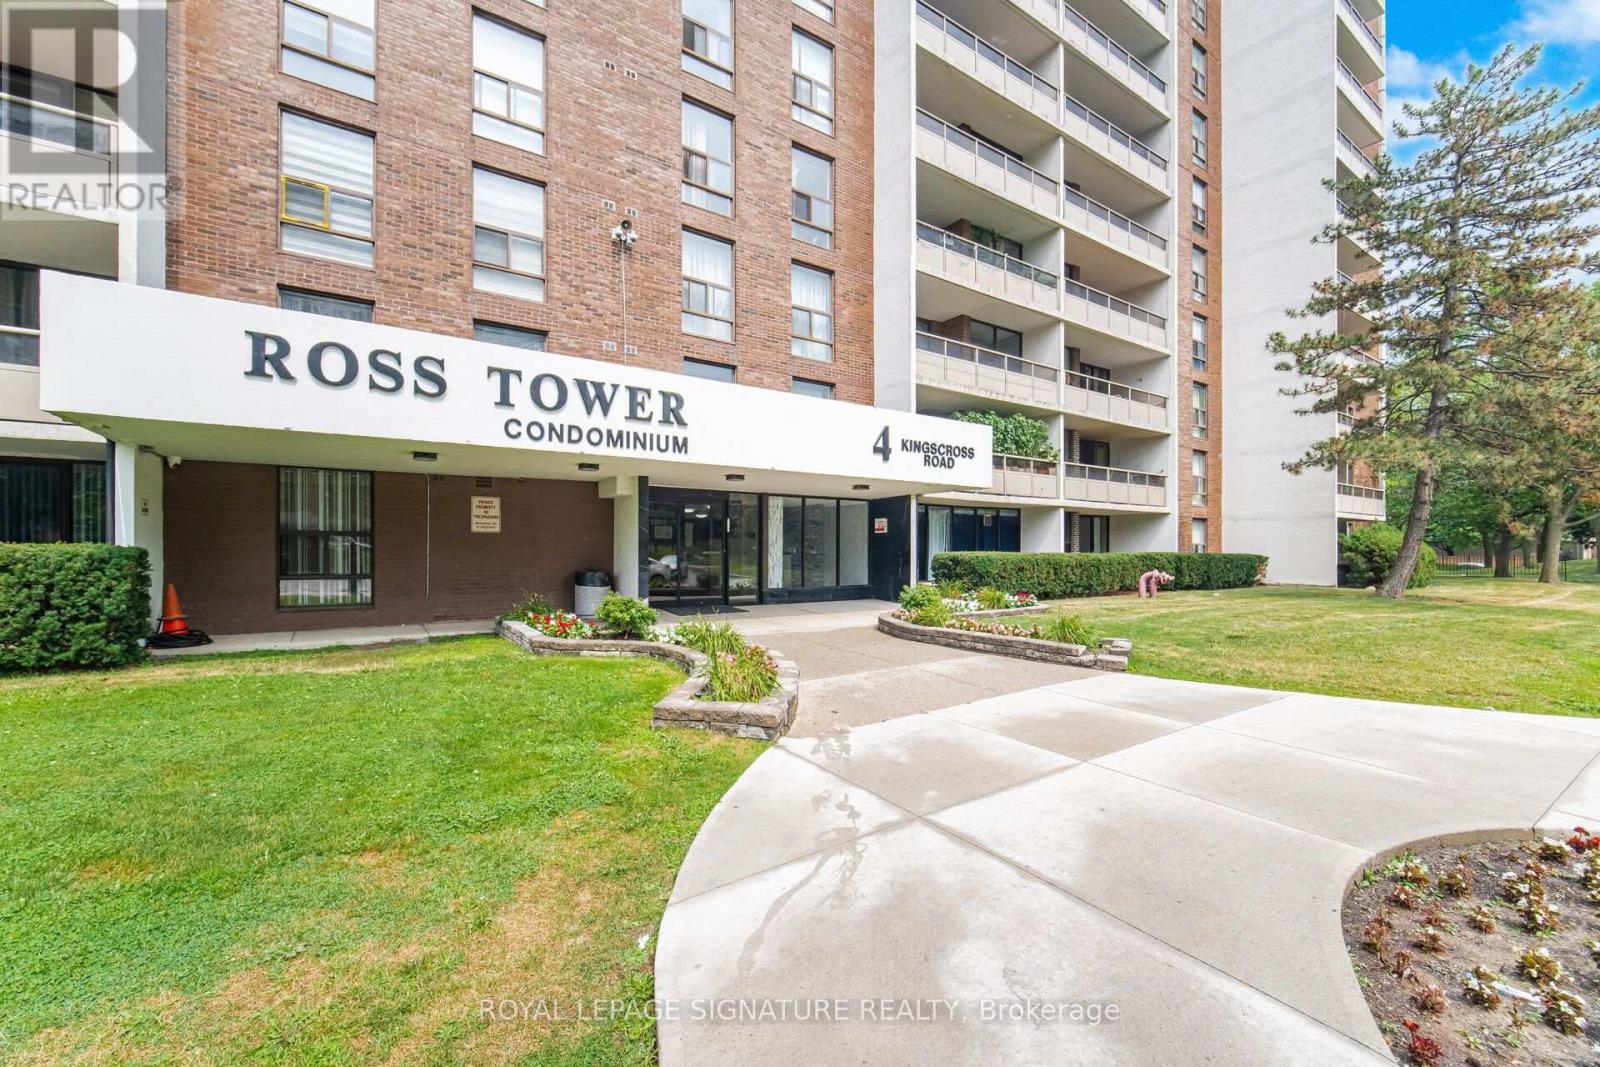
4 Kings Cross Road #303
Queen Street Corridor, Brampton, Ontario L6T3X8
For sale· Added
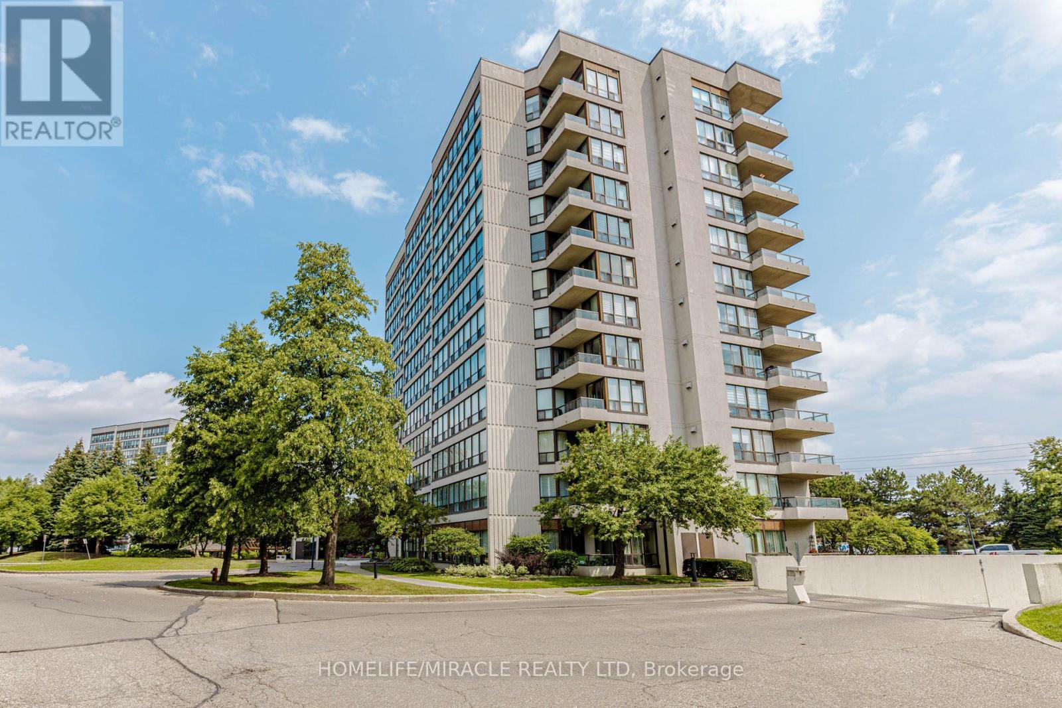
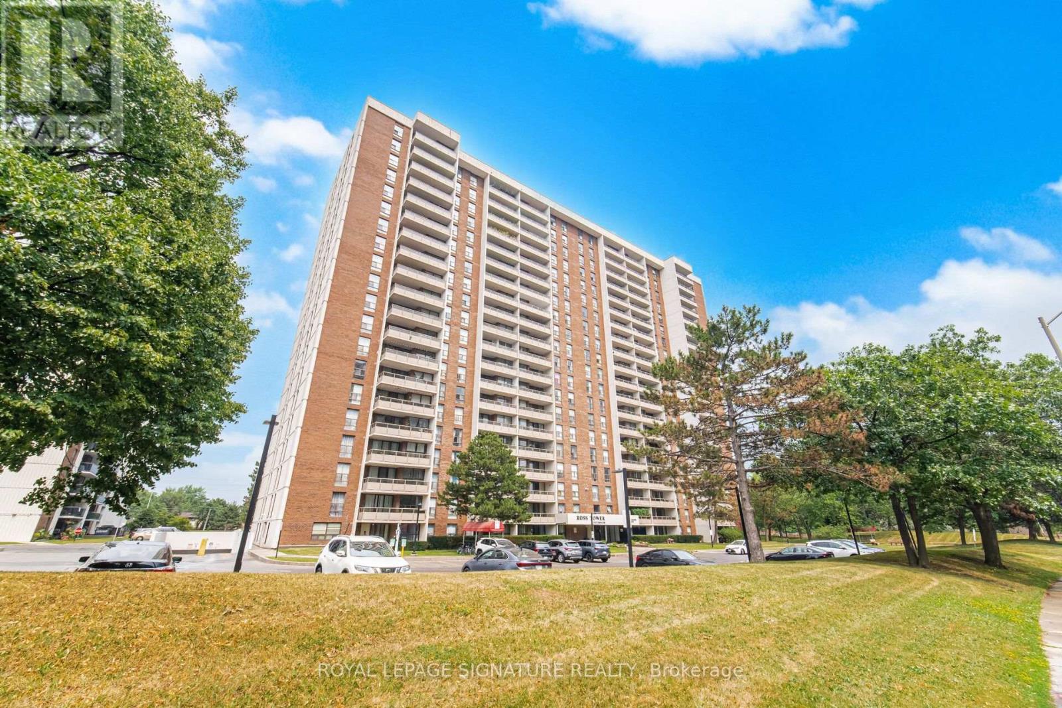
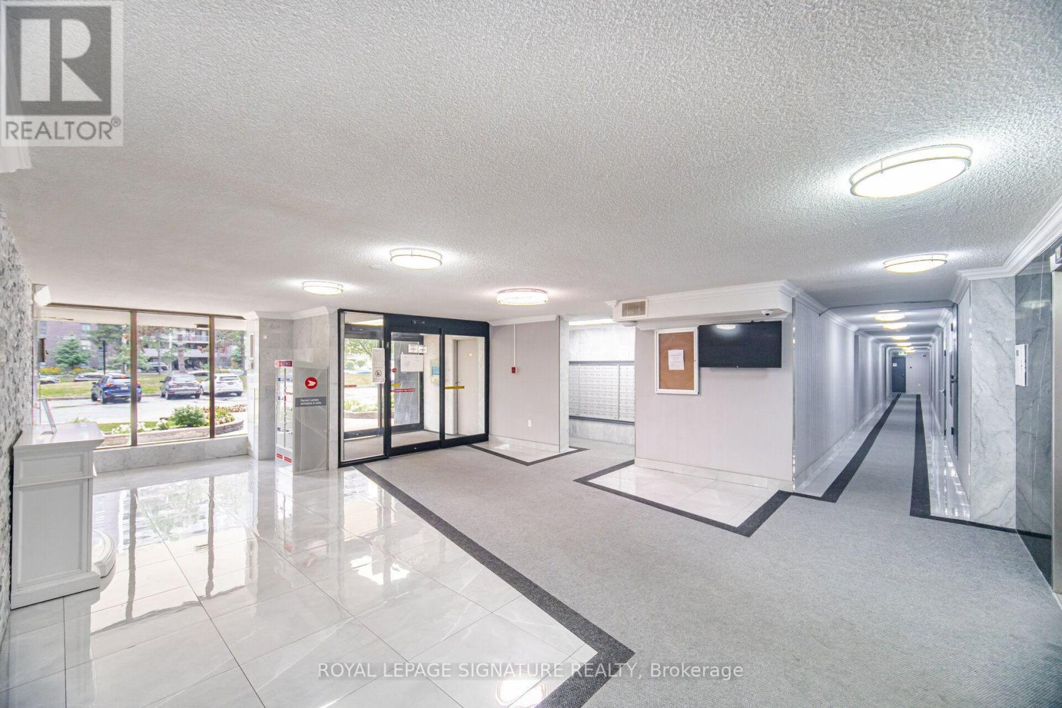
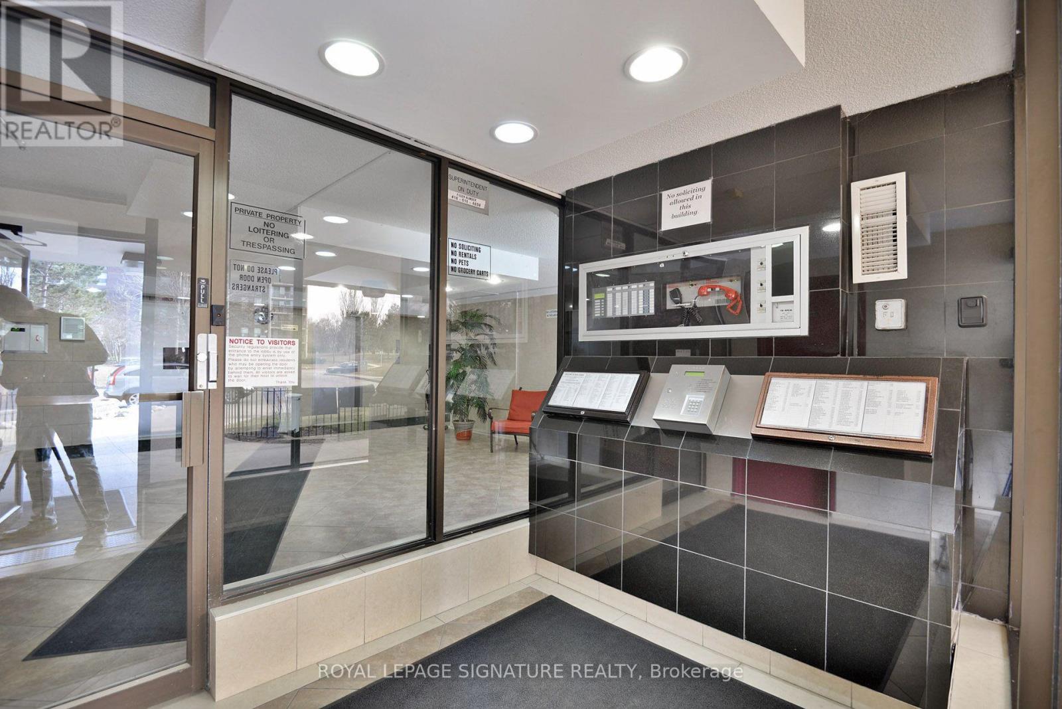
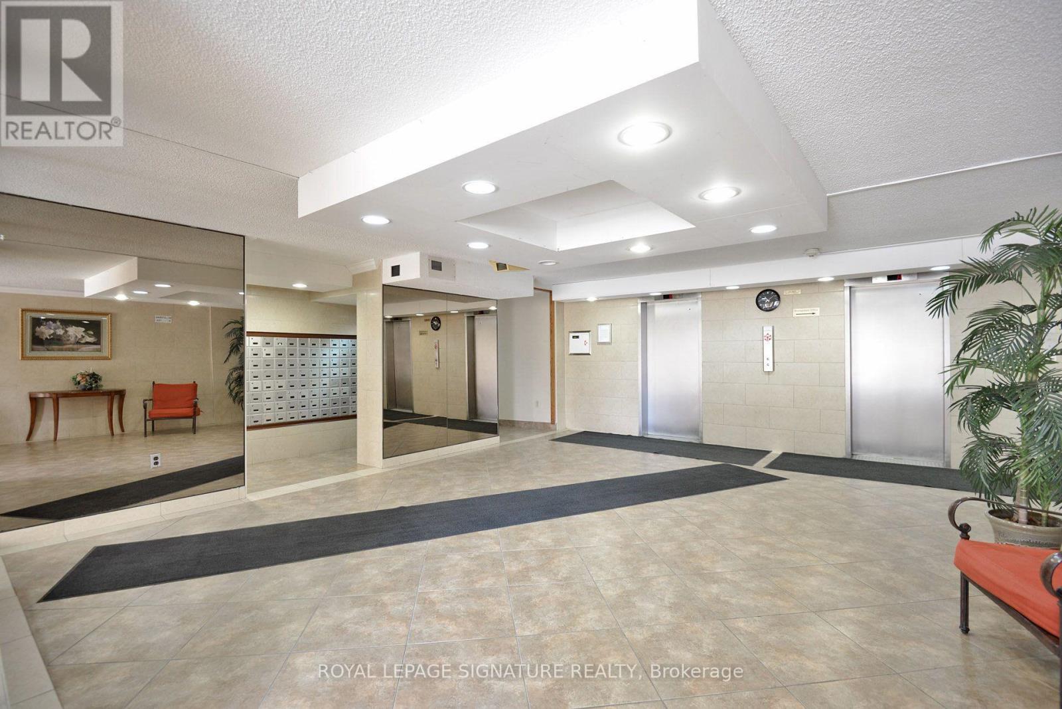
Welcome To This Meticulously Maintained 2-Bedroom, 1-Bath Condo Offering 961 Sq. Ft. Of Bright, Comfortable Living With Exceptionally Low All Inclusive Maintenance Fees! Situated On A Desirable Low Floor Overlooking The Playground, This Move-In-Ready Suite Features Tile Flooring Throughout The Living, Dining And Kitchen Areas, Stainless Steel Appliances, An Updated Bathroom, And A Spacious Private Balcony. The All-Inclusive Maintenance Fee Covers All Utilities Plus Rogers Cable And Internet For Outstanding Value. Enjoy A Beautifully Maintained Building With A Renovated Lobby, Attractive Hallways, Outdoor Pool, Party Room, And Ample Visitor Parking. Steps To Bramalea City Centre, Transit, Parks, Schools, And Everyday Amenities. A Fantastic Opportunity For First-Time Buyers, Downsizers, Or Investors!
Map data © OpenStreetMap contributors
No open houses are scheduled for this home.
Can't make it? Request a private viewing.
| Dining room | Main level | 3.03 x 2.43 m |
| Living room | Main level | 6.6 x 3.37 m |
| Kitchen | Main level | 4.37 x 2.31 m |
| Eating area | Main level | 4.37 x 2.31 m |
| Bedroom | Main level | 4.27 x 3.32 m |
| Bedroom | Main level | 4.33 x 2.81 m |
| Bathroom | Main level | 2.42 x 1.48 m |
| Foyer | Main level | 2.12 x 1.39 m |
| Storage | Main level | 2.45 x 1.2 m |