
 For sale 50
$679,999
2 bed2 bath1,000–1,199 sq ft
11 Overlea Drive
Sandringham-Wellington, Brampton
2 months agoMLS® W13669056
RE/MAX REAL ESTATE CENTRE INC.
4 Mowat Court
Heart Lake East, Brampton, Ontario L6Z3E6
For sale· Added
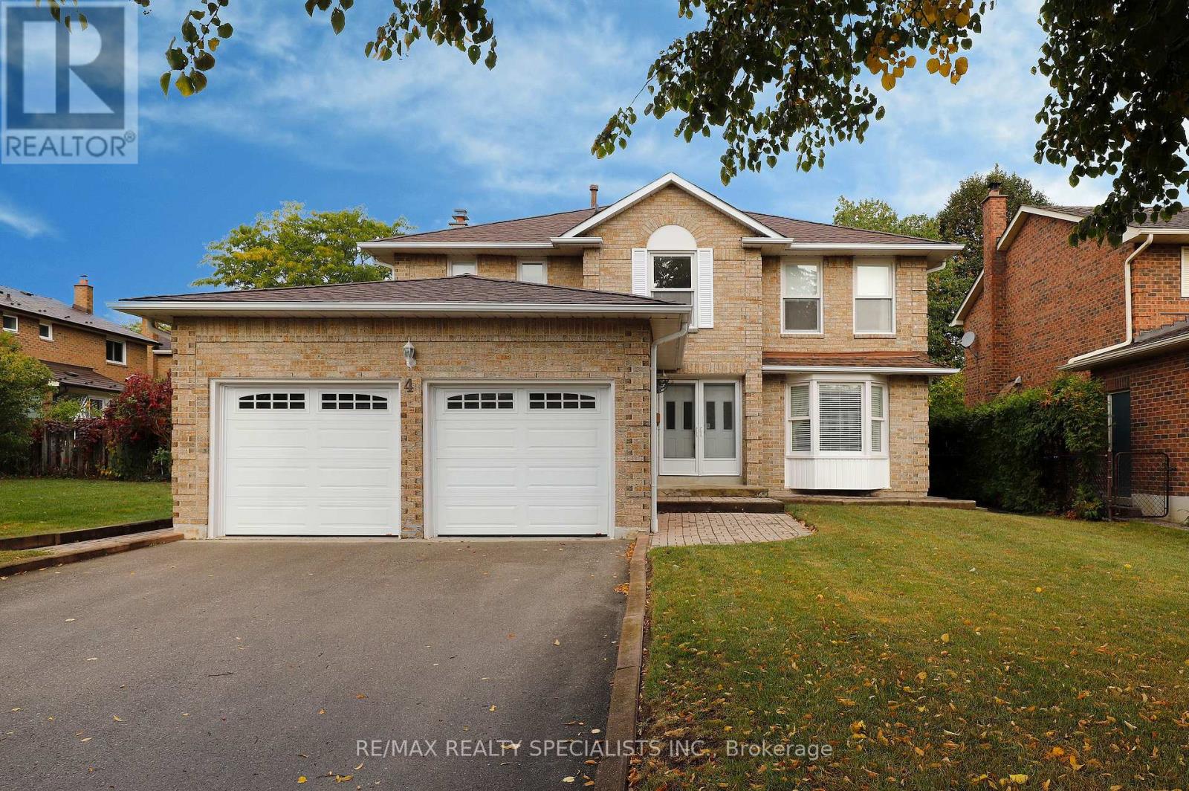
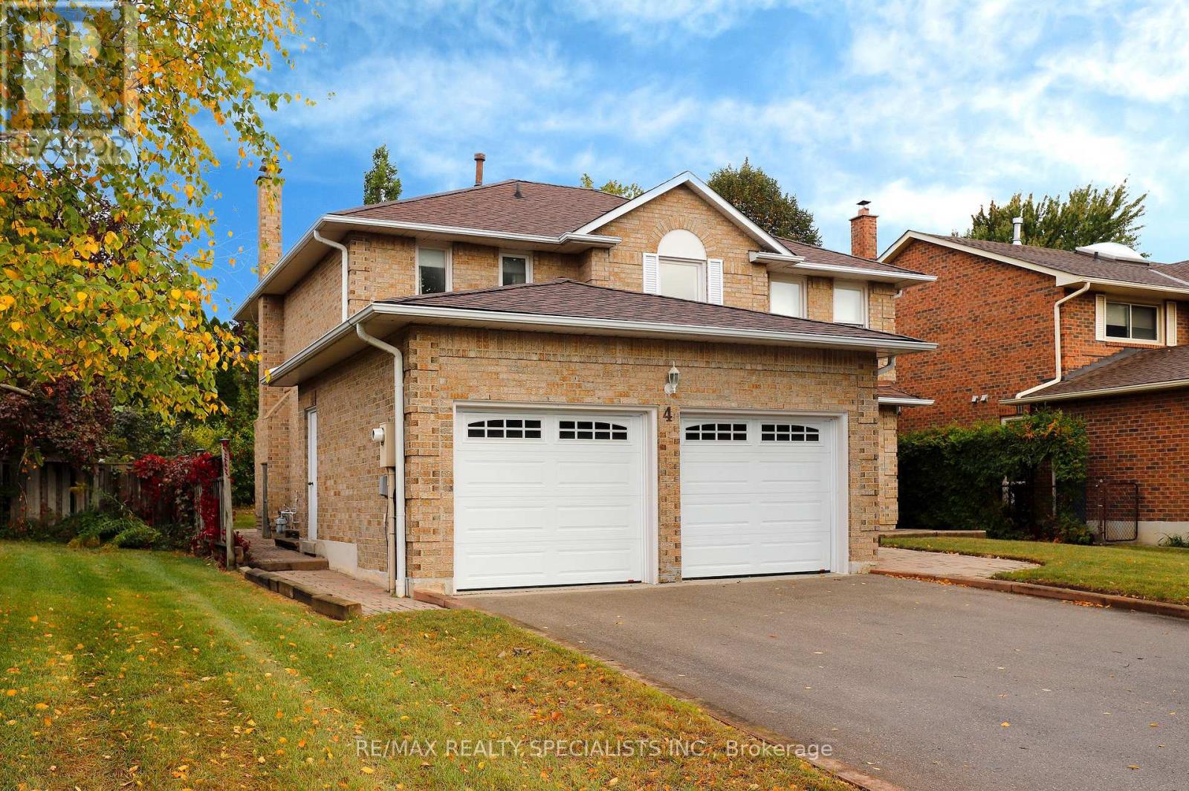
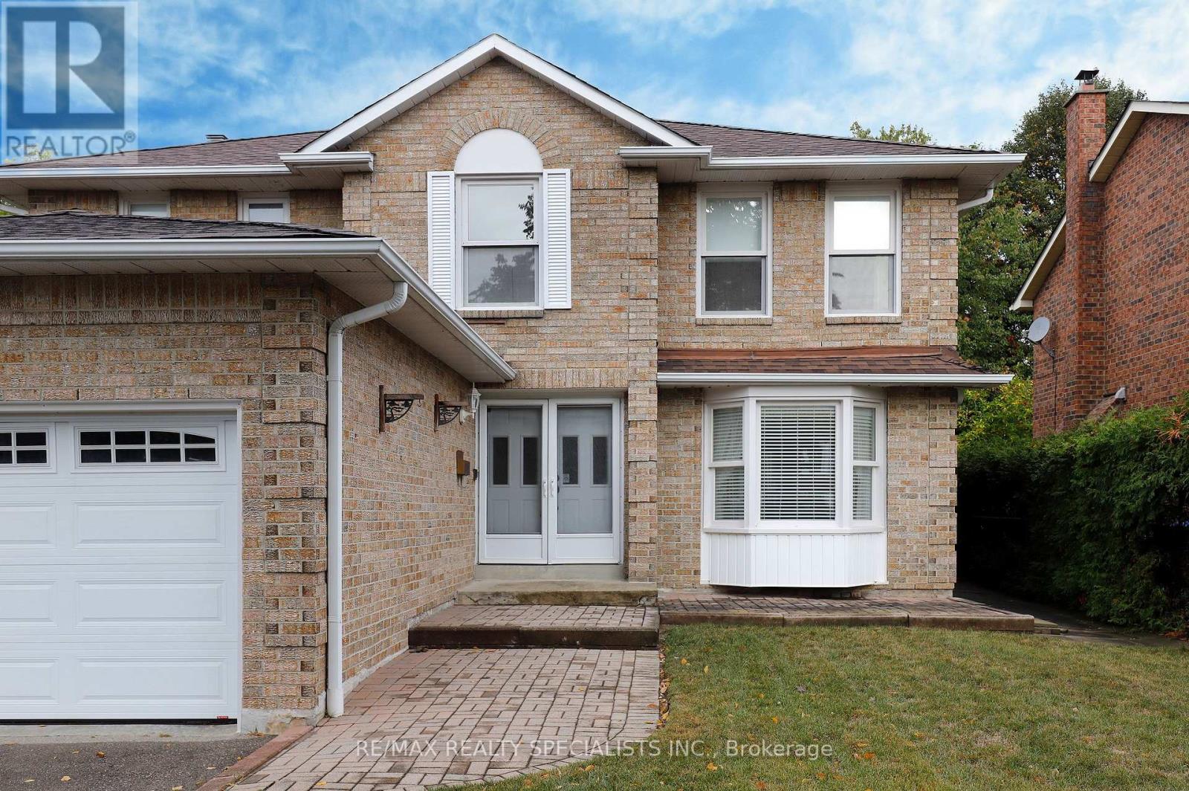
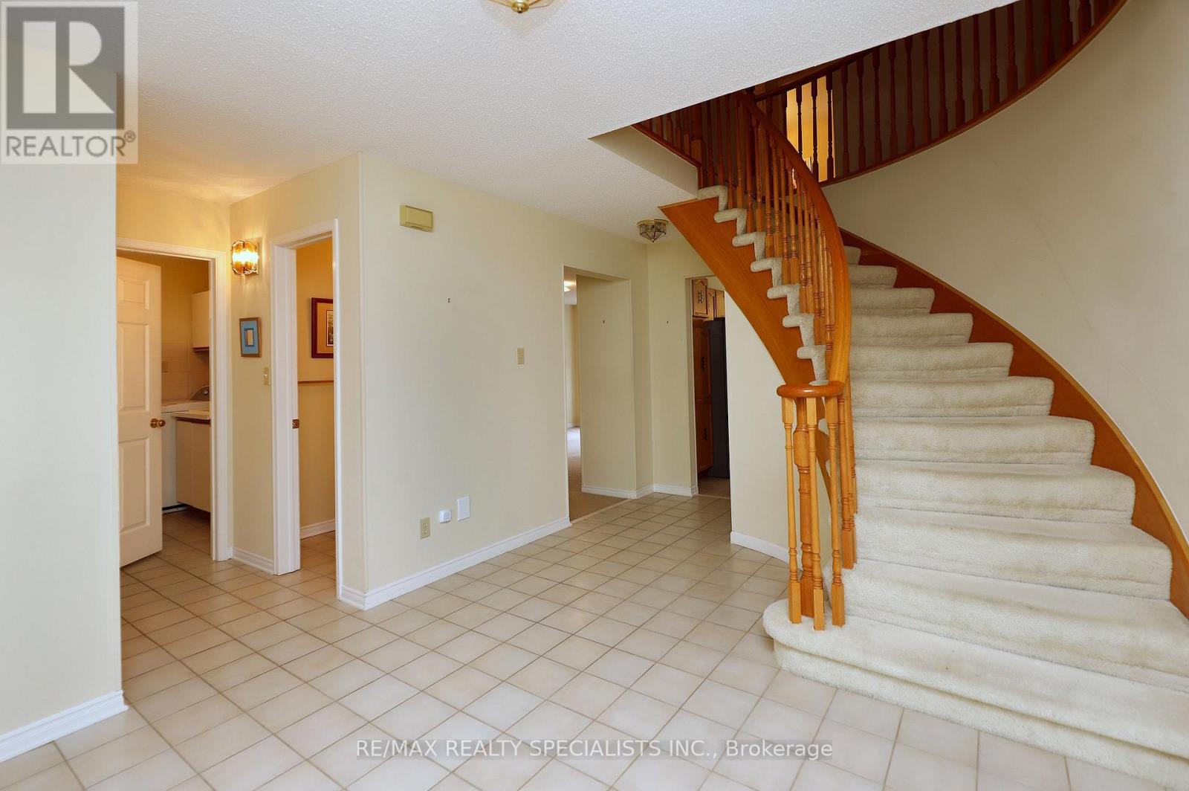
Welcome To 4 Mowat Court, This Spacious 4-Bedroom Detached Home Is Located In A Sought-After Neighbourhood Surrounded By Parks And Trails. The Home Offers A Comfortable And Convenient Layout With Spacious Rooms And Plenty Of Space For A Growing Family. The Main Floor Features A Bright Living And Dining Area, Along With An Eat-In Kitchen With A Walk-Out To A Private Backyard. Upstairs You Will Find Four Bedrooms, Including A Primary Bedroom With A Walk-In Closet And A 4-Piece Ensuite, Along With Three Additional Spacious Bedrooms. The Partially Finished Basement Gives You Extra Space To Use As A Playroom, Rec Room Or Whatever Works Best For Your Needs. The Utility Room Offers Great Potential For A Separate Entrance. A Well-Maintained Front Yard, Double Driveway And A Backyard To Enjoy. Being On A Quiet Court Is An Added Bonus, While Still Being Close To Parks, Schools, Shopping And Transit. The Location Offers Easy Access To Hwy 410, 407 And 401 And Is Close To Loafer's Lake Park, Heart Lake Conservation Area And Lots Of Nearby Walking Trails. A Wonderful Place To Call Home In A Convenient Brampton Location!
Map data © OpenStreetMap contributors
No open houses are scheduled for this home.
Can't make it? Request a private viewing.
| Living room | Ground level | 5 x 3.35 m |
| Recreational, Games room | Basement | 7.85 x 3.2 m |
| Dining room | Ground level | 3.66 x 3.35 m |
| Kitchen | Ground level | 3.66 x 3.05 m |
| Family room | Ground level | 6.05 x 3.35 m |
| Solarium | Ground level | 3.66 x 2.74 m |
| Laundry room | Ground level | 0 x 0 m |
| Primary Bedroom | Second level | 5.33 x 3.4 m |
| Bedroom 2 | Second level | 4.09 x 3.73 m |
| Bedroom 3 | Second level | 3.81 x 3.73 m |
| Bedroom 4 | Second level | 3.15 x 2.9 m |




