 For sale 50
$979,900
4 bed3 bath2,000–2,500 sq ft
43 Thorpe Crescent
Fletcher's Meadow, Brampton
16 days agoMLS® W13832678
ROYAL LEPAGE MEADOWTOWNE REALTY
4 Nottingham Crescent
Westgate, Brampton, Ontario L6S4G4
For sale· Added
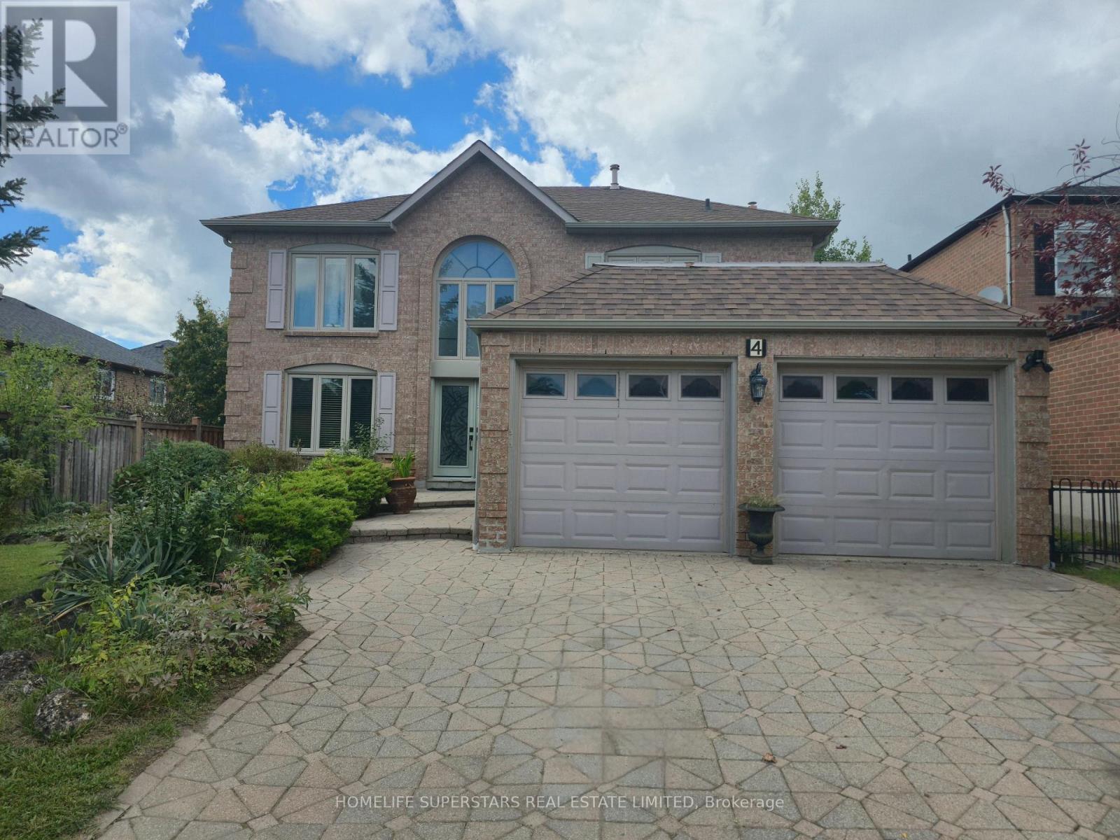
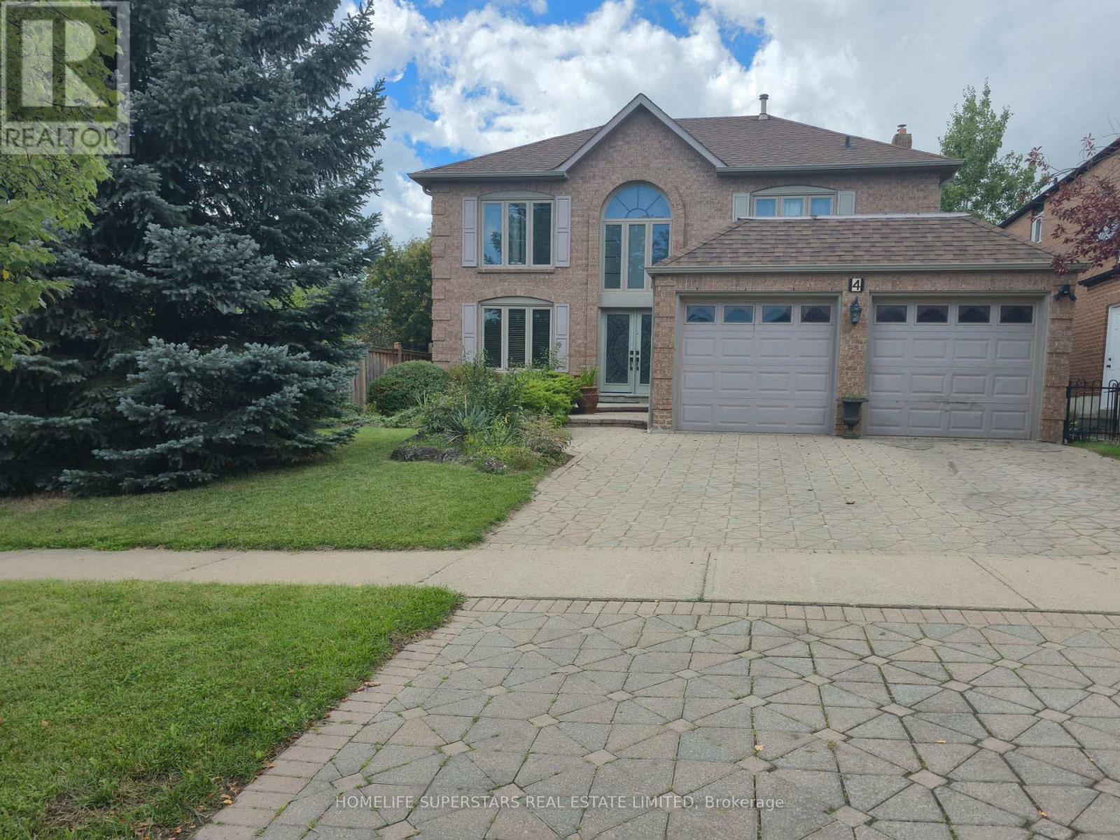
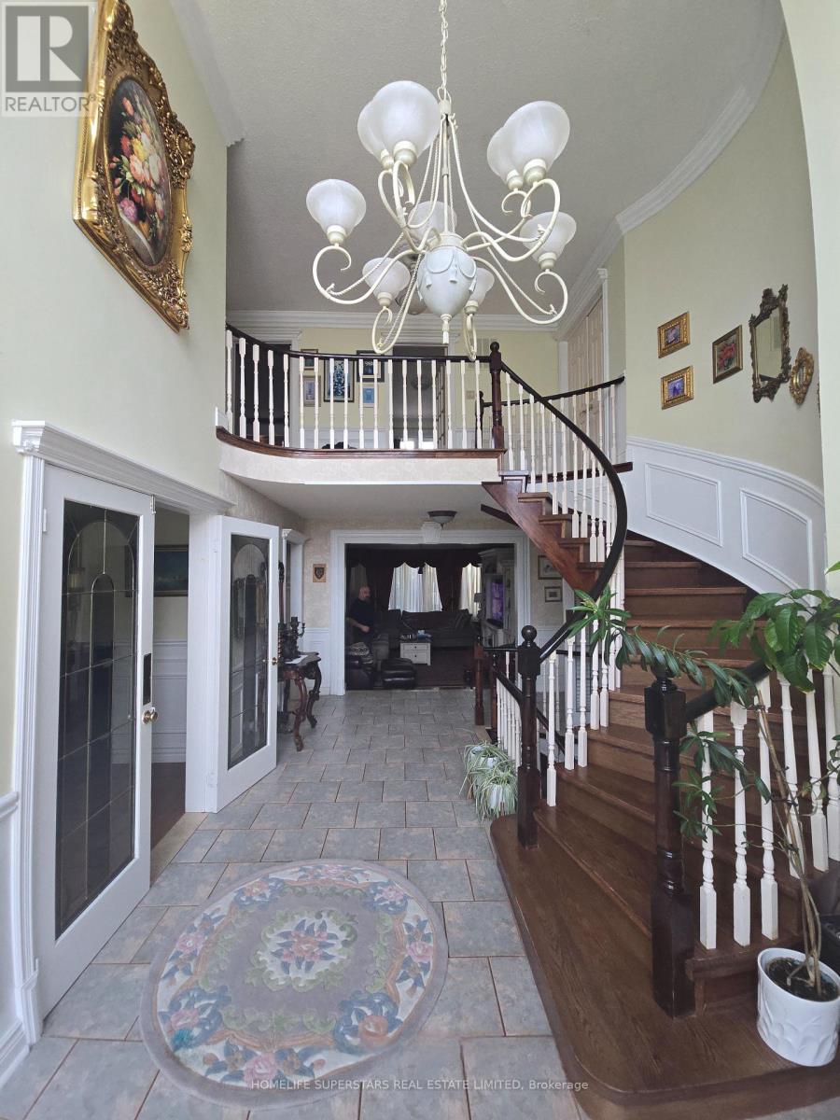
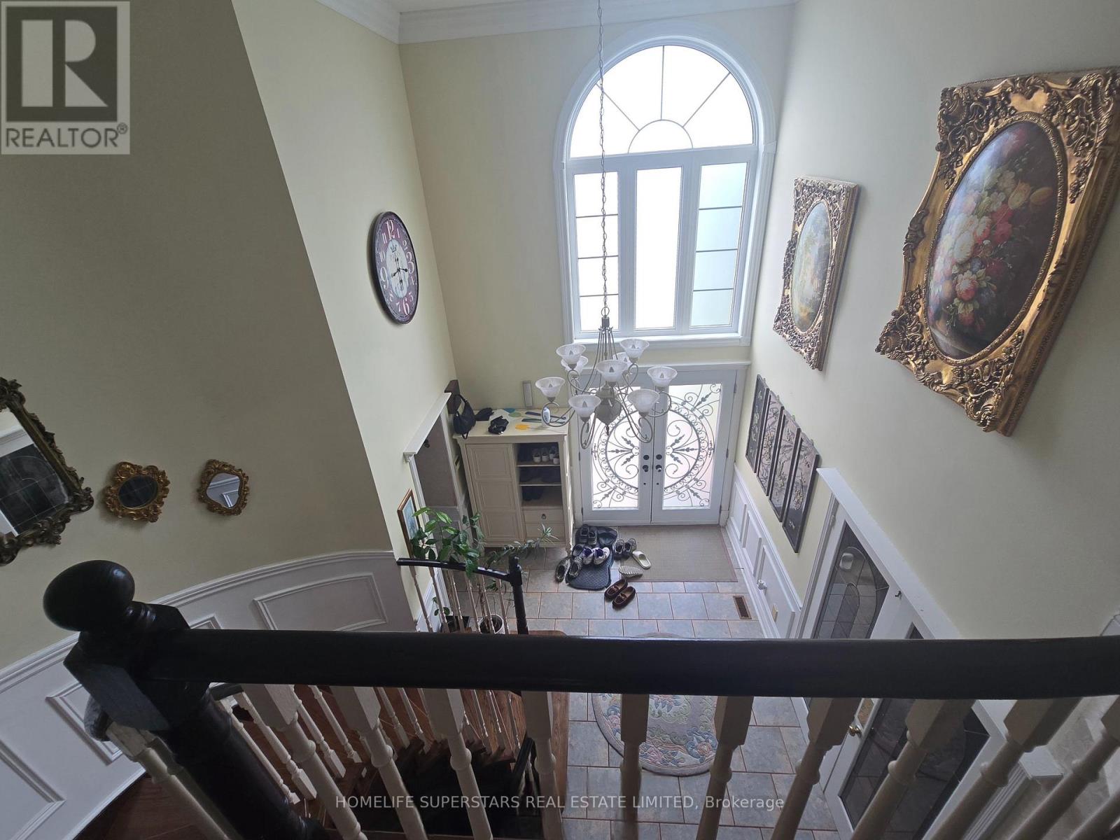
Elegant & Expansive Family Residence in Desirable N Section! Discover exceptional space, comfort and effortless entertaining in this impressive residence featuring a thoughtfully designed layout and generously proportioned rooms. A grand double-door entry welcomes you into a spectacular 2-storey open foyer. The formal living room with French doors flows beautifully into the expansive sunken family room, complete with a gas fireplace. The gourmet-inspired kitchen offers a spacious breakfast area and walk-out to the patio-perfect for everyday family living and sophisticated entertaining. Convenient main-floor laundry and a separate side entrance add functionality.Upstairs, four generously sized bedrooms provide exceptional family accommodations, including a luxurious primary retreat with a spa-inspired 5-piece ensuite. The professionally finished lower level takes entertaining to another level, featuring a stunning custom bar with ample seating, a dedicated party/entertainment room with disco lighting, additional bedroom, storage room and extensive built-in shelving. Unwind in the beautiful wooden sauna with separate shower area. Two gas fireplaces and two separate electrical panels further enhance this remarkable home. A rare combination of scale, versatility and lifestyle appeal in one of the area's most sought-after family neighbourhoods! New windows, new roof shingles, storage shed, sun room @patio, Dinning booths in the basement.
Map data © OpenStreetMap contributors
No open houses are scheduled for this home.
Can't make it? Request a private viewing.
| Dining room | Main level | 4.5 x 3.51 m |
| Living room | Main level | 6.28 x 3.35 m |
| Family room | Main level | 5.33 x 3.6 m |
| Kitchen | Main level | 5.3 x 3.23 m |
| Primary Bedroom | Second level | 5.91 x 3.51 m |
| Bedroom 2 | Second level | 3.6 x 3.57 m |
| Bedroom 3 | Second level | 3.66 x 3.6 m |
| Bedroom 4 | Second level | 3.35 x 3.57 m |
| Recreational, Games room | Basement | 10.67 x 5 m |
| Bedroom | Basement | 3.54 x 3.2 m |