
 For sale 50
$459,900
3+1 bed2 bath1,200–1,399 sq ft
26 Hanover Road #301
Queen Street Corridor, Brampton
1 month agoMLS® W13728428
HOMELIFE SUPERSTARS REAL ESTATE LIMITED
40 Hoskins Square
Central Park, Brampton, Ontario L6S2N6
For sale· Added
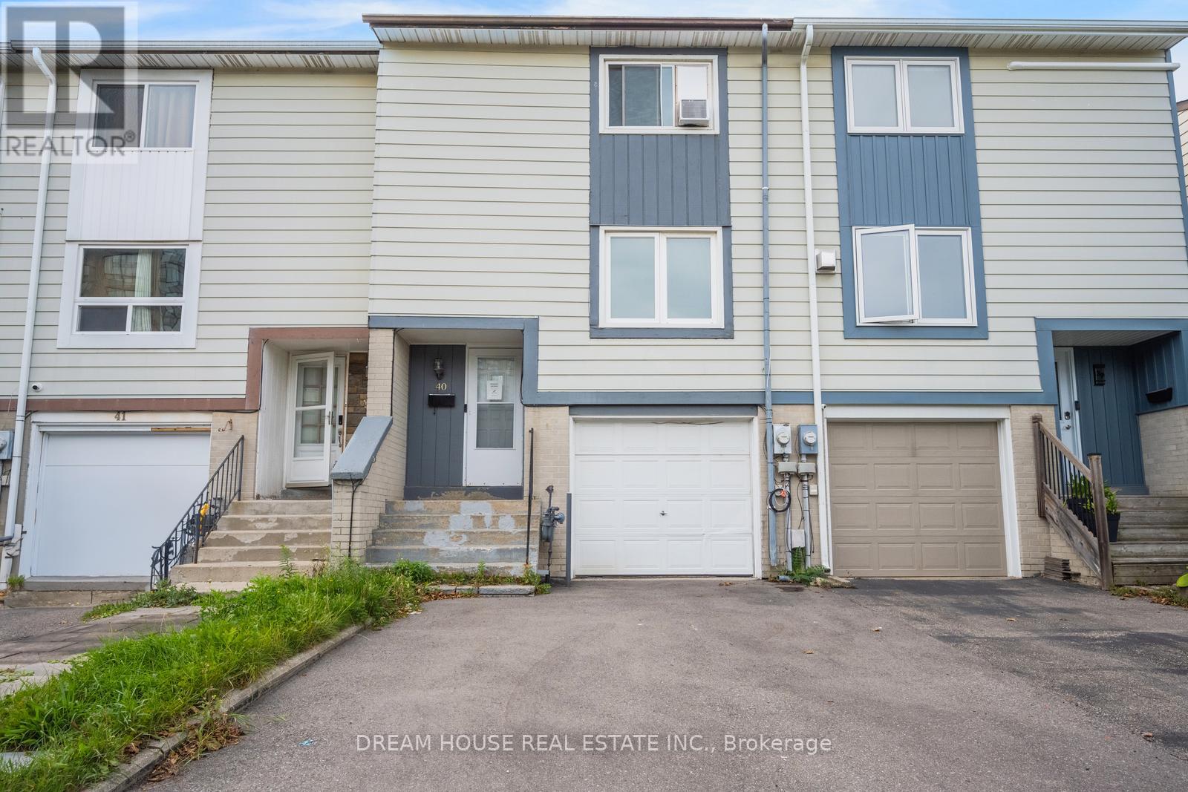
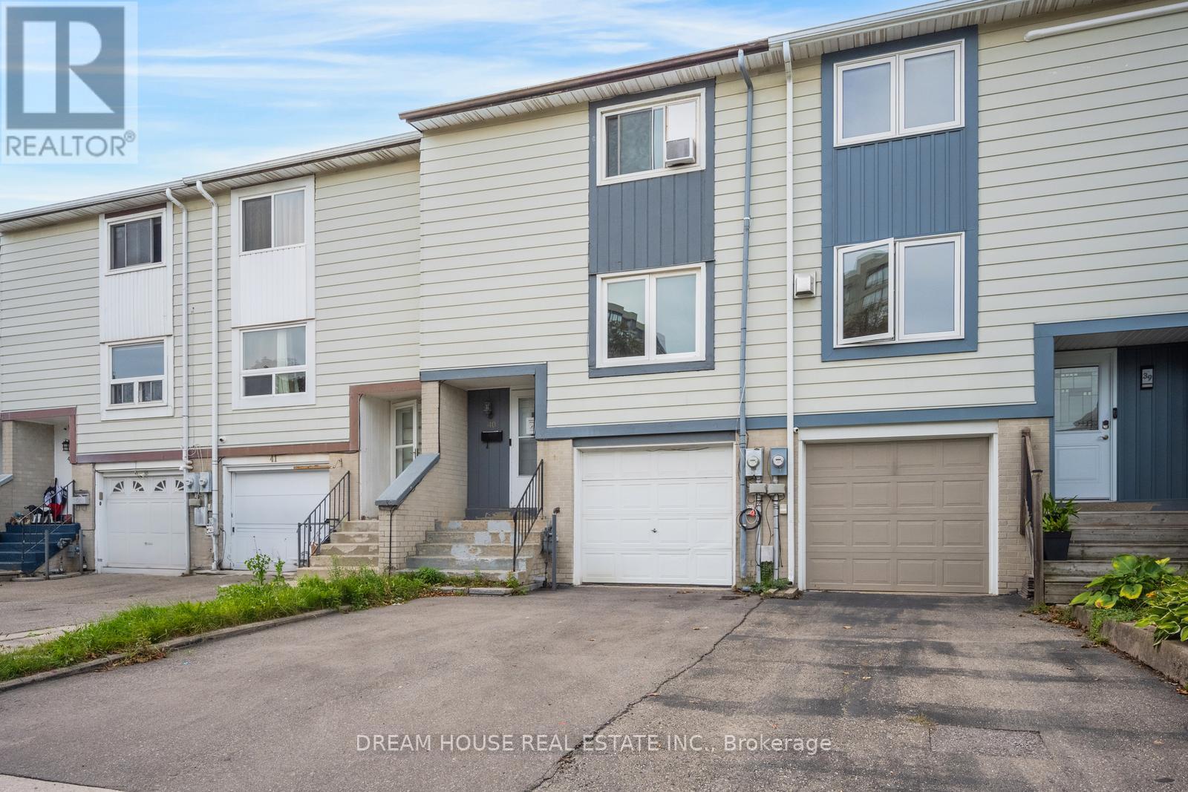
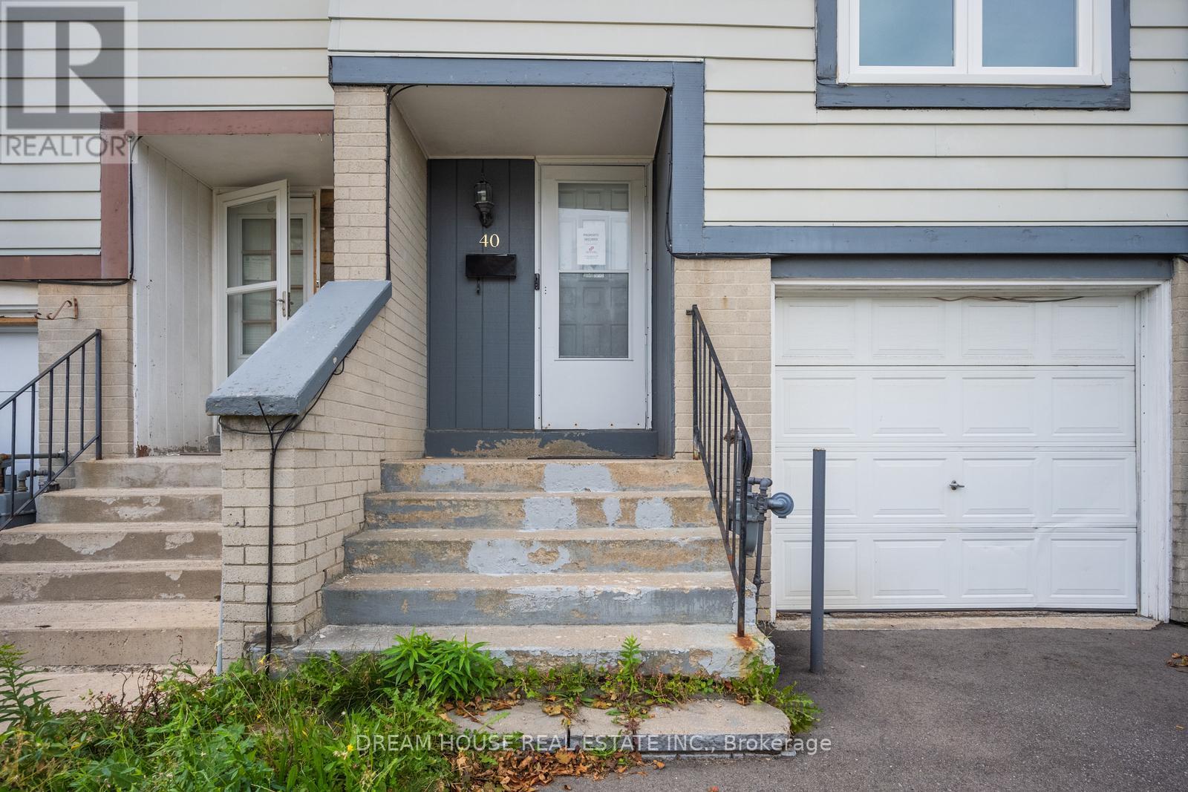
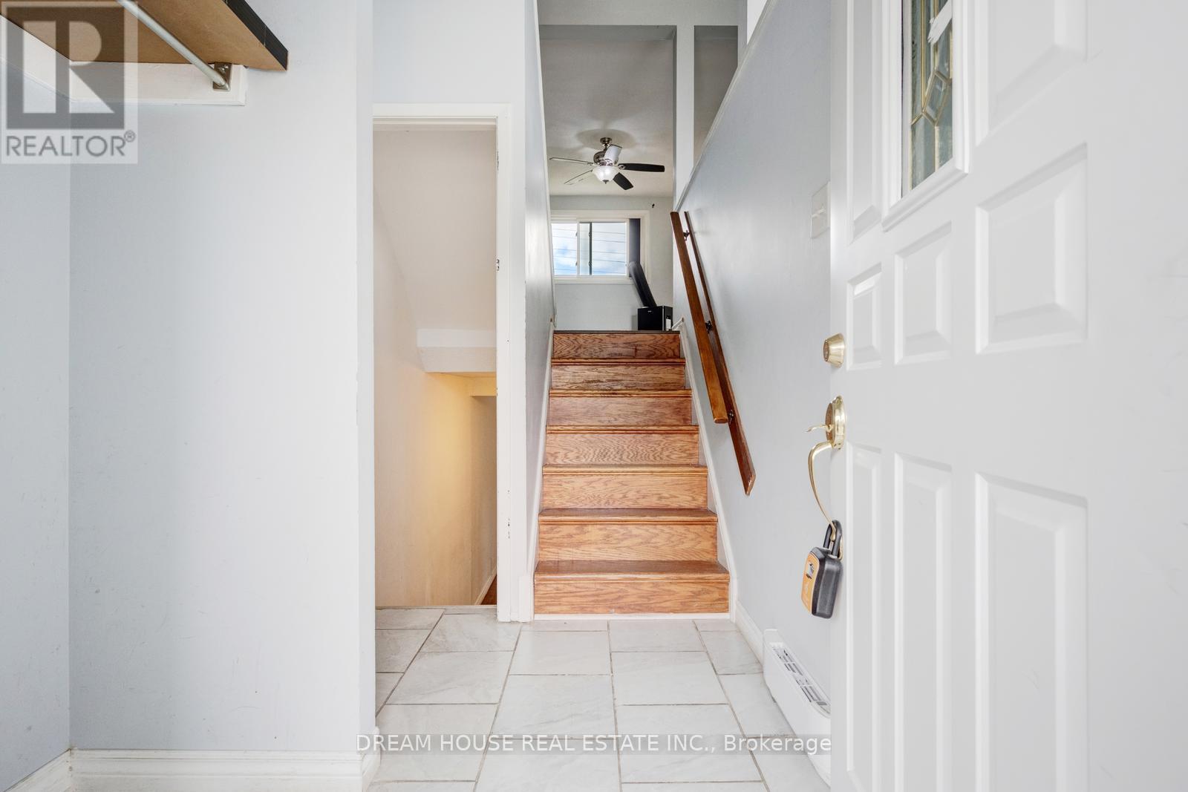
Welcome to 40 Hoskins Square, Brampton! This freehold townhouse offers an excellent opportunity for first-time home buyers and investors alike. Featuring 3 spacious bedrooms, 1.5bathrooms, and a private backyard, this home provides comfortable living with no sidewalk in-front. Enjoy the benefits of freehold ownership with no monthly maintenance fees, along with a functional layout and outdoor space perfect for relaxing or entertaining. Conveniently located close to schools, parks, shopping, transit, and other amenities. A great opportunity to own a home in a desirable Brampton community-don't miss it!
Map data © OpenStreetMap contributors
No open houses are scheduled for this home.
Can't make it? Request a private viewing.
| Living room | Second level | 4.77 x 3.34 m |
| Dining room | Second level | 4.23 x 2.9 m |
| Kitchen | Second level | 4.09 x 2.36 m |
| Primary Bedroom | Third level | 3.41 x 3.4 m |
| Bedroom 2 | Third level | 3.87 x 3.26 m |
| Bedroom 3 | Third level | 2.87 x 2.62 m |
| Recreational, Games room | Ground level | 4.92 x 1.92 m |




