

 For sale 50
$599,900
3 bed3 bath1,200–1,399 sq ft
30 Brisbane Court
Sandringham-Wellington, Brampton
2 months agoMLS® W13659616
CENTURY 21 PEOPLE'S CHOICE REALTY INC.
41 Flamingo Crescent
Southgate, Brampton, Ontario L6T2G6
For sale· Added
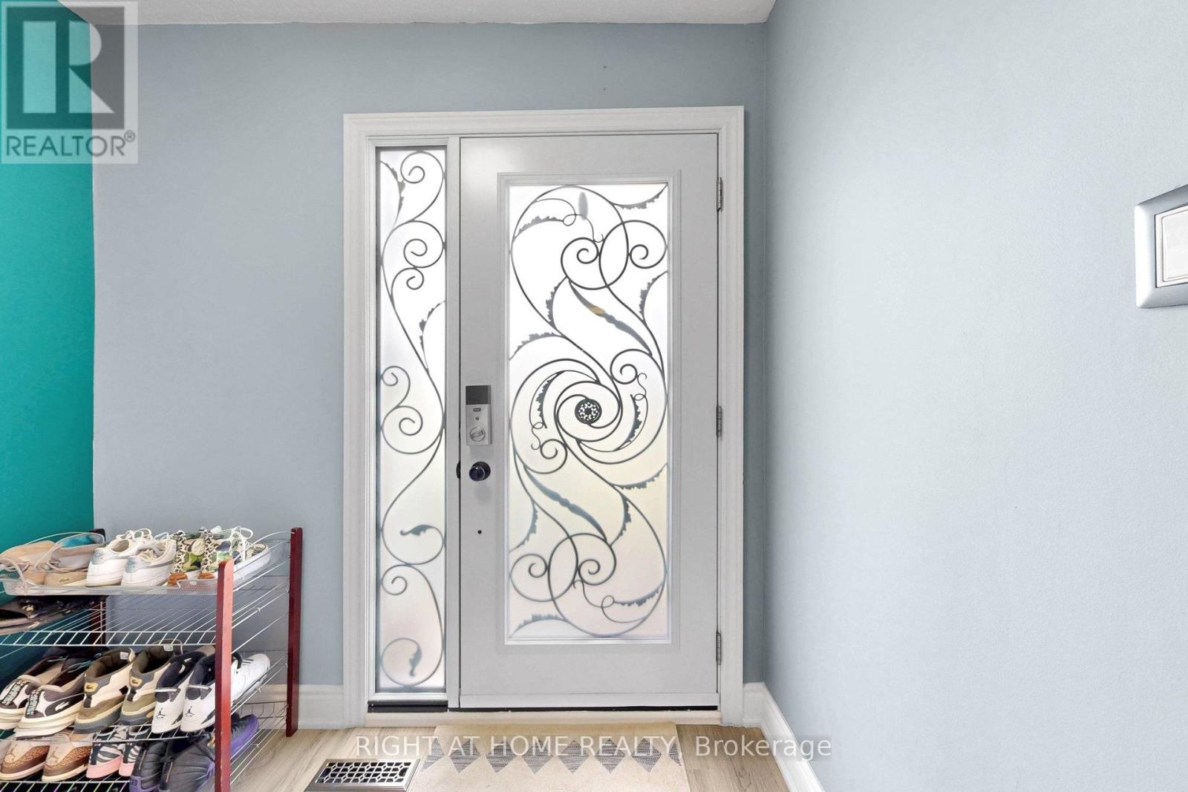
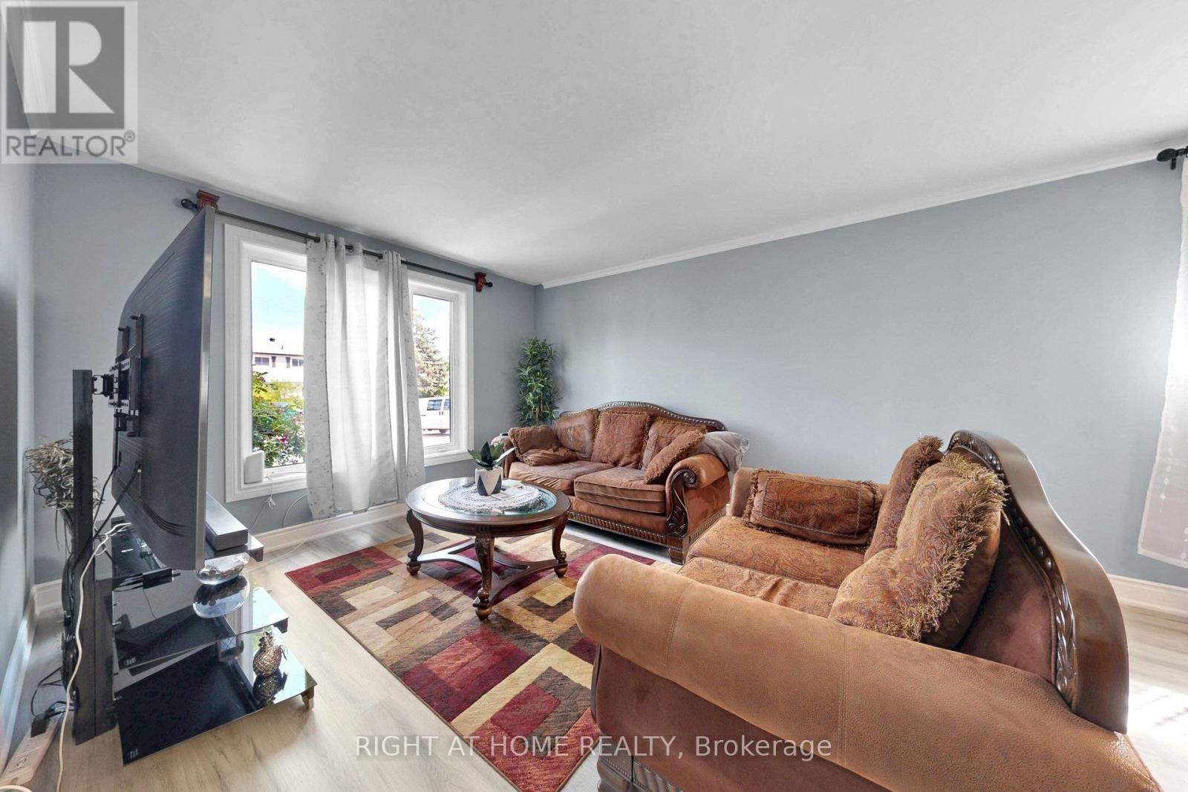
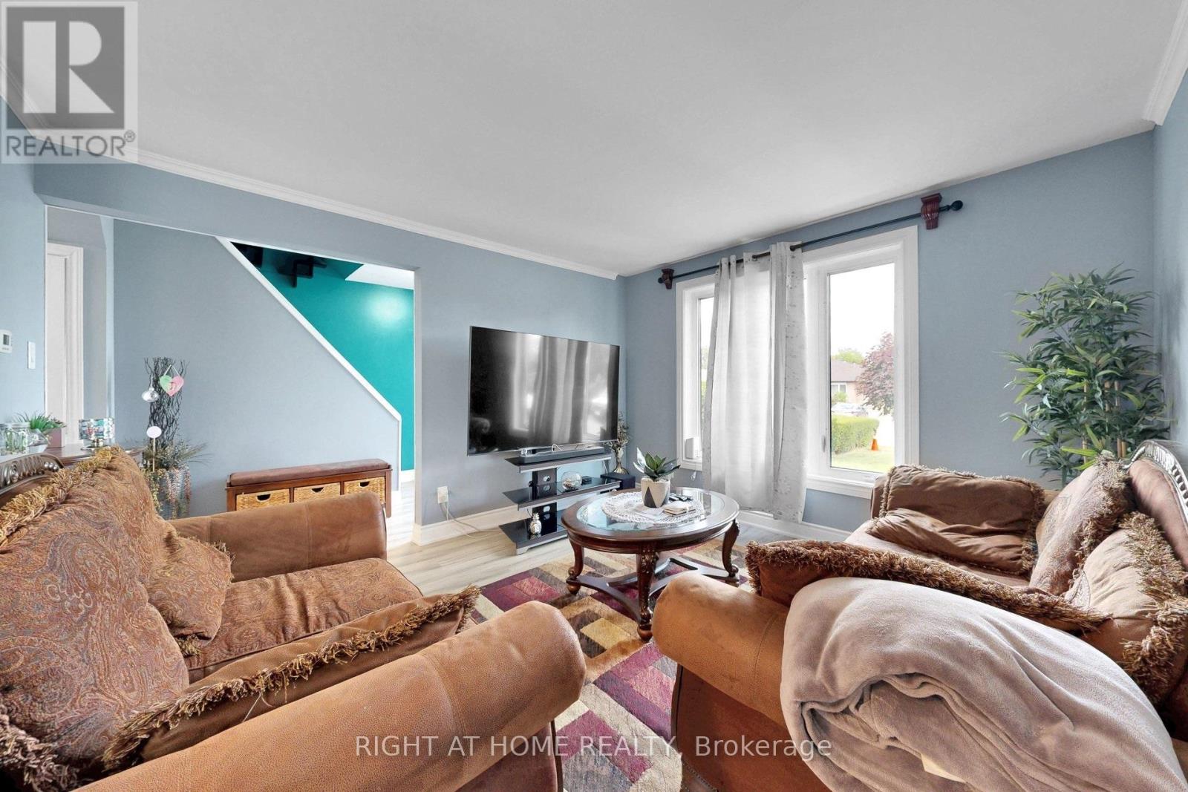
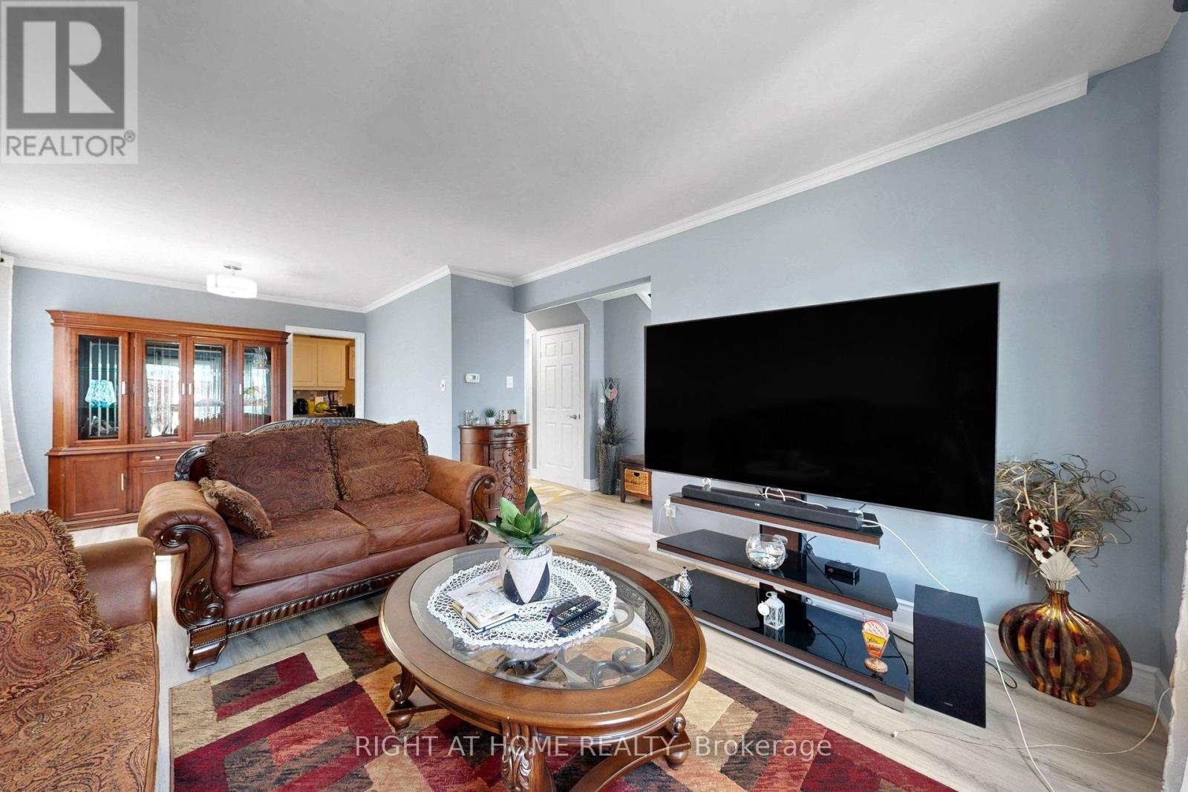
Welcome to this beautiful, fully upgraded from top to bottom and backyard - move-in ready, two storey semi-detached in a high demand location. Minutes from Bramalea City Center, Chinguacousy Park and HWY 410. 4 Bedrooms, 3 Washrooms semi, feels like a detach. Fenced Backyard w/Patio, Gas line for BBQ, Garden shed, Finished BSMT, lots of pot lights, Updated kitchen. 6 car driveway, Updated Roof, Furnace, AC, upgraded second floor bathroom, near to schools, parks and shopping. Seller reserves the right to review pre-emptive offers. Step outside the backyard to enjoy summer BBQs in your private, mature backyard with plenty of space to relax and unwind. The location is absolutely unbeatable-you are living just steps away from lush green spaces like Victoria Park and the renowned Chinguacousy Park. Commuting and daily errands are a breeze, with Bramalea City Centre, top-rated schools, local transit, the GO Station, and major highways just minutes away. With a deep private driveway providing ample parking and a highly functional layout throughout, this turnkey property is a rare find. Don't miss out on this fantastic opportunity to secure a prime piece of real estate in one of Brampton's most established and desirable neighbourhoods! Fully upgraded!!
Map data © OpenStreetMap contributors
No open houses are scheduled for this home.
Can't make it? Request a private viewing.
| Living room | Ground level | 4.14 x 3.66 m |
| Dining room | Ground level | 3 x 2.59 m |
| Kitchen | Ground level | 3.35 x 2.46 m |
| Primary Bedroom | Second level | 3.76 x 3.2 m |
| Bedroom 2 | Second level | 2.97 x 2.51 m |
| Bedroom 3 | Second level | 3.4 x 2.97 m |
| Bedroom 4 | Second level | 2.72 x 2.49 m |
| Recreational, Games room | Basement | 7.24 x 6.02 m |




