


 NewFor sale 50
$599,000
4 bed2 bath1,100–1,500 sq ft
1 Hawkins Court
Central Park, Brampton
4 days agoMLS® W13879042
RE/MAX REAL ESTATE CENTRE INC.
41 Greenleaf Crescent
Brampton West, Brampton, Ontario L6X2V5
For sale· Added
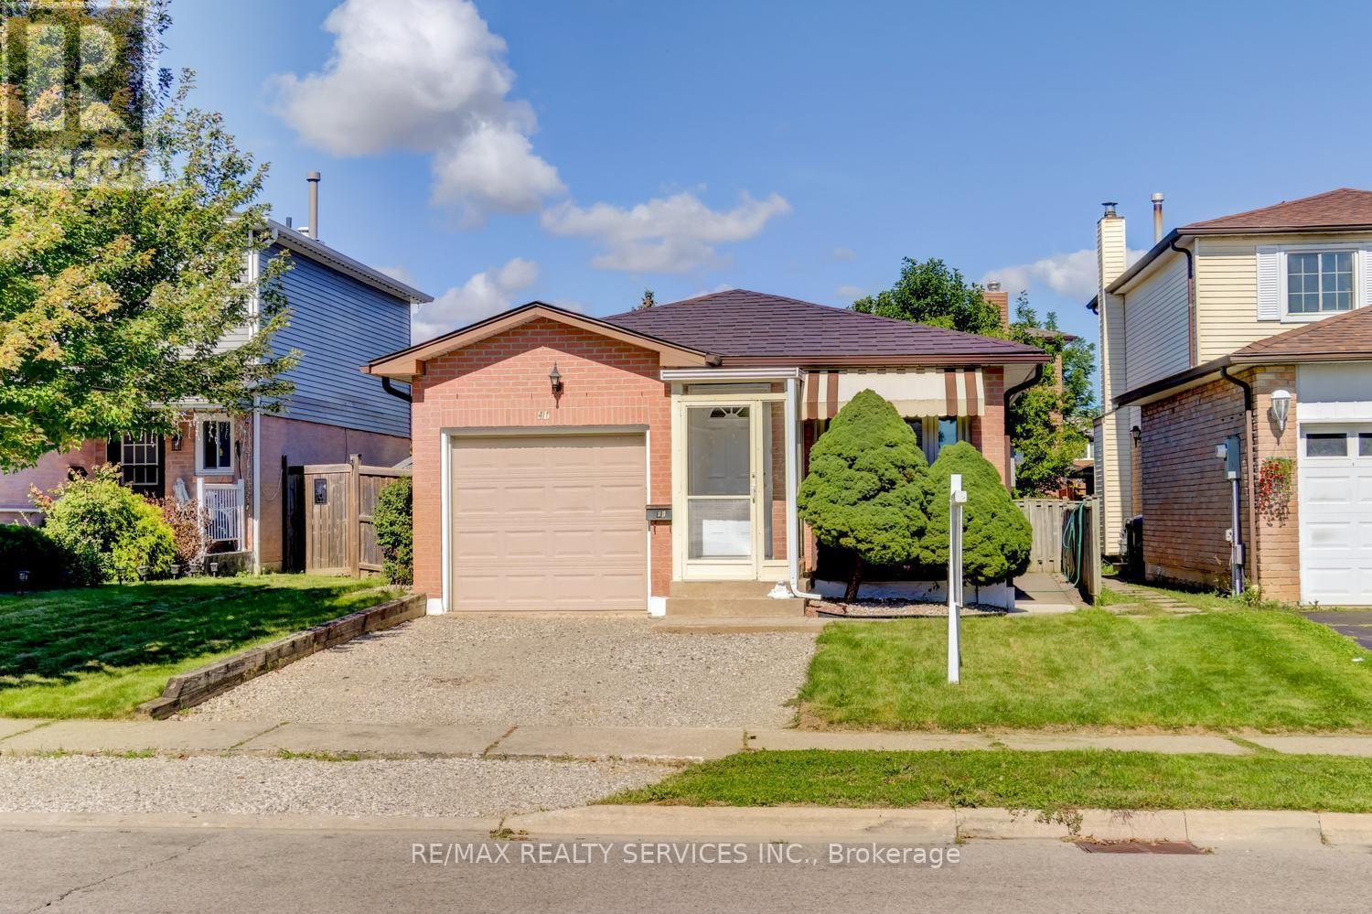
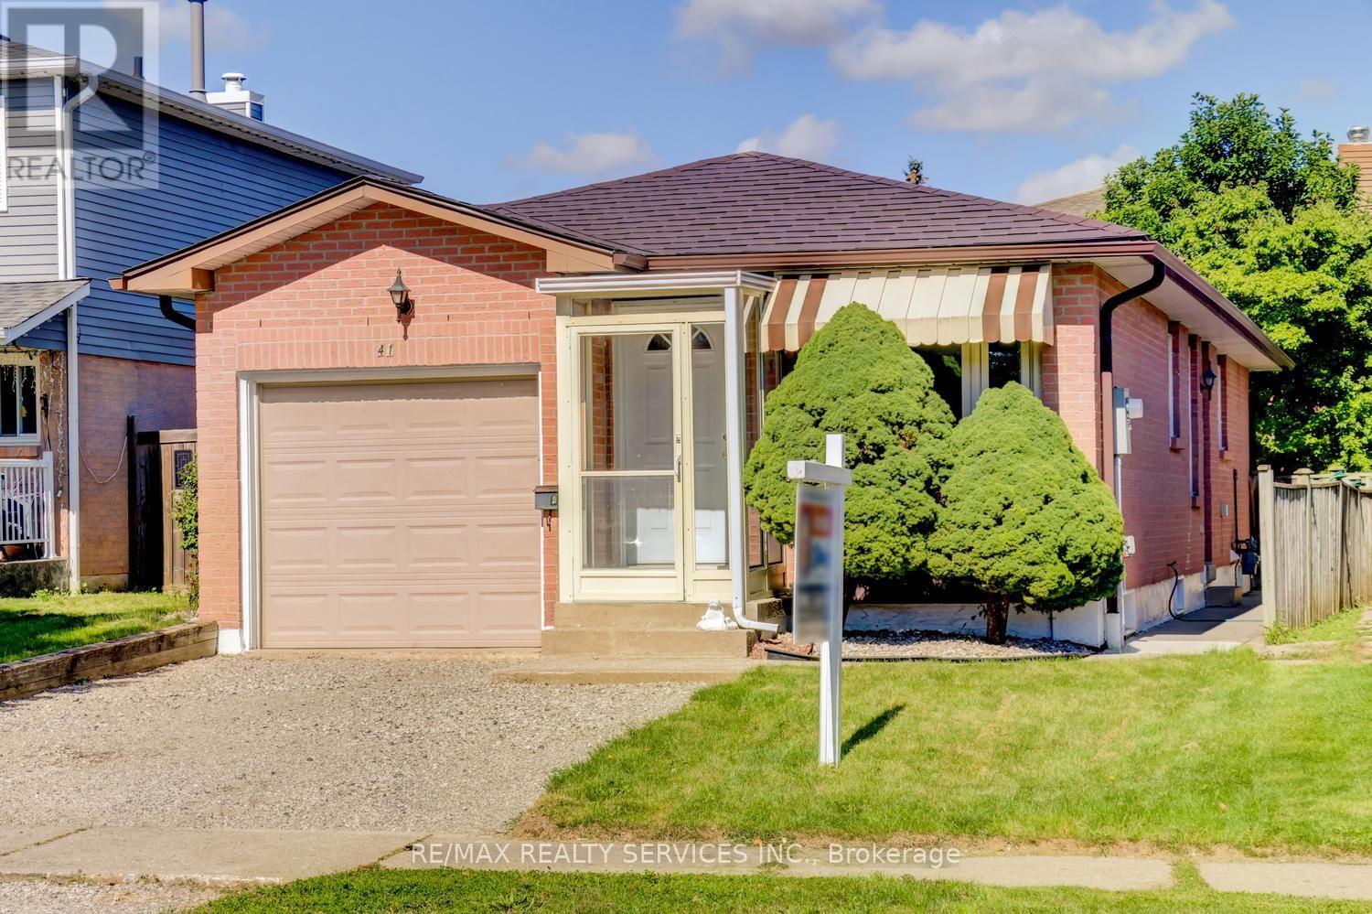
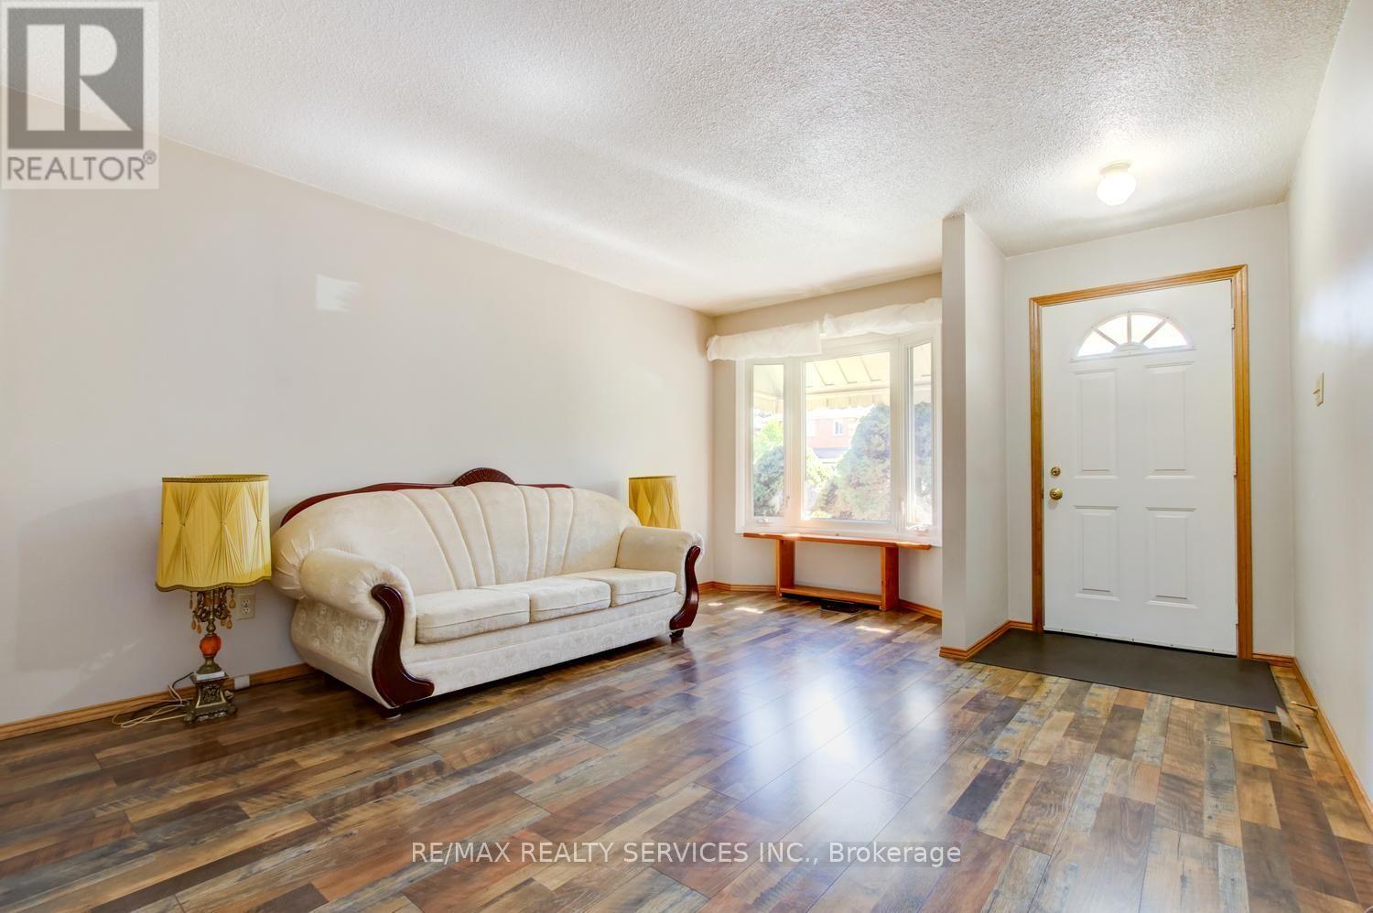
Excellent 3 + 2 bedrooms, 2 bath, detached bungalow on a premium 33' X 100' lot in desirable Brampton West ! Main level features a formal dining room with upgraded laminate, separate living room with bay window and garage entrance to house. Lower level features a separate side entrance, full 4 - pc bath and two bedrooms ( in - law suite potential ). High efficiency furnace ( 2014 ) is owned, hot water tank ( 2025 ) is owned, central air, R/I central vac, seven appliances, circuit breaker panel and upgraded garage door with opener. Private fenced yard with mature trees, poured concrete side walkway, enclosed porch, upgraded steel roof, 3 car parking ( driveway repaved Sept. 2026 ). Walking distance to schools, shopping and parks. Shows well and is priced to sell!
Map data © OpenStreetMap contributors
No open houses are scheduled for this home.
Can't make it? Request a private viewing.
| Living room | Main level | 3.69 x 4.82 m |
| Dining room | Main level | 3.69 x 2.99 m |
| Kitchen | Main level | 3.99 x 2.65 m |
| Primary Bedroom | Second level | 4.45 x 3.02 m |
| Bedroom 2 | Second level | 3.17 x 2.83 m |
| Bedroom 3 | Second level | 2.8 x 2.45 m |
| Recreational, Games room | Basement | 3.47 x 5.79 m |
| Bedroom 4 | Basement | 2.71 x 3.47 m |
| Bedroom 5 | Basement | 2.44 x 3.07 m |




