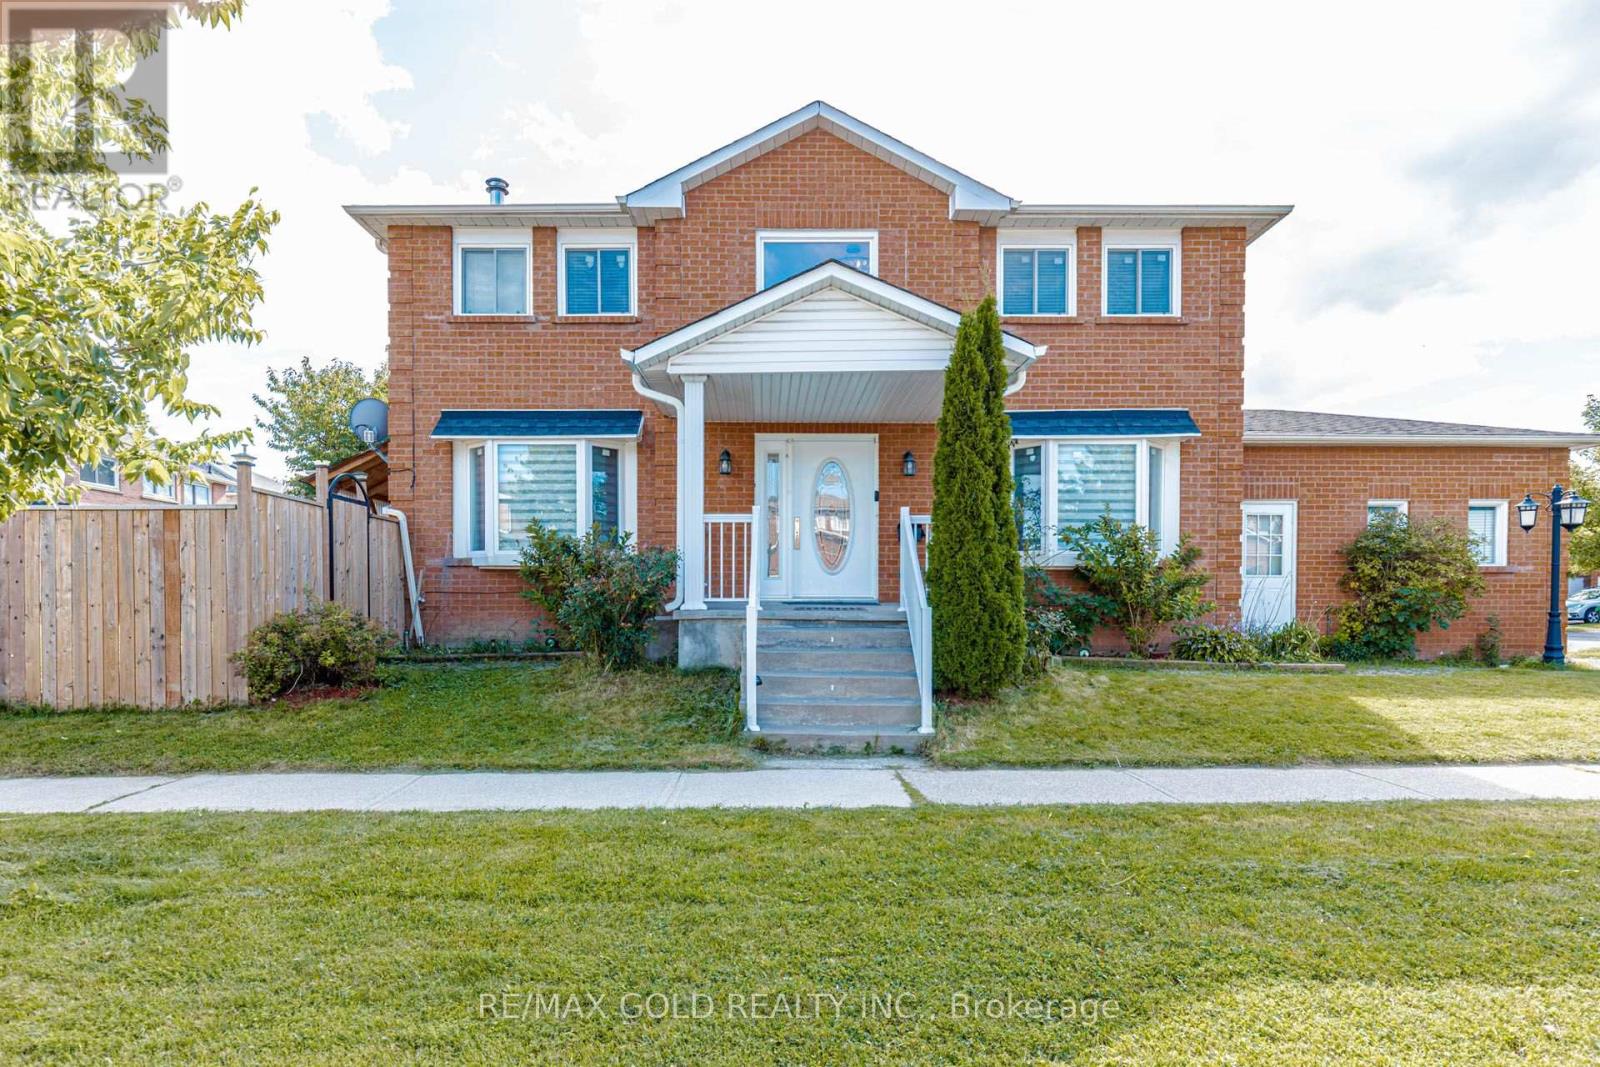
 For sale 50
$899,900
3+2 bed4 bath1,500–2,000 sq ft
4 Horsham Street
Brampton West, Brampton
26 days agoMLS® W13793276
RE/MAX GOLD REALTY INC.
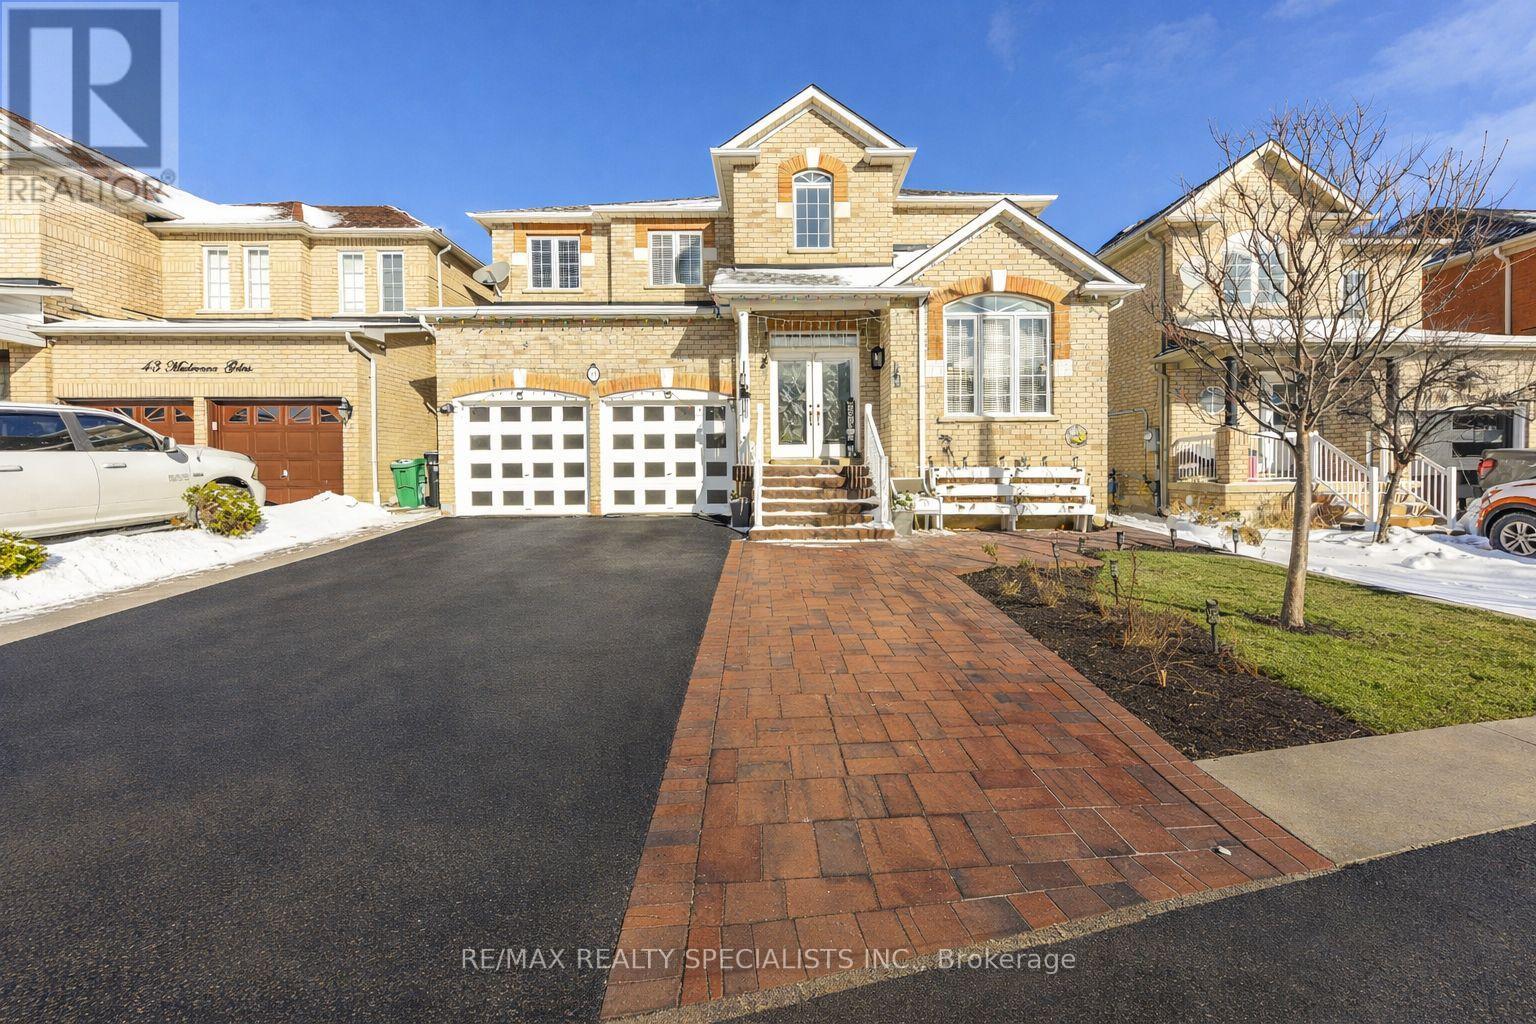
41 Madronna Gardens
Fletcher's Meadow, Brampton, Ontario L7A2V9
For sale· Added
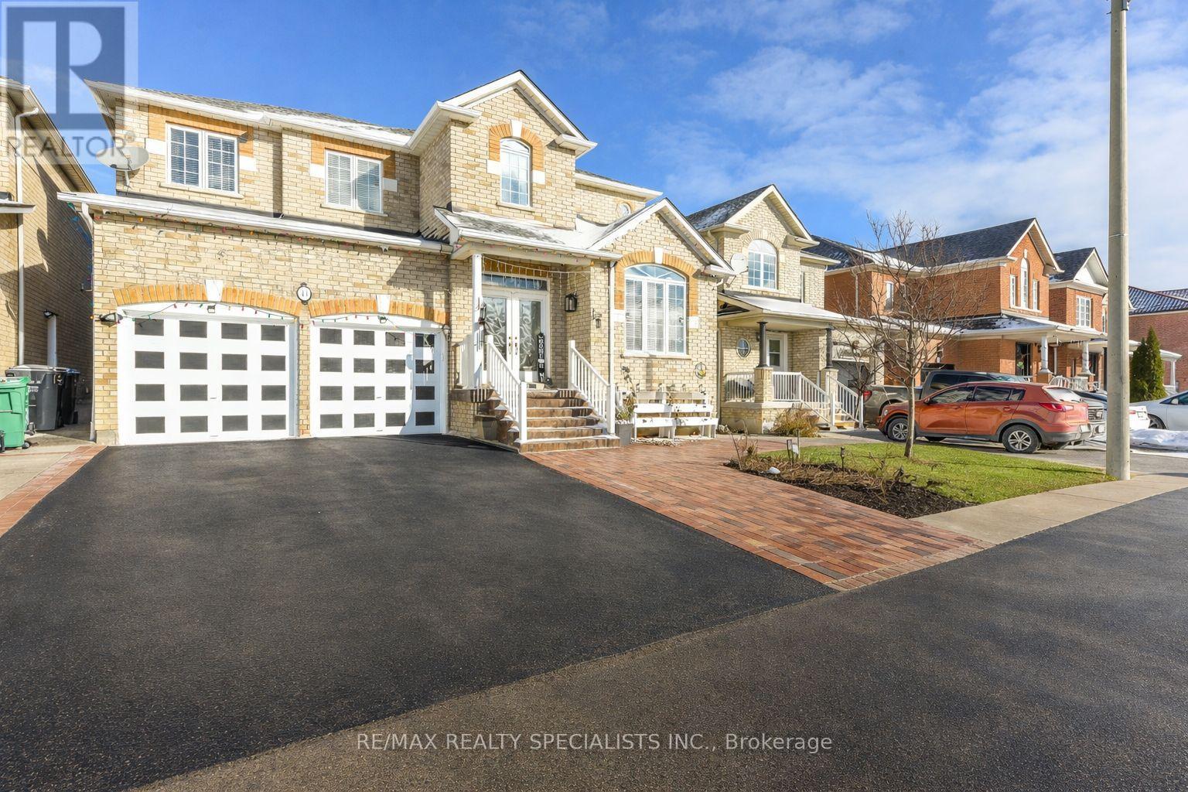
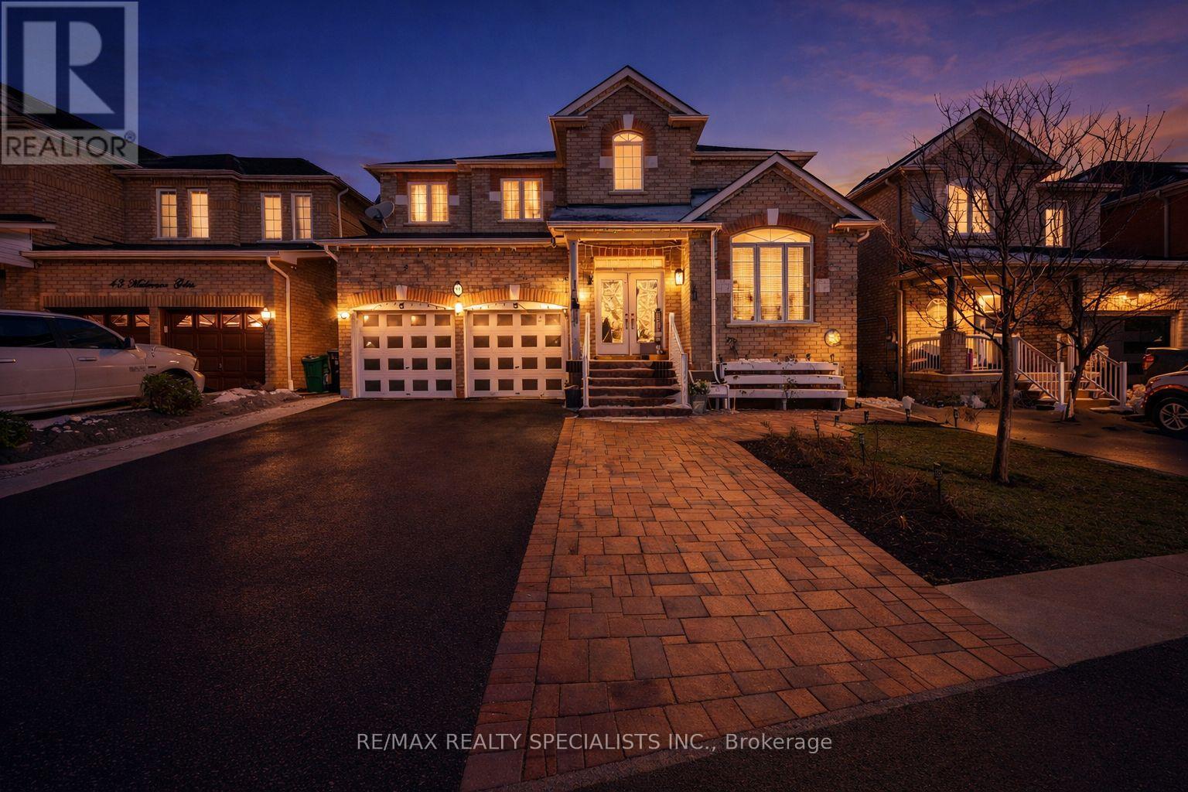
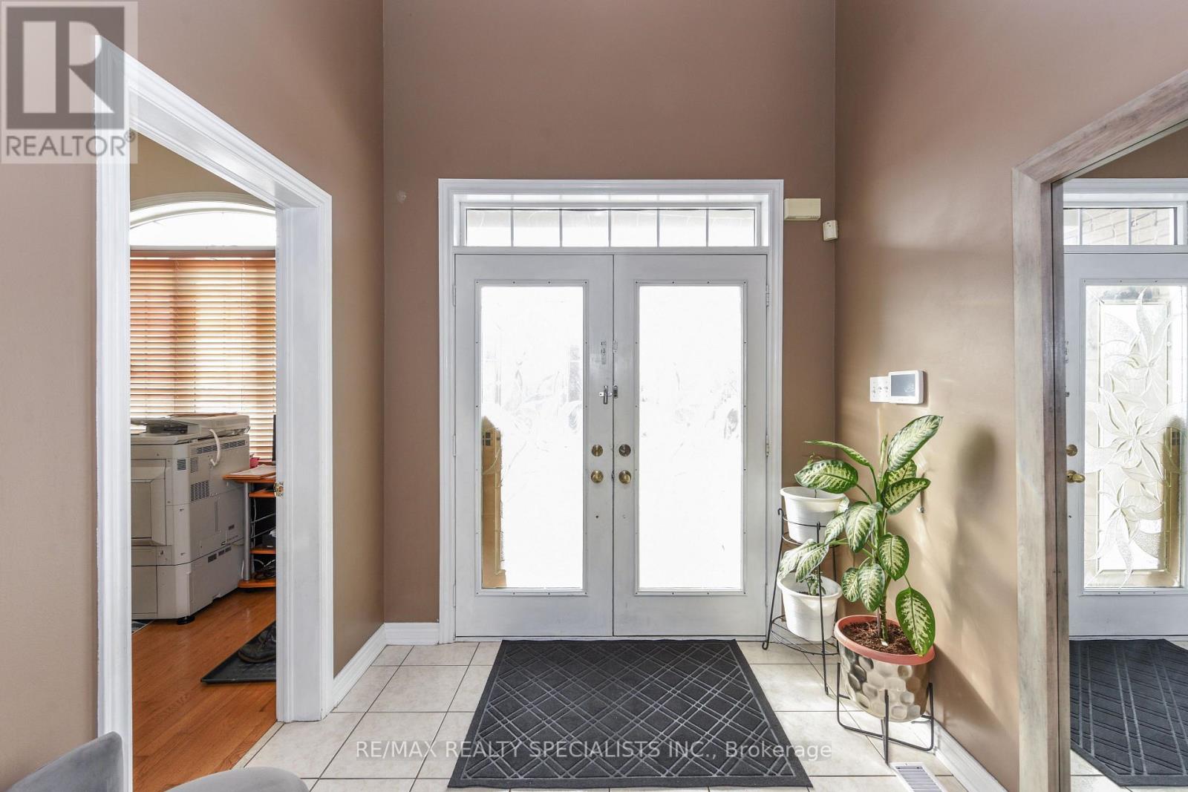
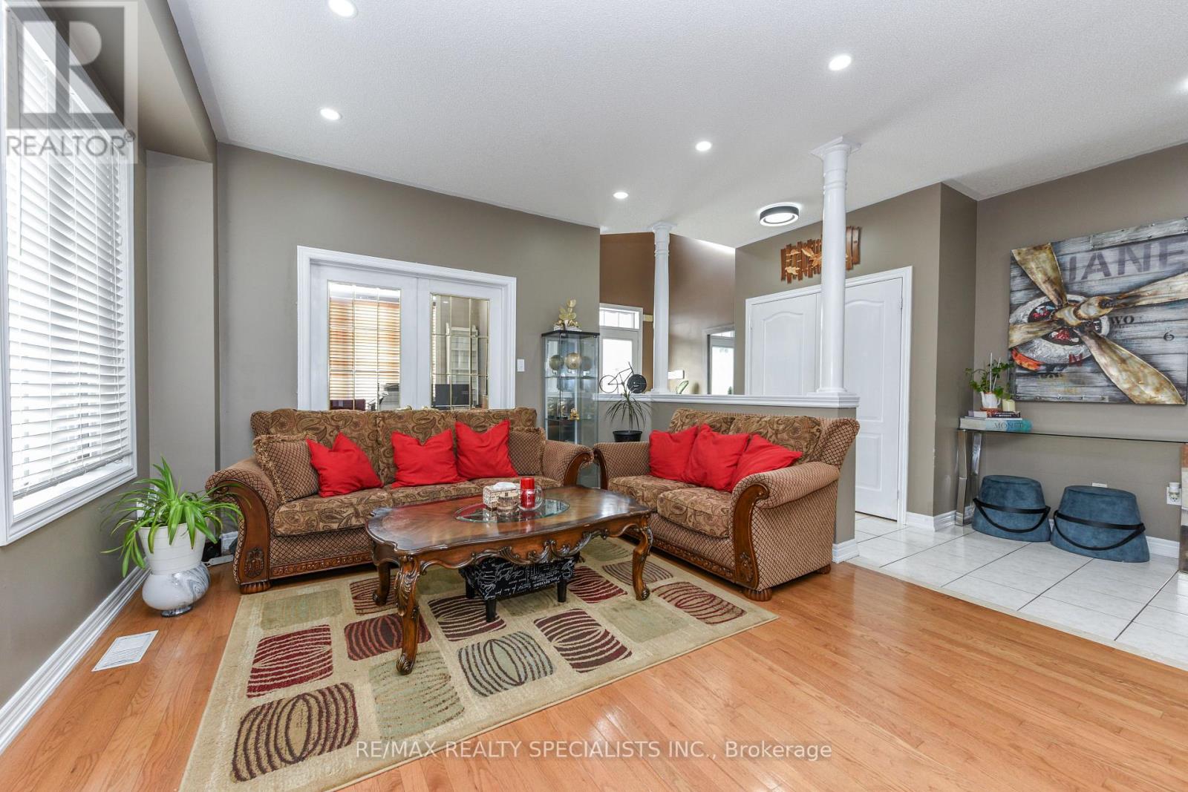
Recently Upgraded & ultra Spacious 4+3 BR Detached Home in Brampton** Over 3,100 sq. ft. plus finished basement with Separate Entrance, Laundry, Kitchen & Full Washroom** Double Door Entry** A striking open-concept foyer with curved staircase and iron pickets creates a grand first impression** The main level features a private office with French doors, a sun-filled family room W/Fireplace** Newly upgraded Kitchen with Centre Island, Stainless steel Appliances and modern finishes** Elegant living and dining rooms are enhanced by a butler's pantry, perfect for entertaining** The Primary Bedroom features a spa-style ensuite with open soaker tub and three-sided fireplace** Finished basement includes service stairs, separate entrance, separate laundry, full bathroom, and multiple BRs (4th room can be used as BR or storage), offering excellent flexibility & rental income opportunity* Brand new A/C (2025), fully concreted backyard (2025), extended driveway with widened steps, and a Large Gazebo (2024). A rare offering combining space, upgrades, and versatility.
Map data © OpenStreetMap contributors
No open houses are scheduled for this home.
Can't make it? Request a private viewing.
| Eating area | Main level | 3.35 x 3.96 m |
| Living room | Main level | 3.65 x 6.1 m |
| Primary Bedroom | Second level | 4.87 x 4.84 m |
| Den | Main level | 3.04 x 2.93 m |
| Bedroom | Lower level | 2.46 x 3.71 m |
| Laundry room | Main level | 0 x 0 m |
| Bedroom | Lower level | 5.69 x 3.56 m |
| Laundry room | Basement | 0 x 0 m |
| Family room | Main level | 4.45 x 4.88 m |
| Kitchen | Main level | 3.35 x 3.96 m |
| Bedroom | Lower level | 0 x 0 m |
| Bedroom 4 | Second level | 3.65 x 3.23 m |
| Bedroom 3 | Second level | 3.84 x 3.23 m |
| Bedroom 2 | Second level | 4.82 x 3.84 m |