 For rent 47
$1,900/mo
1 bed2 bath700–1,100 sq ft
36 Thornbird Crescent #Main
Northwest Brampton, Brampton
8 days agoMLS® W13863580
RE/MAX MILLENNIUM REAL ESTATE
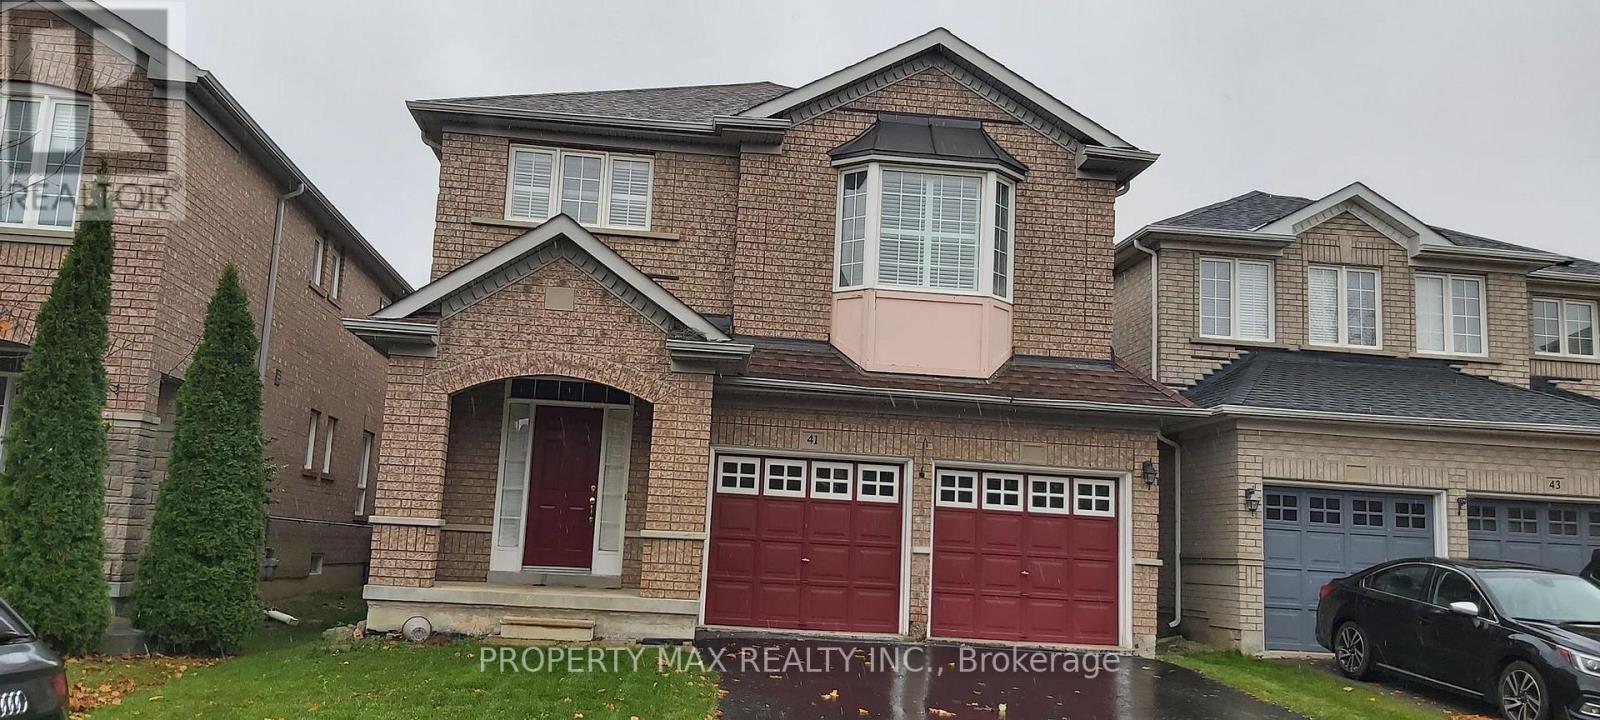
41 Trudelle Crescent
Fletcher's Meadow, Brampton, Ontario L7A2Z2
For rent· Added
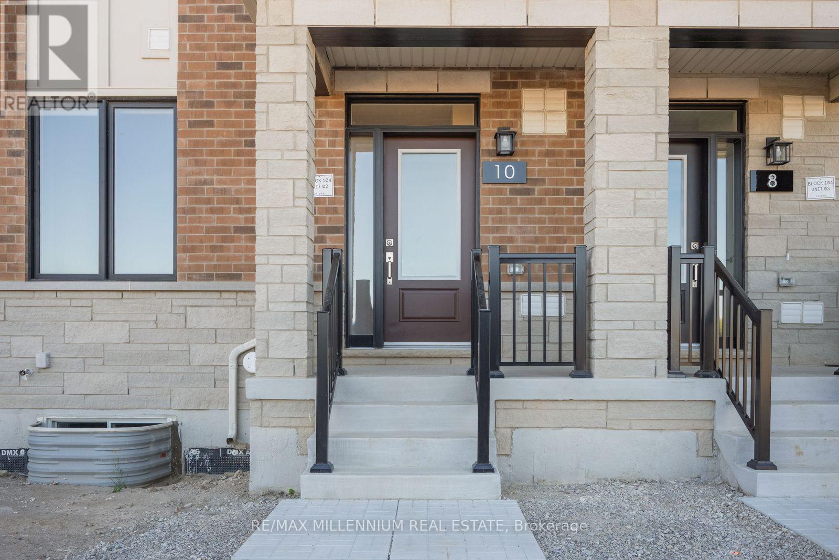
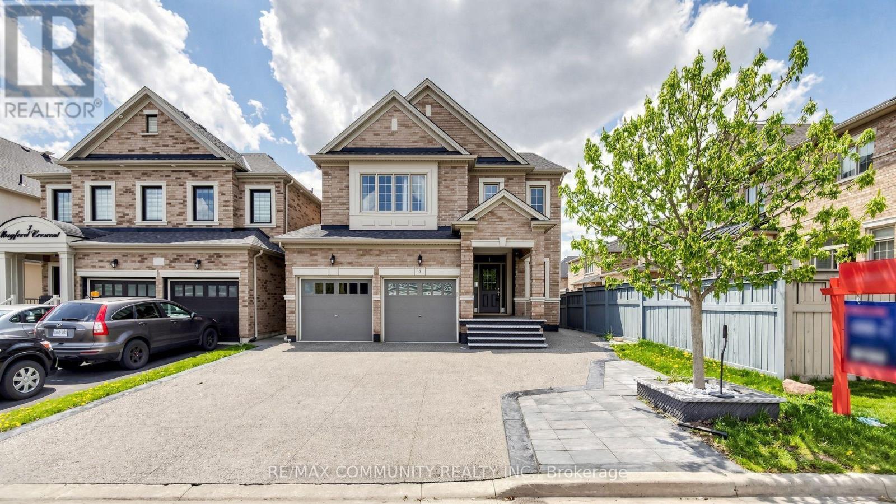
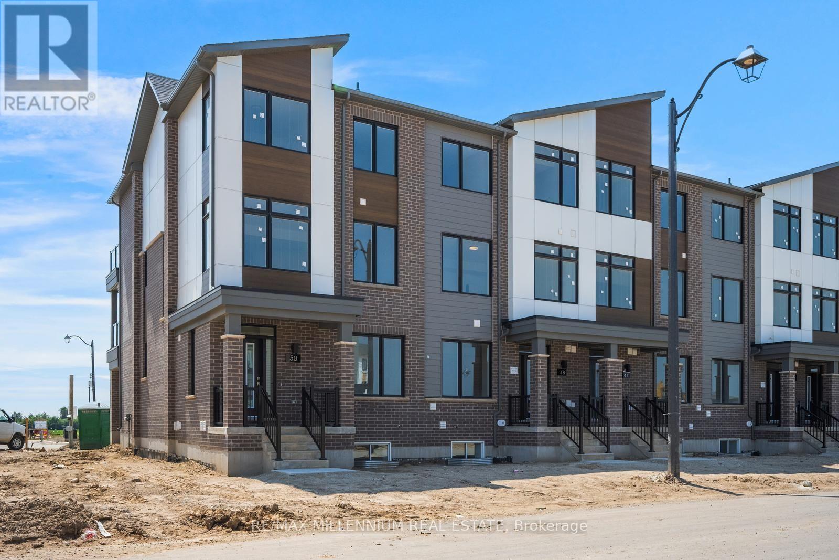
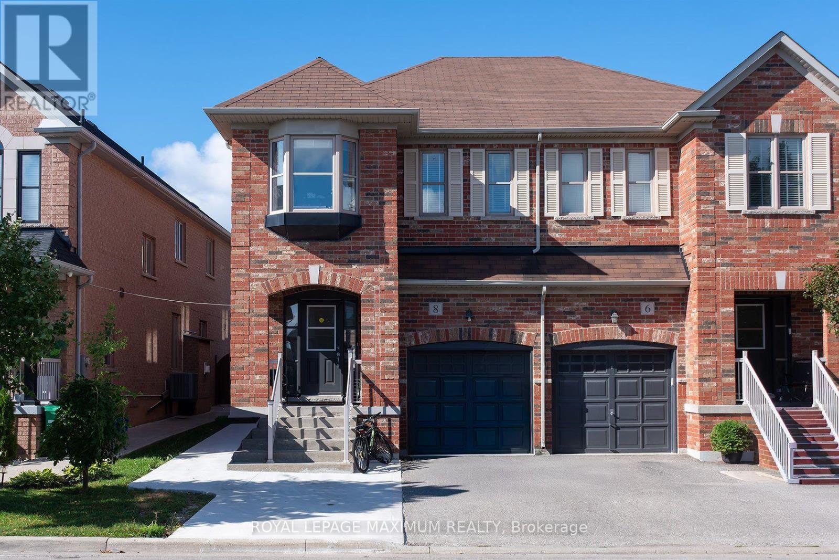
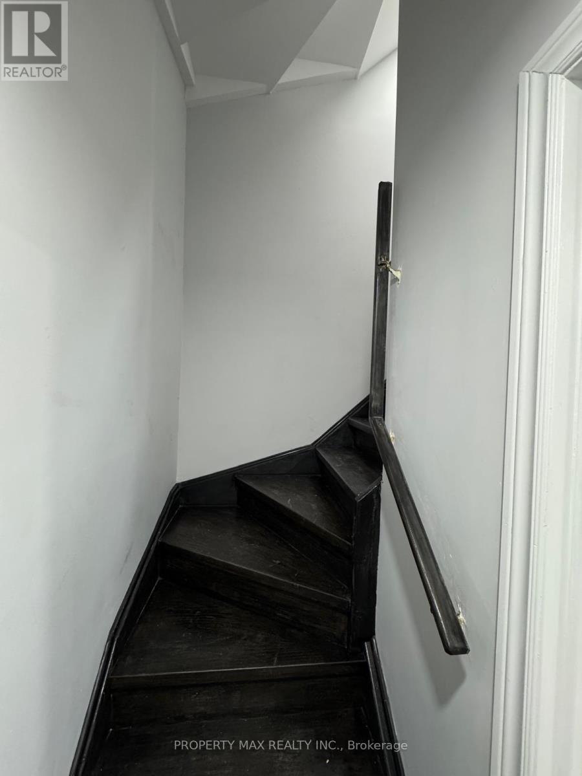
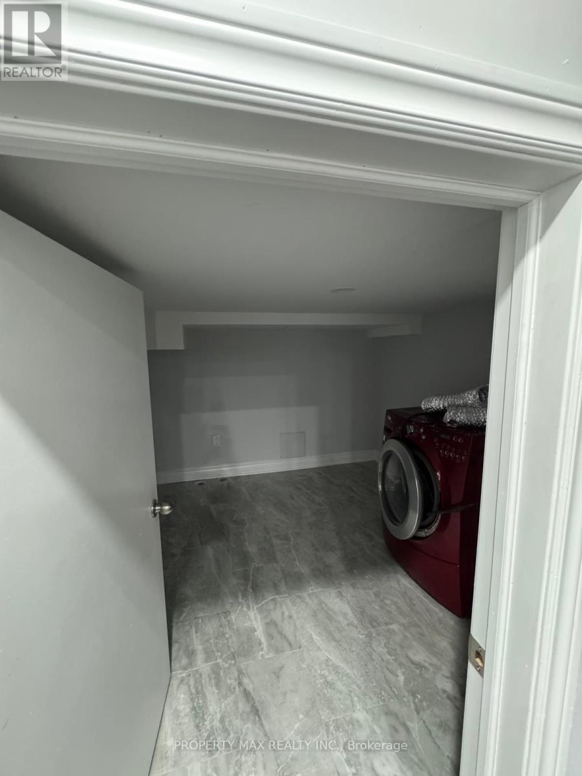
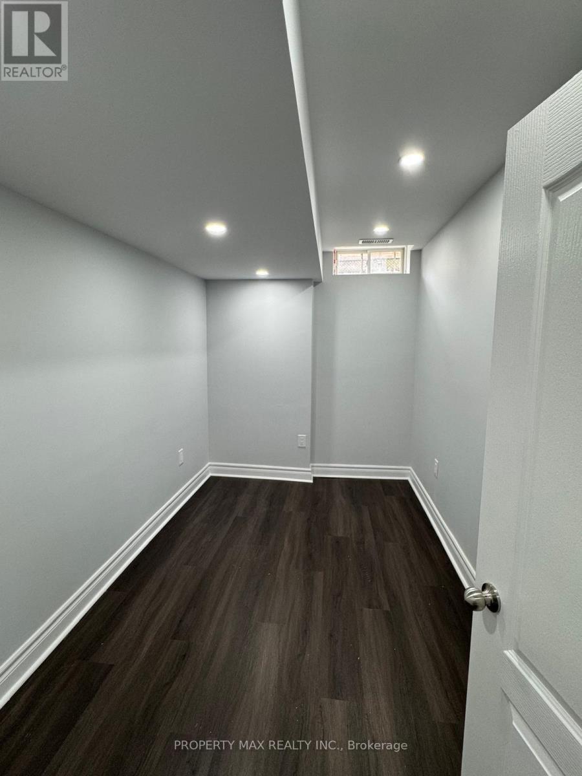
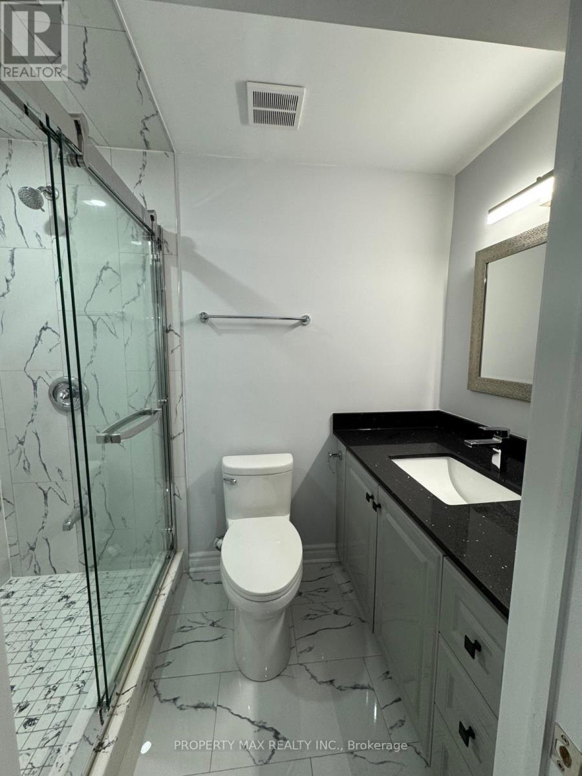
Bright, Spacious & Private Basement Apartment In The Highly Desirable Fletcher's Meadow Community! This well-maintained approx. 700 sq. ft. suite features 1 generous bedroom + separate den, ideal for a home office, study or additional flexible living space. Enjoy a private separate entrance, open-concept living/dining area, functional kitchen, 4-piece bathroom and private ensuite laundry for added convenience. Large bedroom with window and closet plus a den with its own window provide comfortable, practical living space. Parking included! Excellent Brampton location close to public transit, schools, parks, shopping, community amenities and everyday conveniences. Clean, comfortable and available for immediate occupancy. Tenant pays 30% of utilities. A great opportunity for tenants looking for privacy, convenience and a place to call home!
Map data © OpenStreetMap contributors
No open houses are scheduled for this home.
Can't make it? Request a private viewing.
| Living room | Basement | 4.41 x 3.14 m |
| Dining room | Basement | 4.41 x 3.14 m |
| Kitchen | Basement | 3.14 x 2.2 m |
| Primary Bedroom | Basement | 3.73 x 3.04 m |
| Den | Basement | 3.73 x 1.74 m |
| Laundry room | Basement | 1.8 x 1.8 m |