
 For sale 50
$599,900
3 bed3 bath1,200–1,399 sq ft
30 Brisbane Court
Sandringham-Wellington, Brampton
2 months agoMLS® W13659616
CENTURY 21 PEOPLE'S CHOICE REALTY INC.
41 Trumpet Valley Boulevard
Fletcher's Meadow, Brampton, Ontario L7A2Z8
For sale· Added
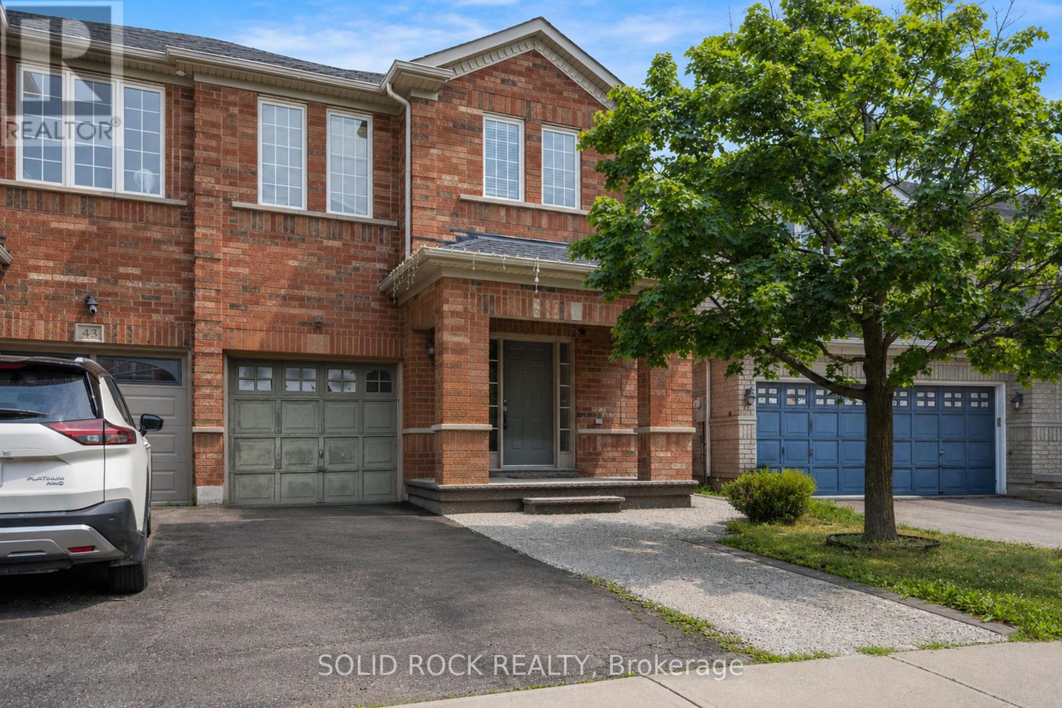
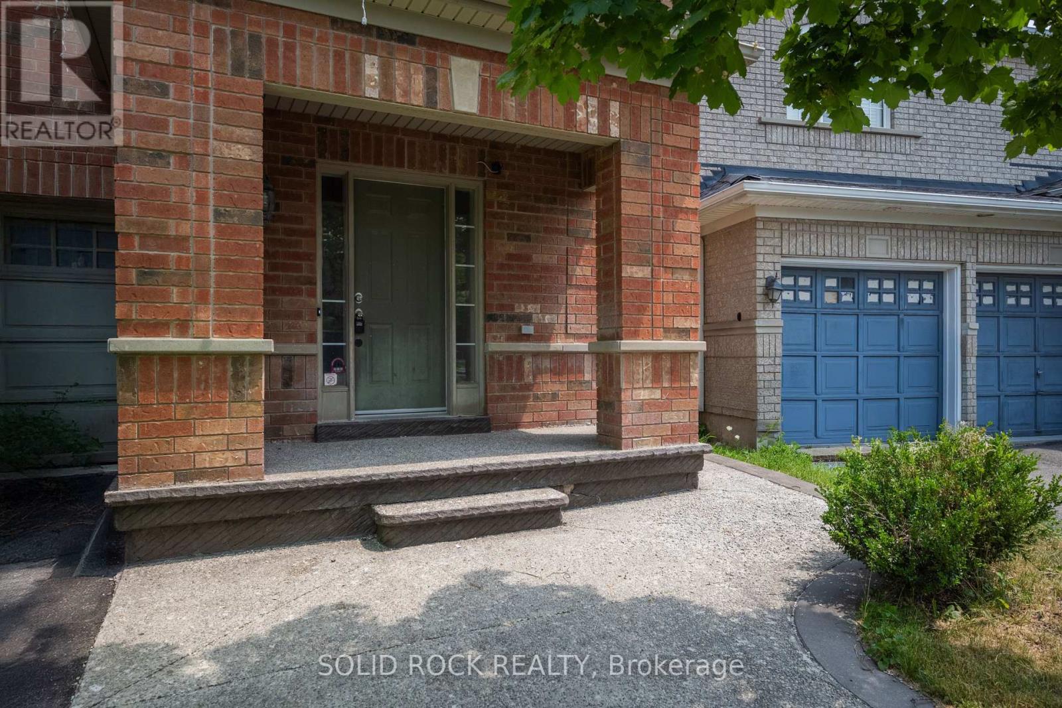
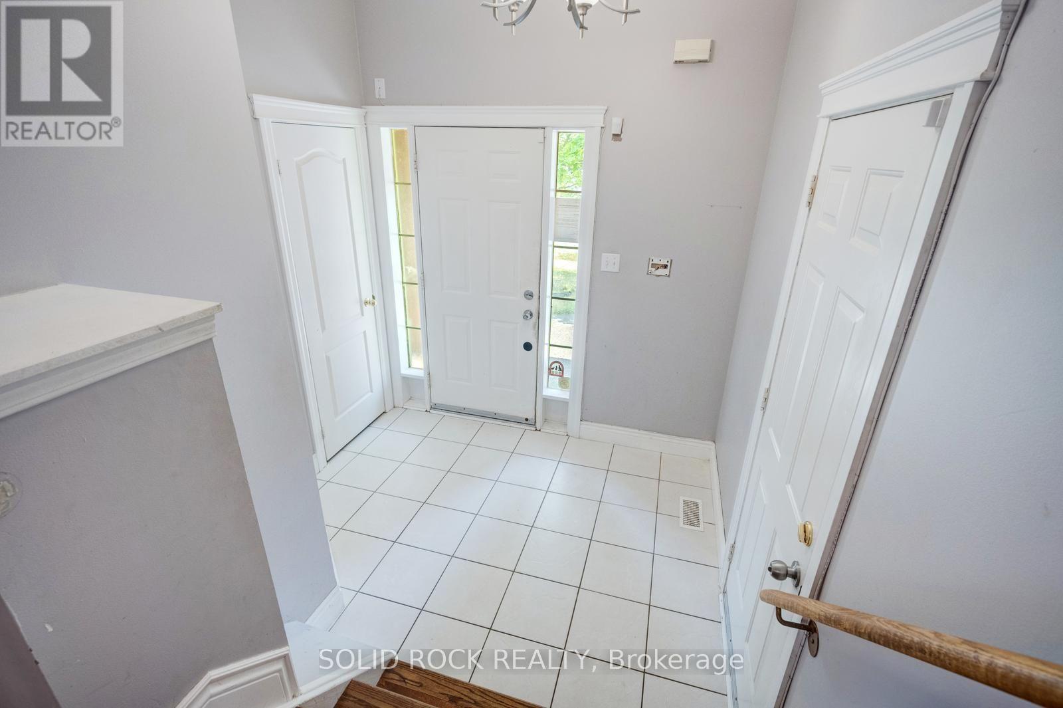
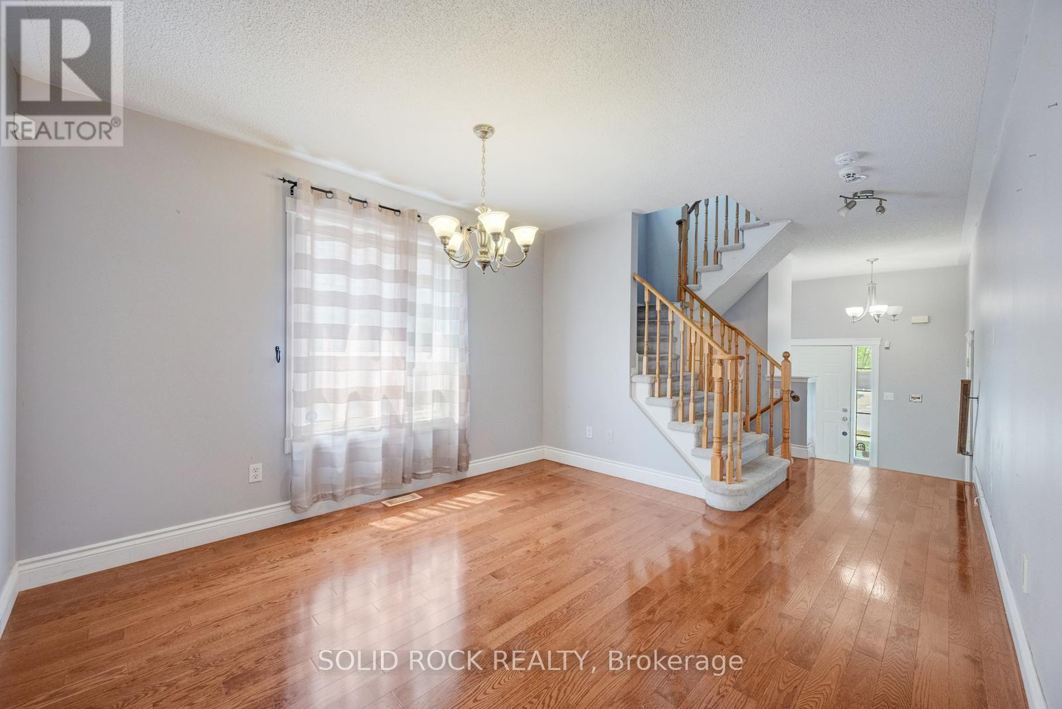
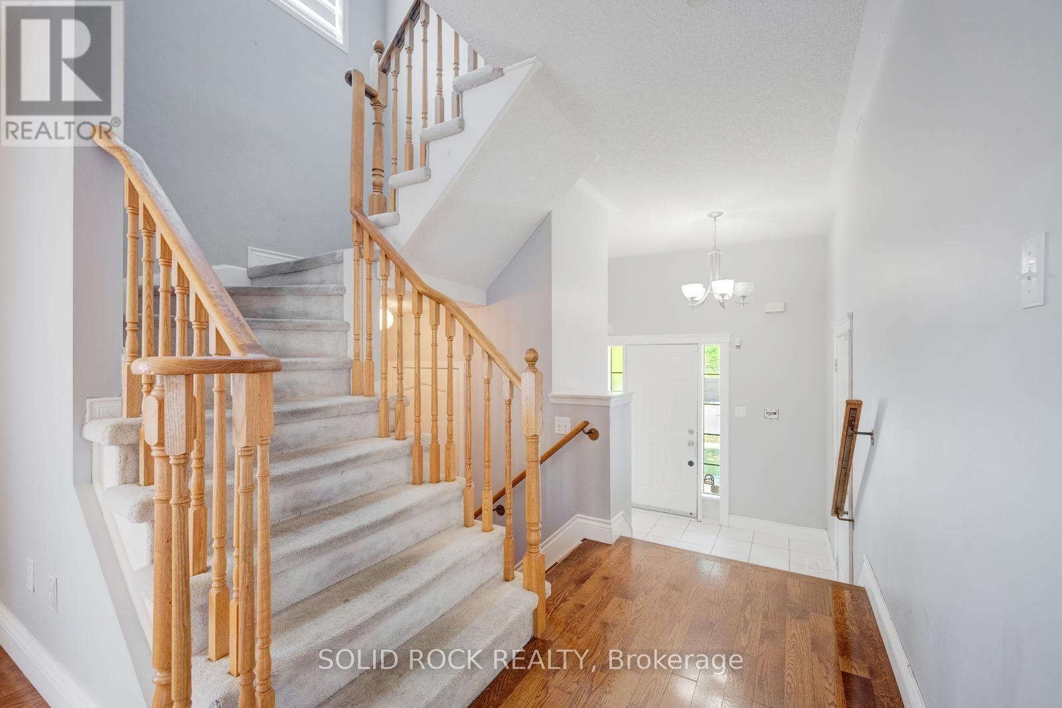
Your family will love the layout of this home- and the space both inside and out! this 4 Bedroom Semi-Detached property has everything you have been looking for. The Main floor foyer has room for everyone to come inside from both the front door AND inside entry from the garage plus there is storage so you won't be tripping over shoes all the time! up just a few stairs you're at the main level and into the living room complete with large windows and hardwood floors. From there, it's the kitchen, with lots of storage and open to the dining area as well as the large Family room. Both the kitchen and dining have ceramic floors, and there is a patio door to the backyard! The Family room also has great hardwood floors and a gas fireplace! What about the bedrooms? You'll find a large Primary Suite, complete with a walk-in closet and the all-important ensuite bathroom The Ensuite has a separate shower + soaker tub. The other 3 bedrooms are a good size too- perfect for the extra space your family is looking for! There is an unfinished basement waiting for you to make it your own and aully Fenced backyard perfect for your BBQ and entertaining this summer! Book your private showing today to see opportunity for yourself.Taxes per Geowarehouse. Sold under power of sale. Sold As-Is, Where Is. Seller does not warranty any aspects of property, including but not limited to: sizes, taxes or condition.
Map data © OpenStreetMap contributors
No open houses are scheduled for this home.
Can't make it? Request a private viewing.
| Bathroom | Second level | 2.54 x 2.57 m |
| Bathroom | Second level | 3.35 x 2.01 m |
| Dining room | Main level | 2.87 x 2.77 m |
| Kitchen | Main level | 3.63 x 3.1 m |
| Family room | Main level | 4.22 x 3.4 m |
| Primary Bedroom | Second level | 4.75 x 4.06 m |
| Bedroom 2 | Second level | 3.3 x 2.77 m |
| Bedroom 3 | Second level | 3 x 3 m |
| Partial bathroom | Main level | 1.45 x 1.6 m |
| Living room | Main level | 5.64 x 3.2 m |
| Bedroom 4 | Second level | 2.79 x 3.45 m |




