
 For sale 50
$678,900
4+1 bed2 bath1,100–1,500 sq ft
15 Jackman Drive
Northgate, Brampton
25 days agoMLS® W13801874
RE/MAX GOLD REALTY INC.
41 Unionville Crescent
Bram East, Brampton, Ontario L6P2Z4
For sale· Added
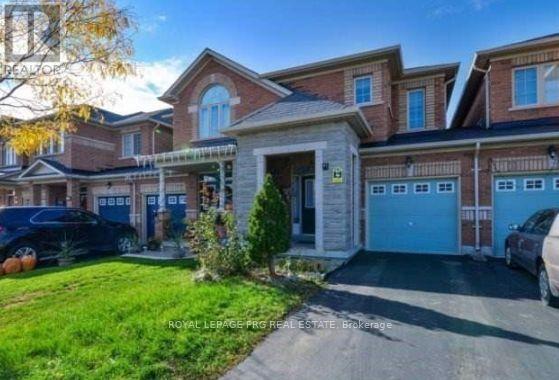
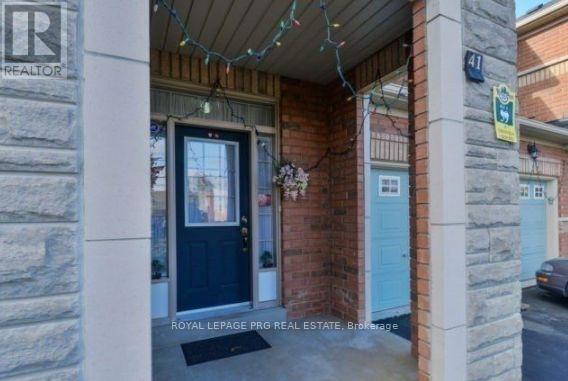
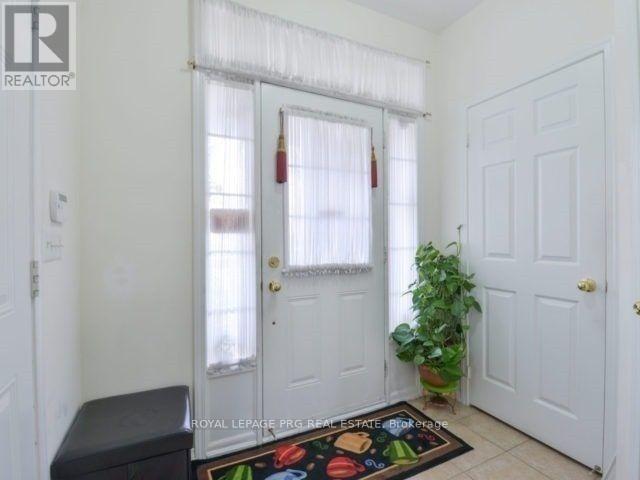
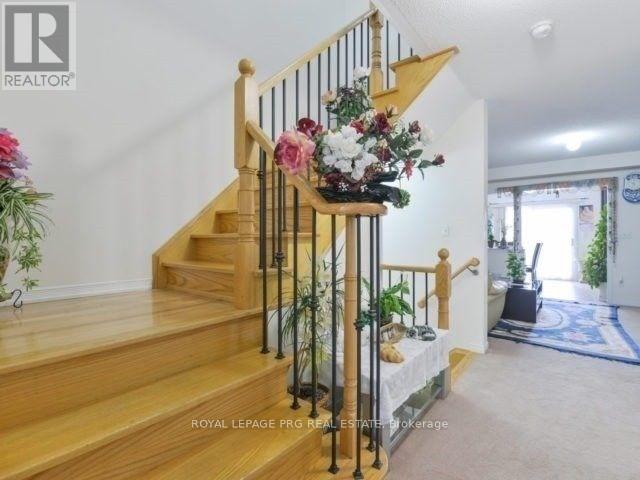
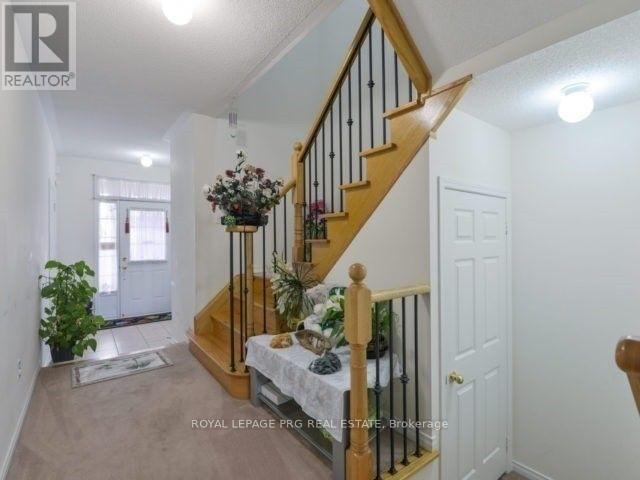
Beautiful 3-Bedroom, 3-Washroom Home Featuring A Grand Entrance, Long Driveway & No Sidewalk. Bright, Open Layout With Neutral Finishes, Spacious Primary Bedroom With 2 Walk-In Closets, Good-Sized Bedrooms, Kitchen With Breakfast Area & Large Backyard. Direct Garage Access. Walking Distance To Shopping, Restaurants, Doctors, Places Of Worship & Transit, With Easy Highway Access. A Must See!
Map data © OpenStreetMap contributors
No open houses are scheduled for this home.
Can't make it? Request a private viewing.
| Great room | Main level | 5.4 x 3.94 m |
| Dining room | Main level | 5.4 x 3.94 m |
| Kitchen | Main level | 3.06 x 2.44 m |
| Foyer | Main level | 7.62 x 1.3 m |
| Eating area | Main level | 5.05 x 2.92 m |
| Primary Bedroom | Second level | 4.88 x 3.35 m |
| Bedroom 2 | Second level | 4.45 x 2.75 m |
| Bedroom 3 | Second level | 3.78 x 3.05 m |




