
 NewFor sale 50
$599,000
4 bed2 bath1,100–1,500 sq ft
1 Hawkins Court
Central Park, Brampton
4 days agoMLS® W13879042
RE/MAX REAL ESTATE CENTRE INC.
416 Hansen Road North
Madoc, Brampton, Ontario L6V3P7
For sale· Added
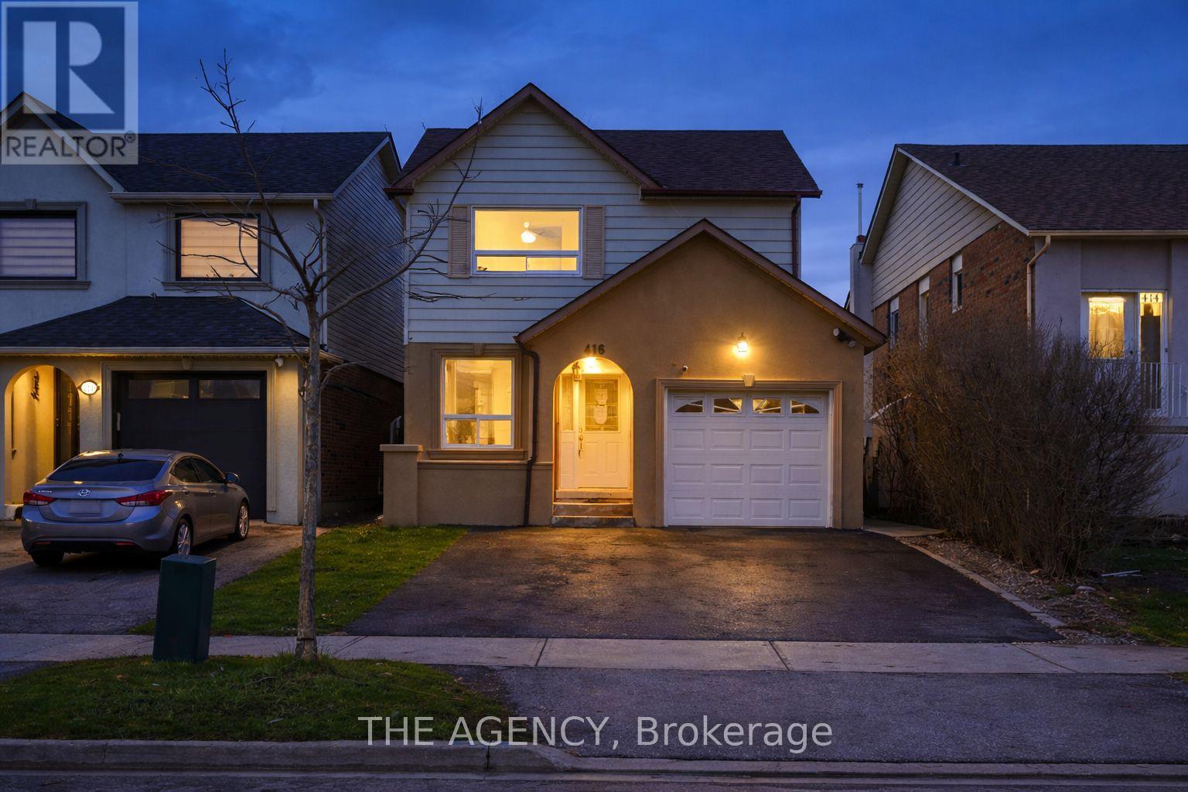
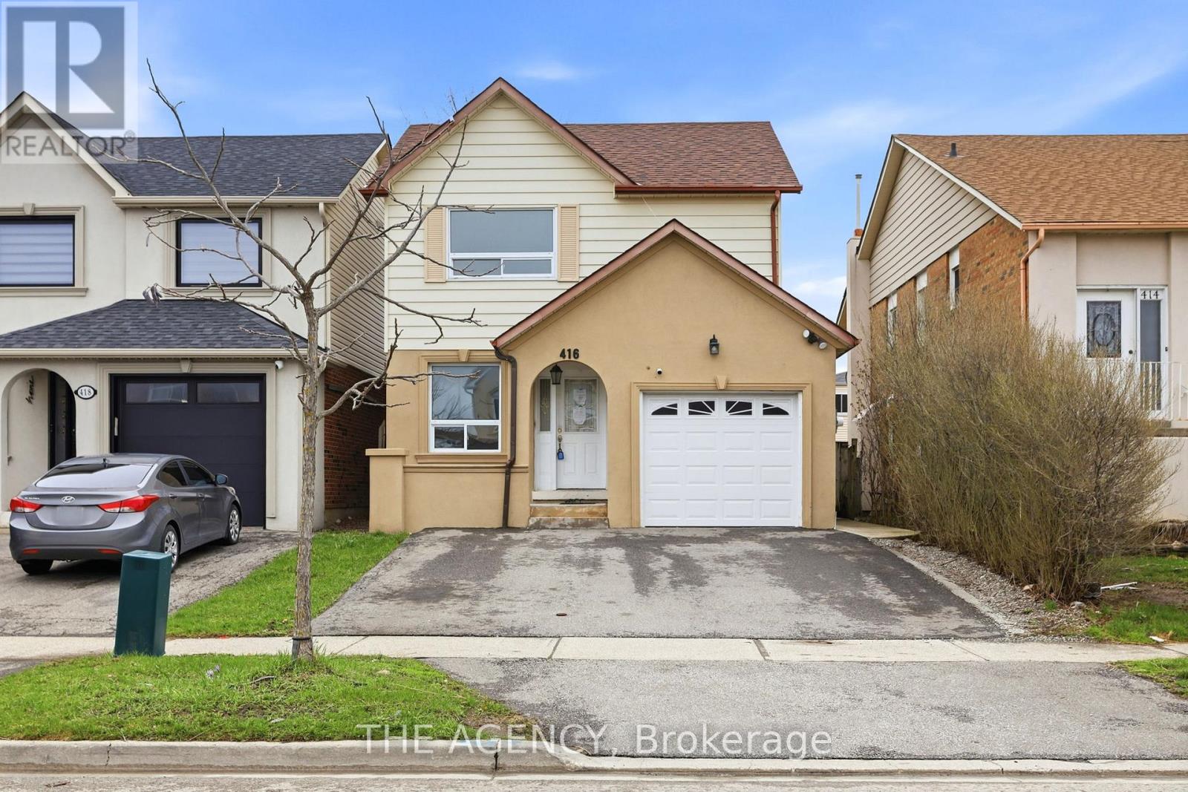
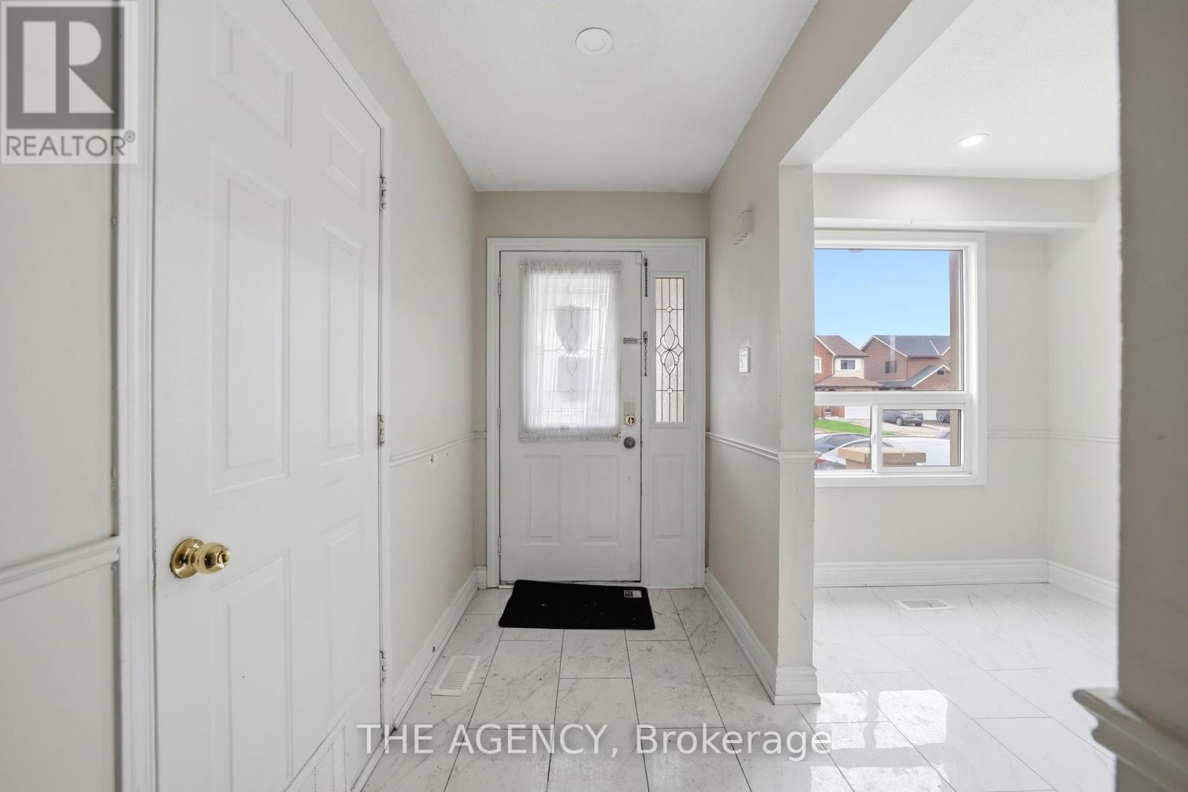
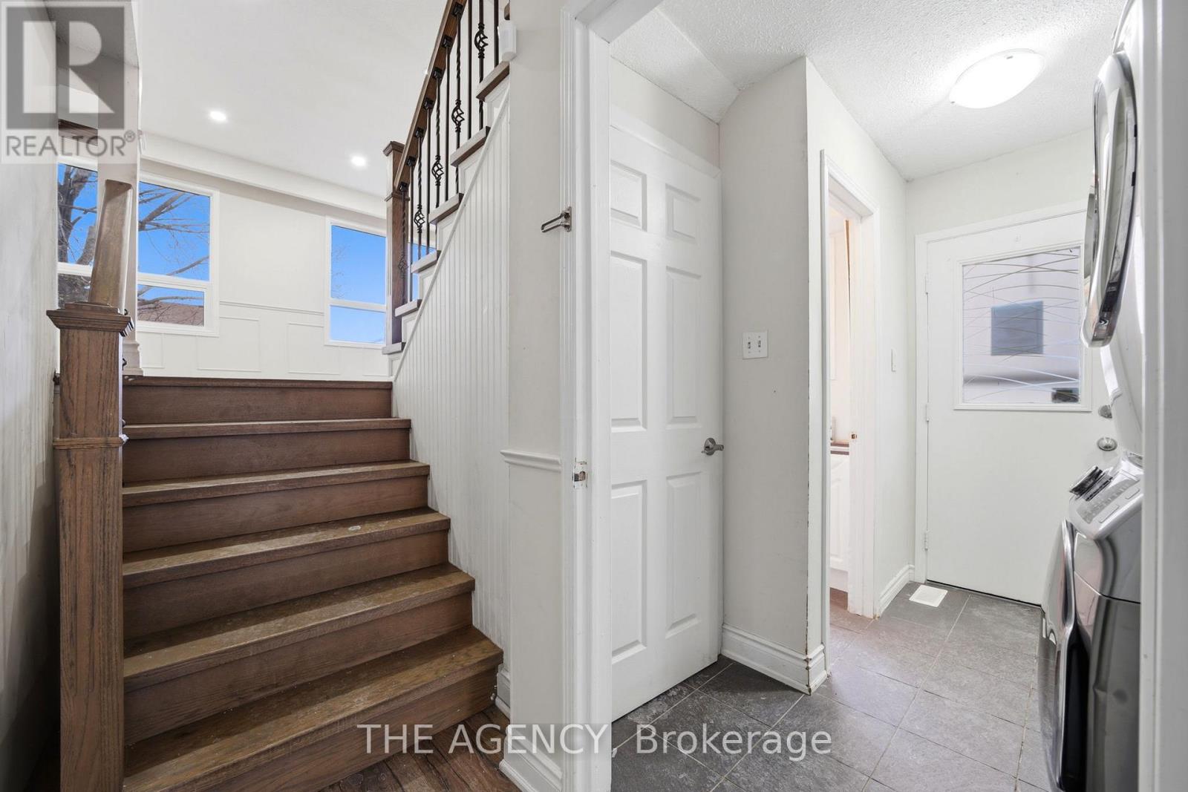
Welcome to this beautiful 3+1 bedroom home offering nearly 1,400 sq. ft. above grade plus a fully finished lower level, perfect for growing families or multi-generational living. This thoughtfully designed 5-level layout features generous principal rooms, providing both comfort and flexibility throughout. The bright and functional main floor includes a convenient laundry room, direct access to the single-car garage, and a well-appointed kitchen ideal for everyday living. A separate side entrance offers excellent in-law or potential income suite possibilities. The lower level boasts a spacious family room complete with a fireplace and large windows, an additional bedroom, and a 3-piece bathroom, creating the perfect space for extended family or guests. Set on a desirable lot with a generous backyard, this home is ideal for entertaining, relaxing, or bringing your future landscaping vision to life. Located in a sought-after, family-friendly neighbourhood with easy access to schools, parks, shopping, transit, and places of worship. This home delivers both convenience and lifestyle. A fantastic opportunity to own this home with space, versatility, and endless potential! ** This is a linked property.**
Map data © OpenStreetMap contributors
No open houses are scheduled for this home.
Can't make it? Request a private viewing.
| Kitchen | Main level | 2.42 x 2.4 m |
| Eating area | Main level | 2.87 x 2.06 m |
| Dining room | Main level | 3.45 x 2.43 m |
| Living room | In between | 5.08 x 3.59 m |
| Primary Bedroom | Upper Level | 4.71 x 3.57 m |
| Bedroom 2 | Upper Level | 3.63 x 2.66 m |
| Bedroom 3 | Upper Level | 3.5 x 2.73 m |
| Family room | Lower level | 4.7 x 3.11 m |
| Kitchen | Basement | 3.5 x 2.89 m |
| Bedroom 4 | Basement | 4.12 x 3.29 m |




