
 For sale 50
$678,900
4+1 bed2 bath1,100–1,500 sq ft
15 Jackman Drive
Northgate, Brampton
25 days agoMLS® W13801874
RE/MAX GOLD REALTY INC.
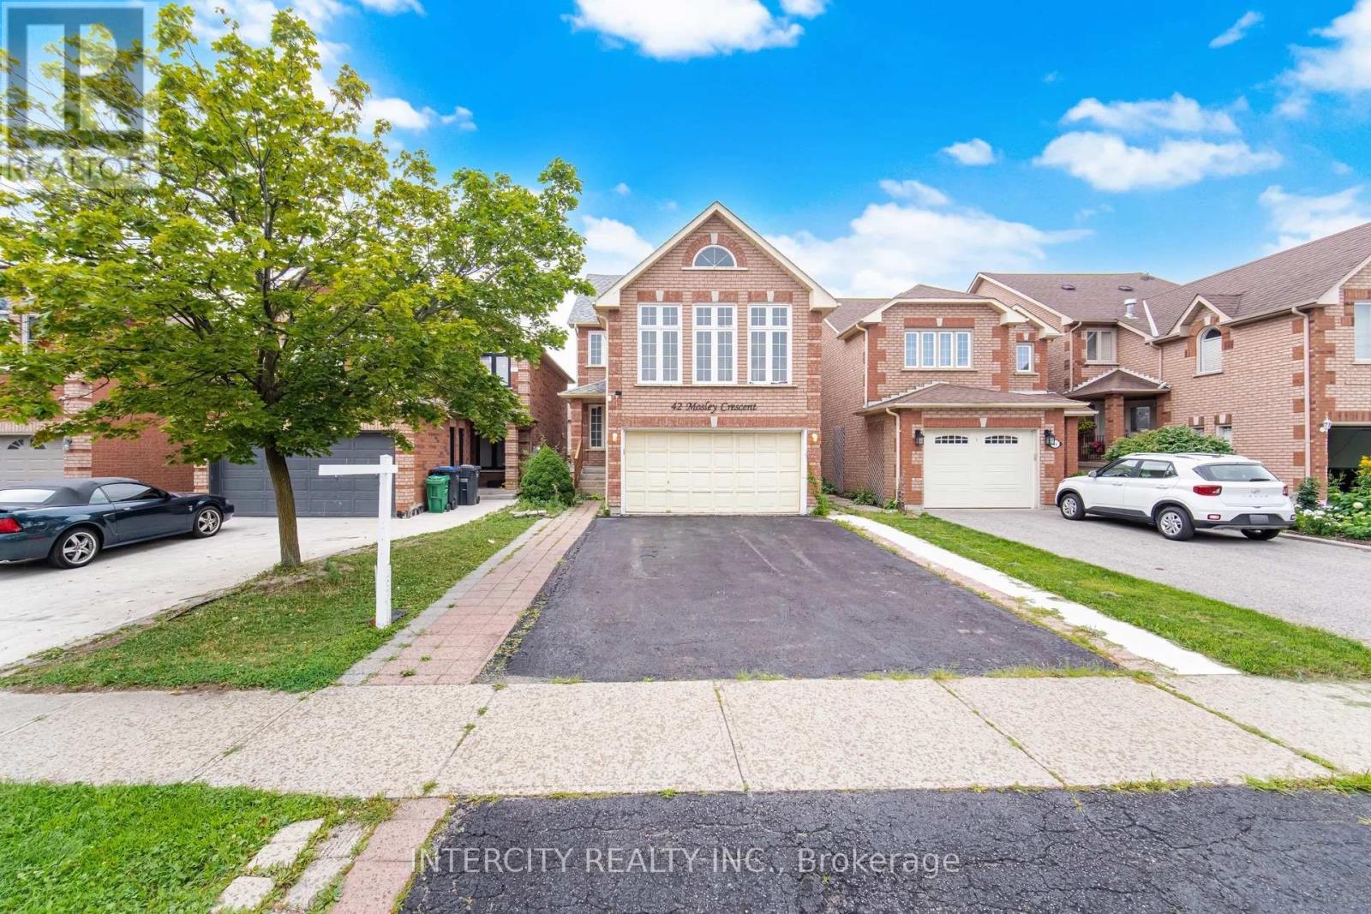
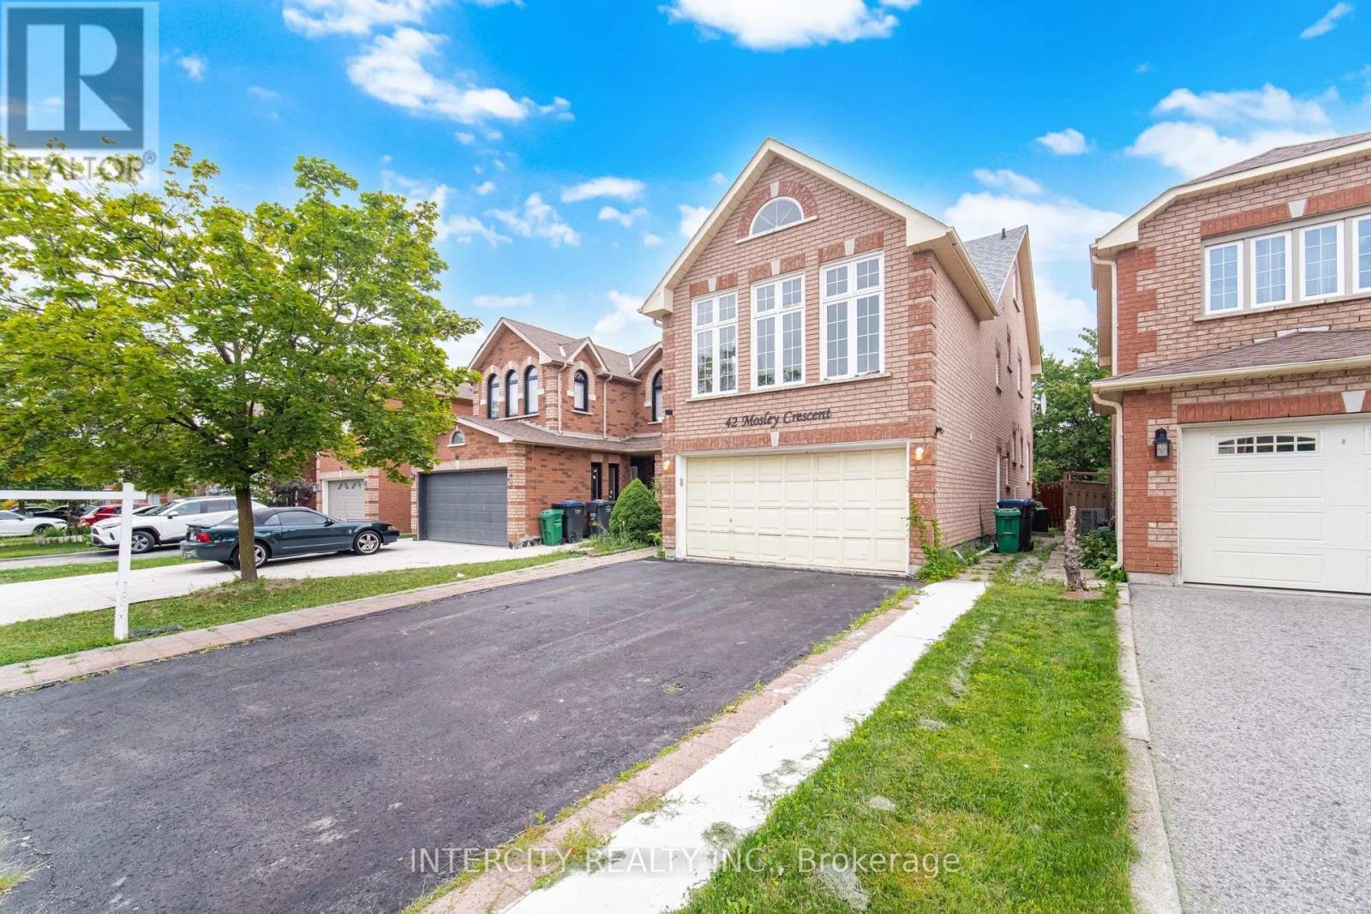
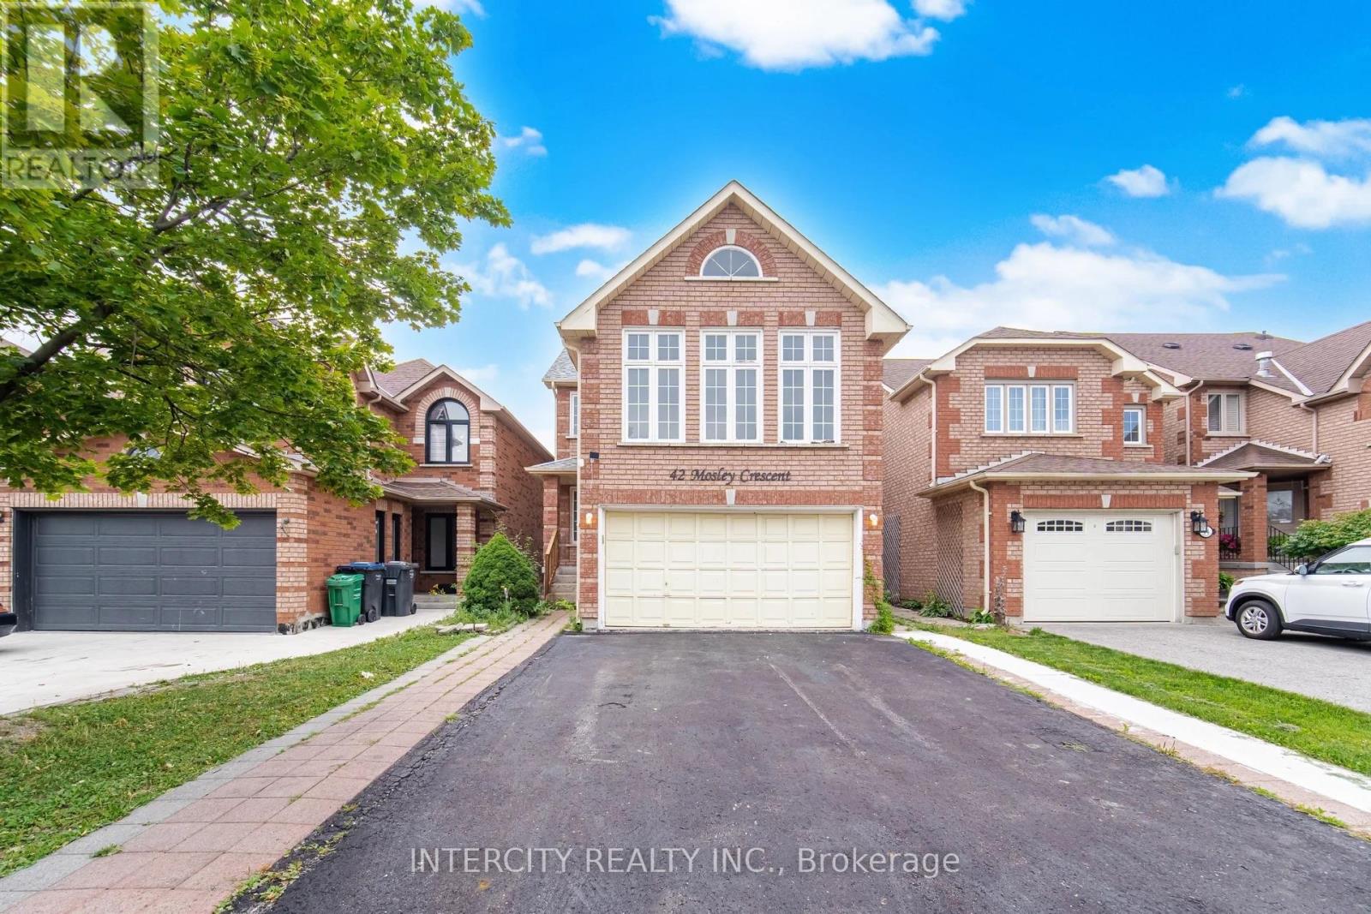
42 Mosley Crescent
Fletcher's West, Brampton, Ontario L6Y5C8
For sale· Added
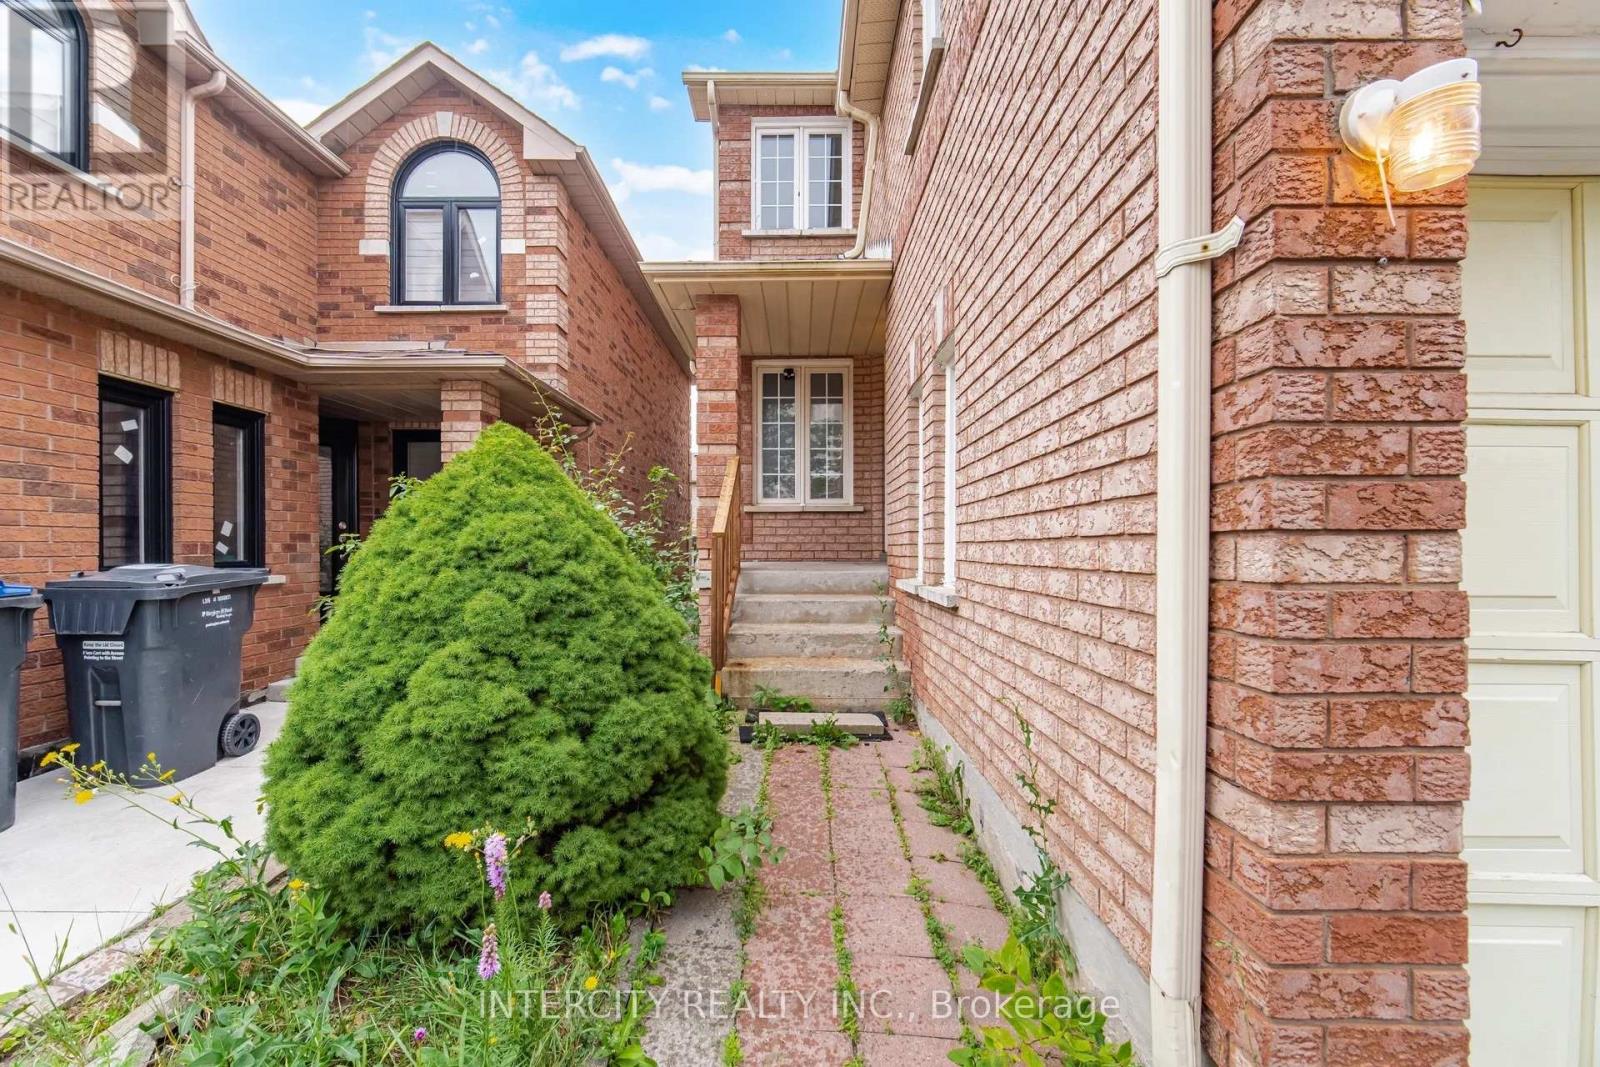
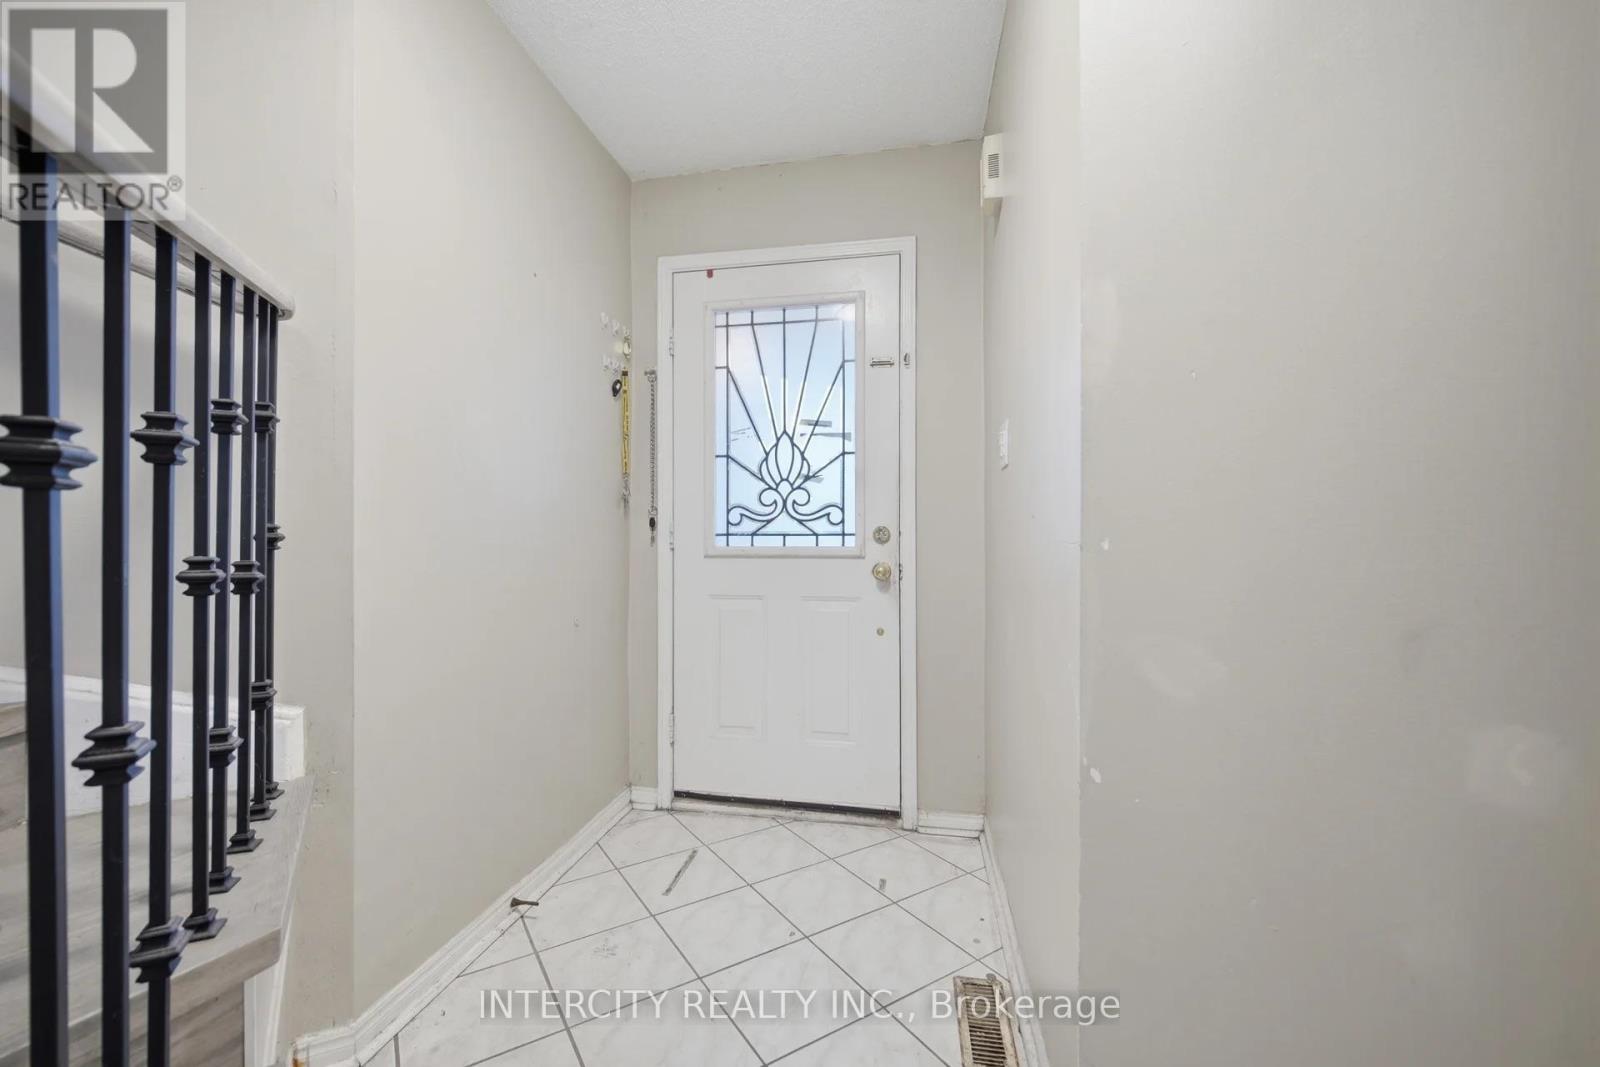
Power of Sale! Great opportunity for renovators, investors, or buyers looking to add their own personal touch. This bright and spacious detach home is located on a quiet crescent in the desirable neighbourhood of Brampton. Featuring 3 generously sized bedrooms with a 4 bedroom in the loft and a walkout from the kitchen to a fully fenced backyard with a wood deck. The finished basement features a separate entrance, one bedroom, and additional living space, offering excellent potential for extended family living or future rental income (buyer to verify retrofit status and permitted use). Conveniently located close to schools, parks, shopping, transit, and major highways. Vacant and easy to show.
Map data © OpenStreetMap contributors
No open houses are scheduled for this home.
Can't make it? Request a private viewing.
| Oct 3, 2026 | $899,900 | ▼ $20,000 |
| Sep 4, 2026 | $919,900 | First recorded price |
Price changes since Sep 4, 2026.
| Living room | Main level | 6.82 x 3.06 m |
| Dining room | Main level | 6.82 x 3.06 m |
| Kitchen | Main level | 4.84 x 3.08 m |
| Den | Main level | 3.45 x 2.29 m |
| Family room | Second level | 5.8 x 4.73 m |
| Primary Bedroom | Second level | 5.14 x 3.18 m |
| Bedroom 2 | Second level | 3.37 x 3.32 m |
| Bedroom 3 | Second level | 3.03 x 2.79 m |
| Bedroom | Basement | 0 x 0 m |




