
 For sale 50
$679,999
2 bed2 bath1,000–1,199 sq ft
11 Overlea Drive
Sandringham-Wellington, Brampton
2 months agoMLS® W13669056
RE/MAX REAL ESTATE CENTRE INC.
42 Porteous Circle
Northgate, Brampton, Ontario L6S5C3
For sale· Added
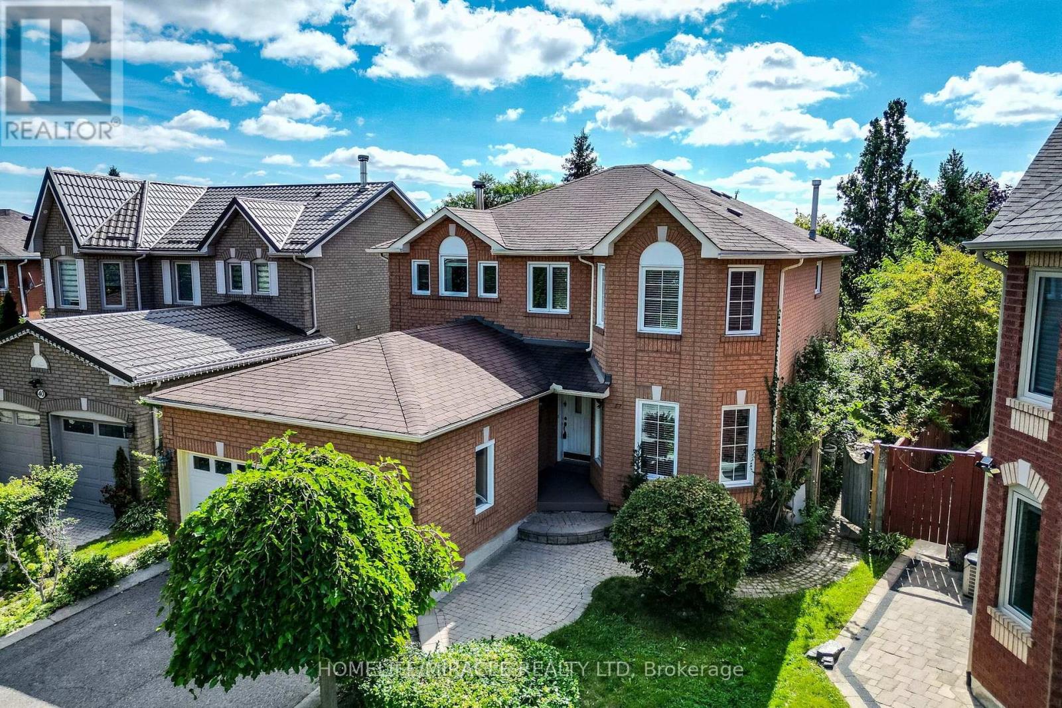
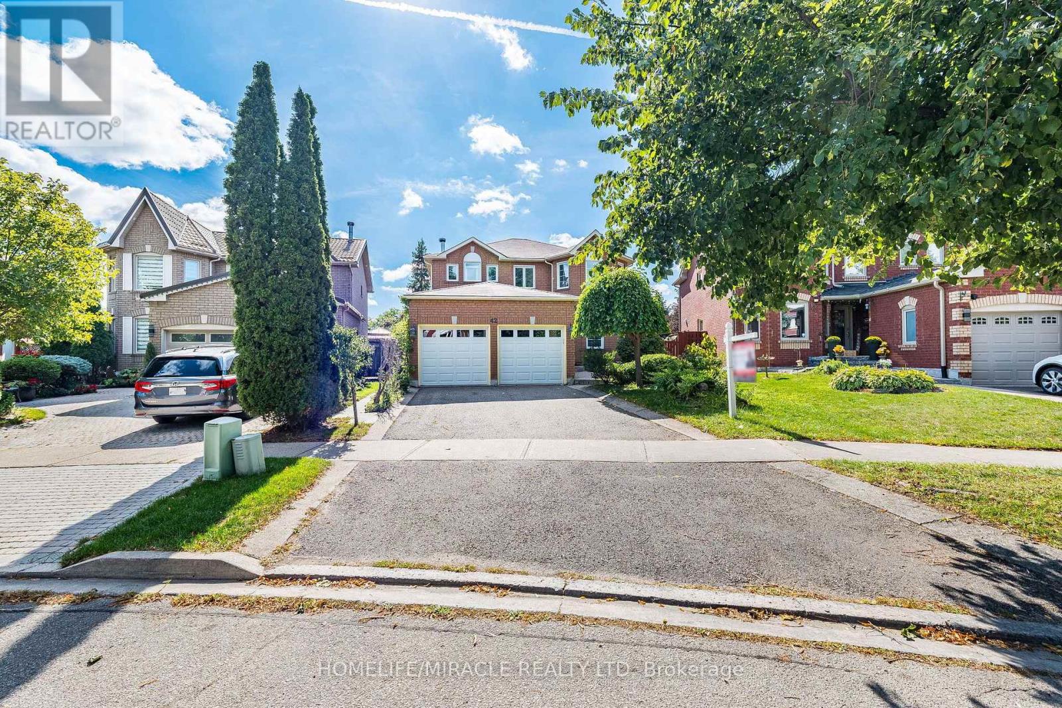
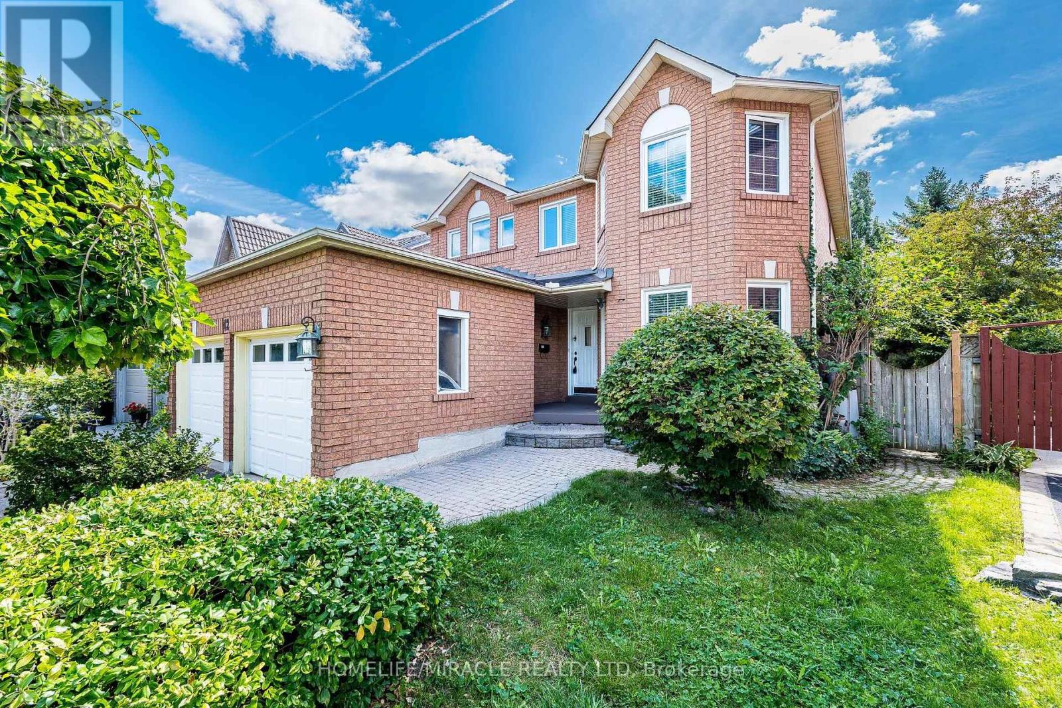
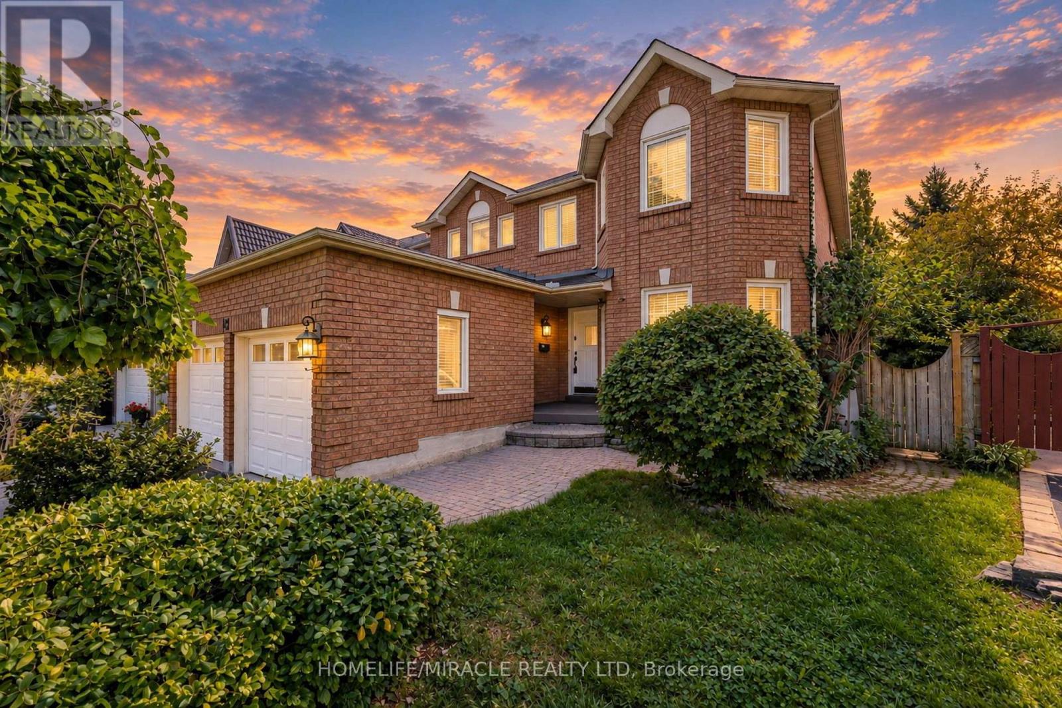
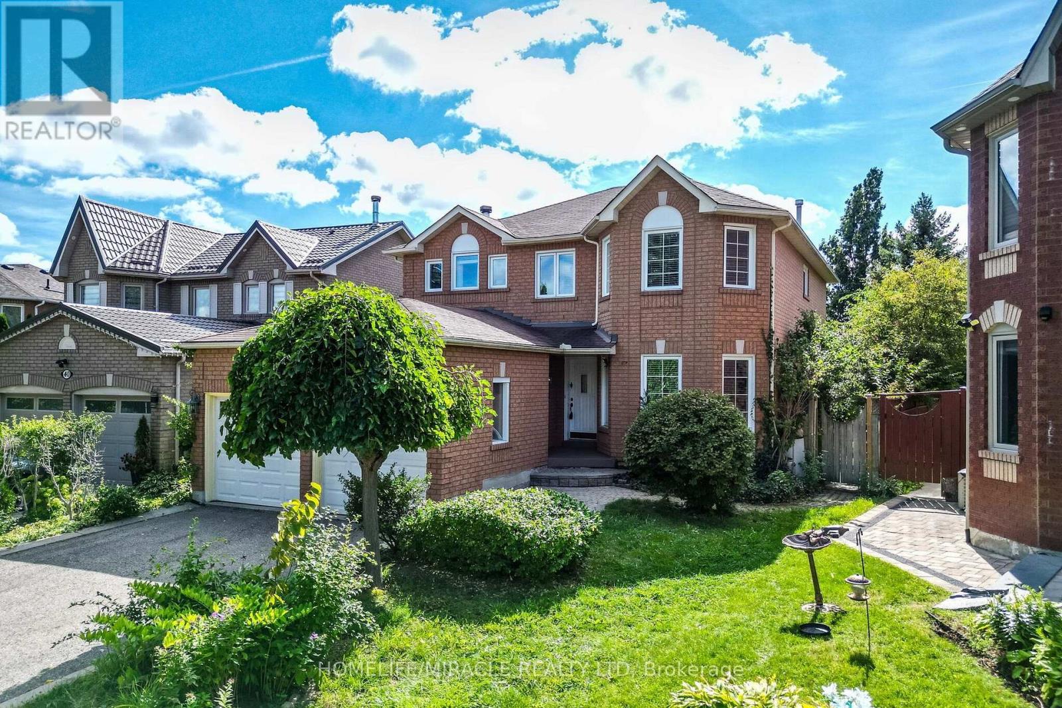
Beautiful And Spacious Family Home In Highly Sort After Professor's Lake Neighborhood. Featuring Over 2400 Sq Ft Above Ground Living Space. Including Main Floor Cozy Family Room With Fireplace, Looking Out On Deck. Living And Dining Combine With Large Windows, Giving Lots Of Natural Lights. Large Eat In Kitchen With Lots Of Pantry Space. Spiral Wide Oak Staircase Leading To Second Floor Boasting Large Primary Bedroom With Sitting Area And Five Pcs Ensuite. Large Second, Third And Fourth Bedrooms. Finished Basement With Separate Entrance, Two Bedrooms Apartment, Plus Exercise Room. Very Short Walk To Professor's Lake, Beach, Parks, Place Of Worship, Schools, Shopping, Public Transit, Hospital
Map data © OpenStreetMap contributors
No open houses are scheduled for this home.
Can't make it? Request a private viewing.
| Living room | Main level | 4.87 x 3.35 m |
| Kitchen | Basement | 3.81 x 2.9 m |
| Bedroom | Basement | 3.35 x 3.35 m |
| Bedroom 2 | Basement | 3.35 x 2.9 m |
| Dining room | Main level | 3.35 x 3.35 m |
| Family room | Main level | 5.4 x 3.35 m |
| Kitchen | Main level | 3.96 x 3.35 m |
| Eating area | Main level | 3.65 x 3.35 m |
| Primary Bedroom | Second level | 6.7 x 3.35 m |
| Bedroom 2 | Second level | 3.77 x 3.35 m |
| Bedroom 3 | Second level | 3.77 x 3.35 m |
| Bedroom 4 | Second level | 3.35 x 3.23 m |
| Living room | Basement | 5.33 x 3.66 m |




