
 For sale 50
$619,900
3 bed3 bath1,260 sq ft
123 Brickyard Way
Brampton
21 days agoMLS® 40865185
eXp Realty (Agent Branch)
42 Wooliston Crescent
Fletcher's West, Brampton, Ontario L6Y4J5
For sale· Added
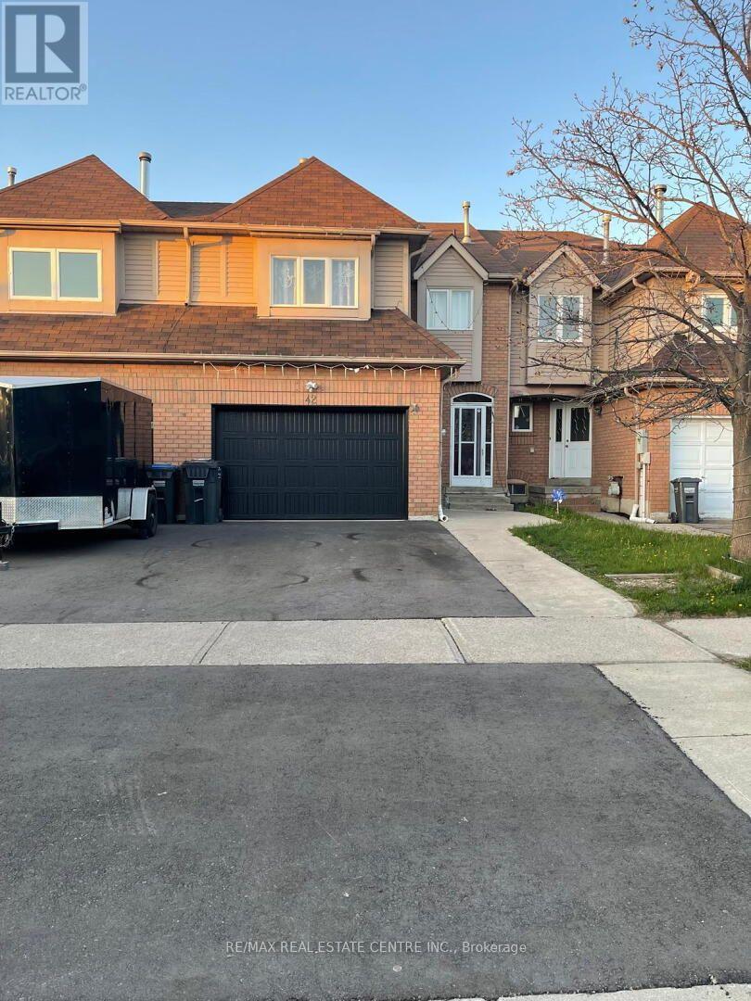
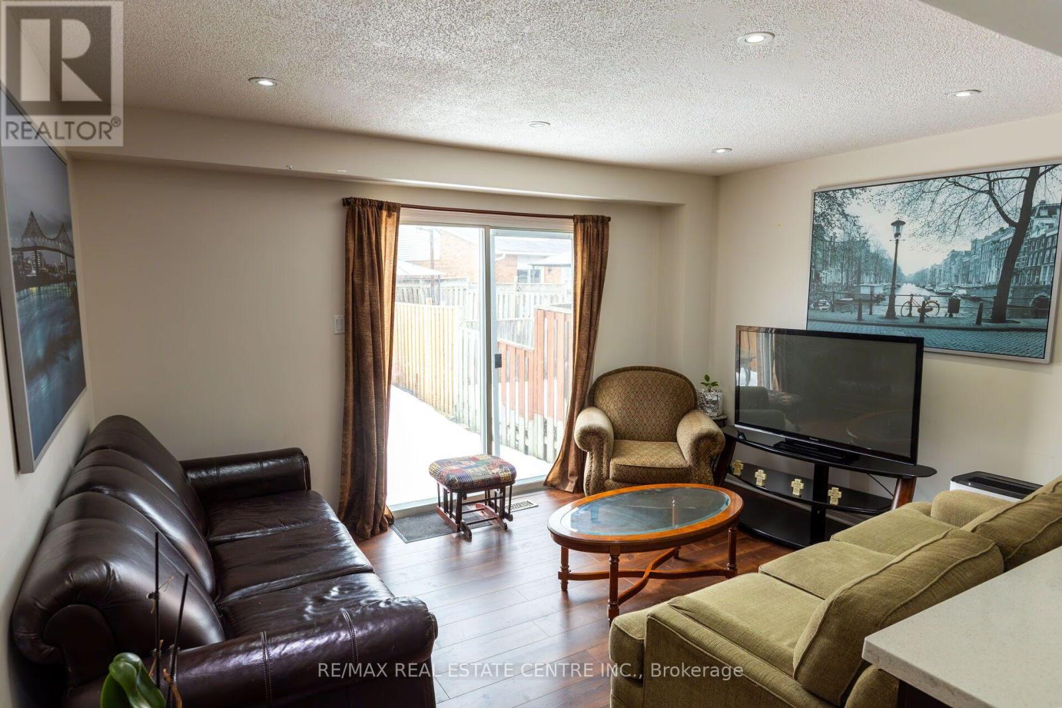
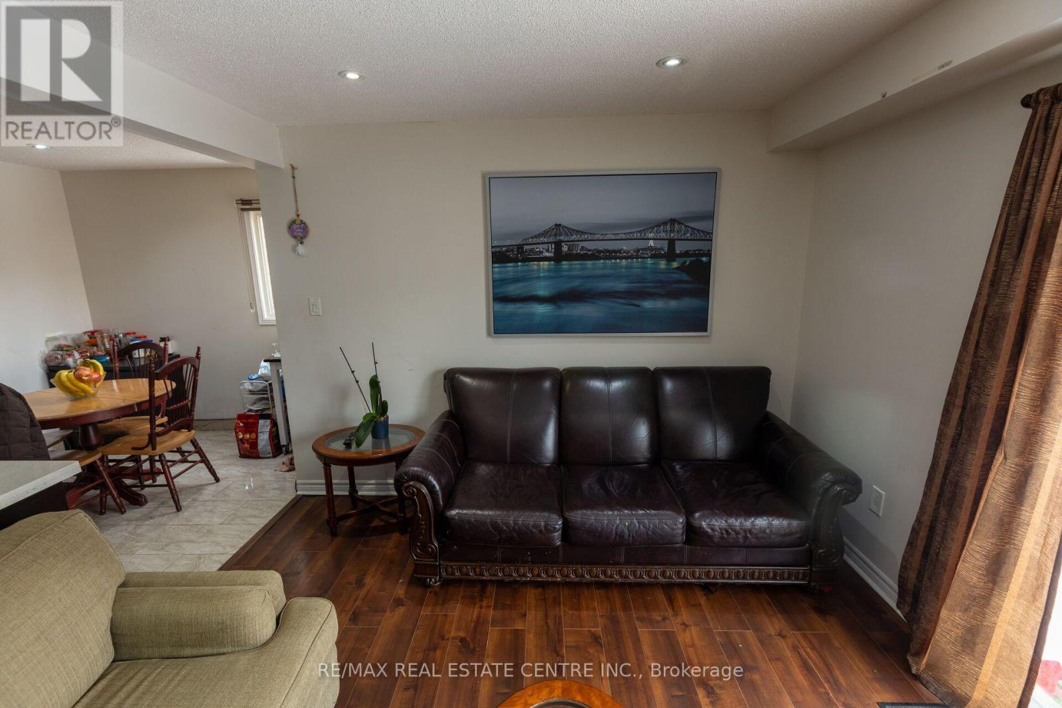
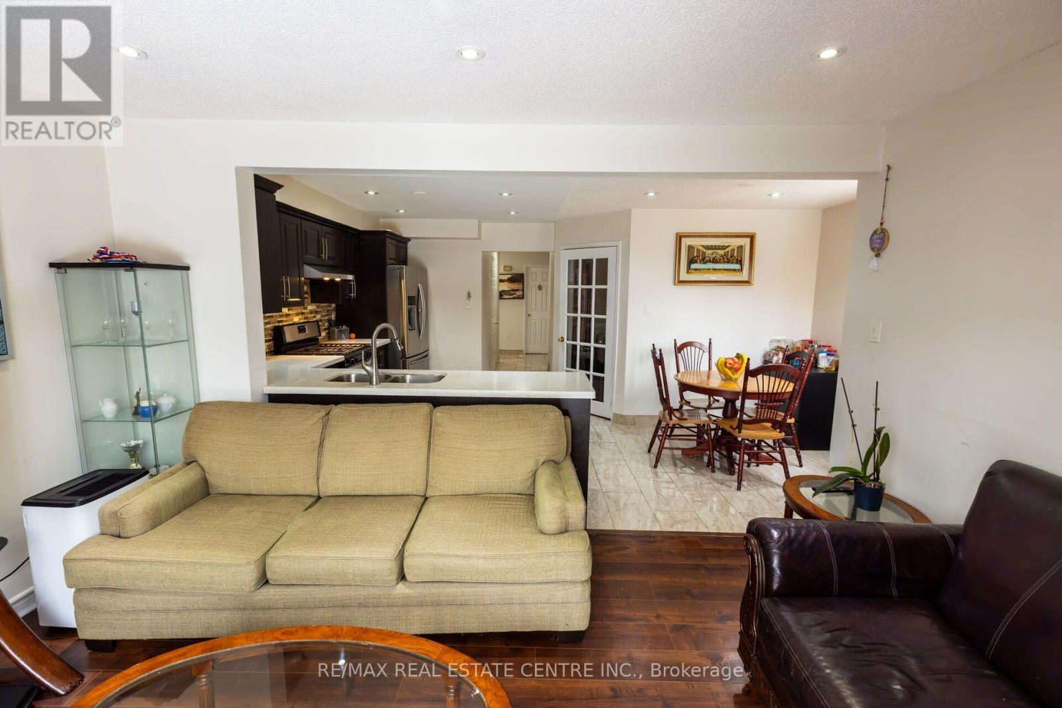
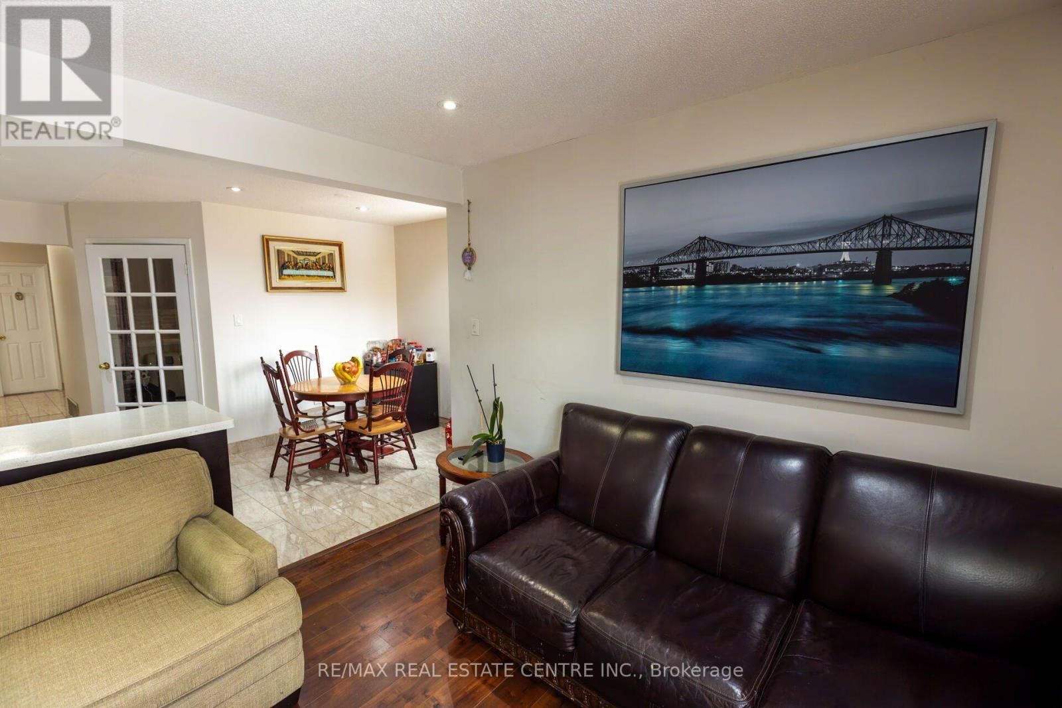
Beautiful freehold townhome offering 1825 sq. ft. in the highly desirable Fletcher's West community of Brampton. This well-maintained residence features 3+1 bedrooms and 4 bathrooms and 2 kitchens, 1 bedroom finished basement, separate entrance making it ideal for growing families. The main floor offers a bright and functional layout with a separate living room, a formal dining room. The open-concept kitchen overlooks the living room and includes a breakfast area, perfect for everyday living. A separate family room on the 2nd floor provides additional flexibility and can easily be converted into a 4th bedroom or home office. The second floor features a large primary bedroom complete with a 4-piece ensuite and his-and-hers closets. The second and third bedrooms are generously sized, each comfortably fitting queen-sized beds and offering double closets with abundant natural light. A well-appointed 4-piece main bathroom completes the upper level. Finished Basement & separate entrance that offers a self-contained suite with its own kitchen, a large bedroom, a spacious living/dining area, and a 4-piece bath-an ideal setup for an in-law suite or extended family.. Additional highlights include a wide driveway with parking for up to 3 vehicles plus 1 in the garage (total 4 parking spaces). Located in a family-friendly neighbourhood close to schools, parks, and transit, this home is a must-see for those seeking space, functionality, and comfort. Additional upgrades include a new garage door, new fencing, and a freshly paved driveway, concrete in backyard.
Map data © OpenStreetMap contributors
No open houses are scheduled for this home.
Can't make it? Request a private viewing.
| Living room | Main level | 4.3 x 3.32 m |
| Bedroom 4 | Basement | 3.02 x 2.9 m |
| Bathroom | Basement | 0.01 x 0.01 m |
| Dining room | Main level | 3.54 x 2.71 m |
| Family room | Second level | 4.54 x 4.02 m |
| Kitchen | Main level | 5.52 x 2.8 m |
| Eating area | Main level | 5.52 x 2.8 m |
| Primary Bedroom | Second level | 4.36 x 4.3 m |
| Bedroom 2 | Second level | 3.98 x 3.05 m |
| Bedroom 3 | Second level | 3.02 x 2.9 m |
| Living room | Basement | 2.79 x 3.05 m |
| Kitchen | Basement | 2.7 x 3.35 m |




