 For rent 50
$1,999/mo
1 bed1 bath500–599 sq ft
10 Lagerfeld Drive #301
Northwest Brampton, Brampton
7 months agoMLS® W12831280
RE/MAX GOLD REALTY INC.
43 Corby Crescent
Brampton South, Brampton, Ontario L6Y1H3
For rent· Added
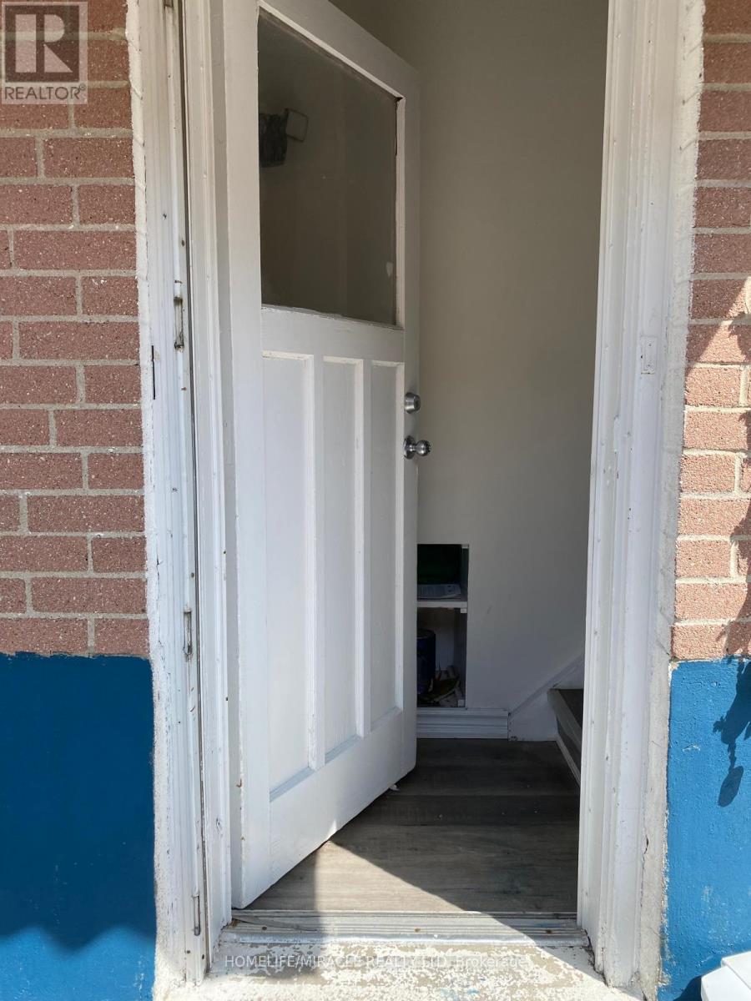
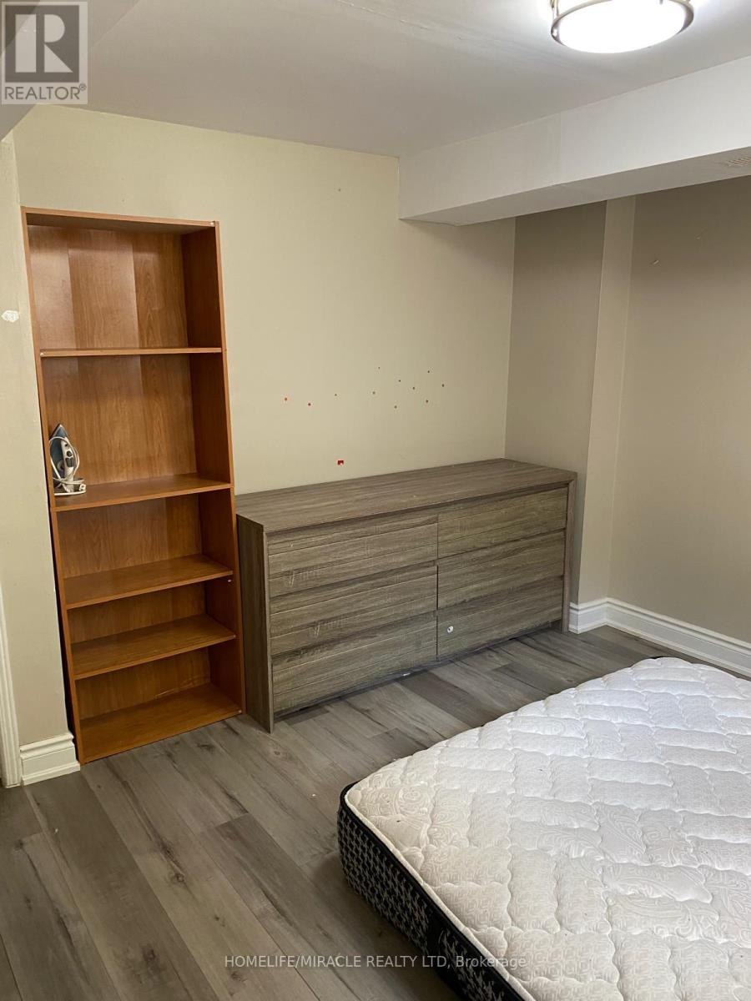
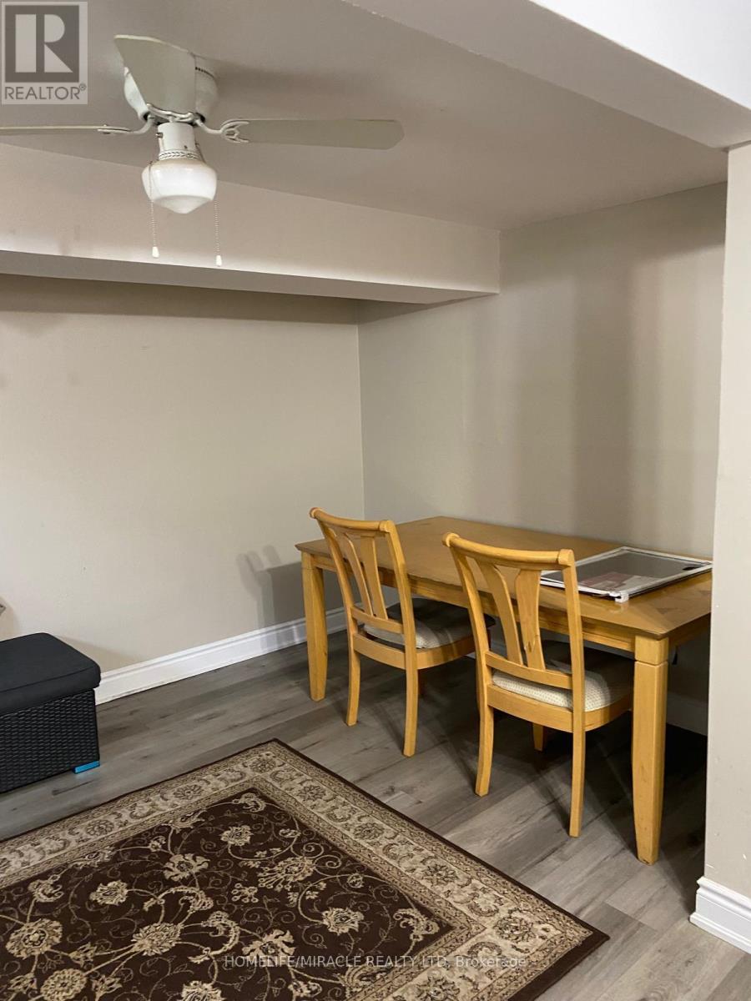
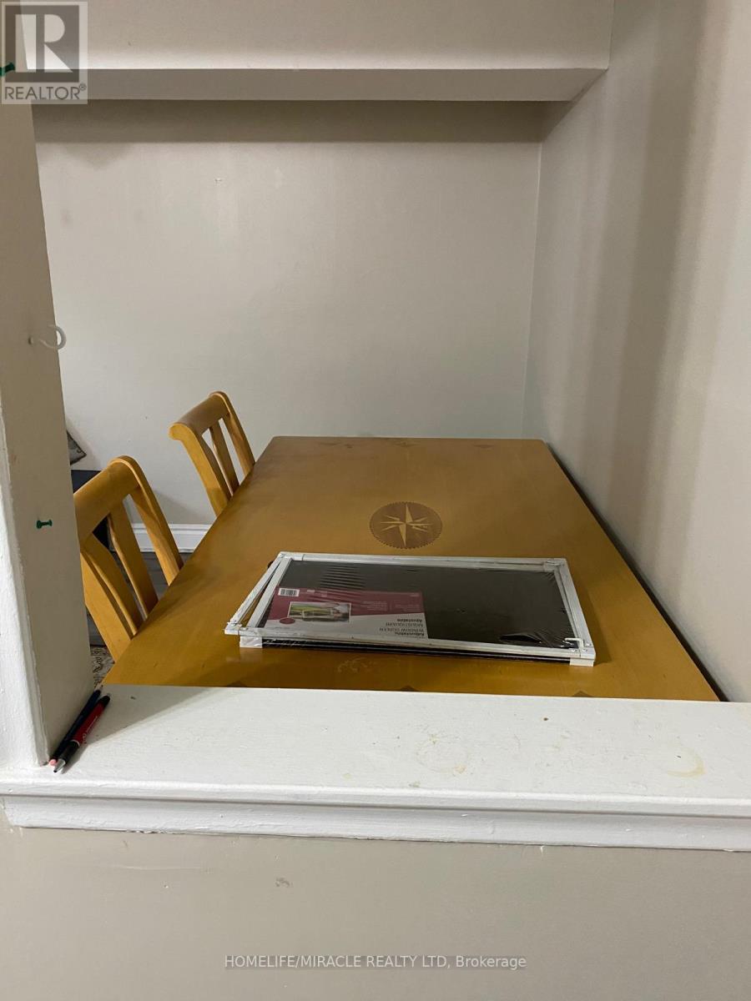
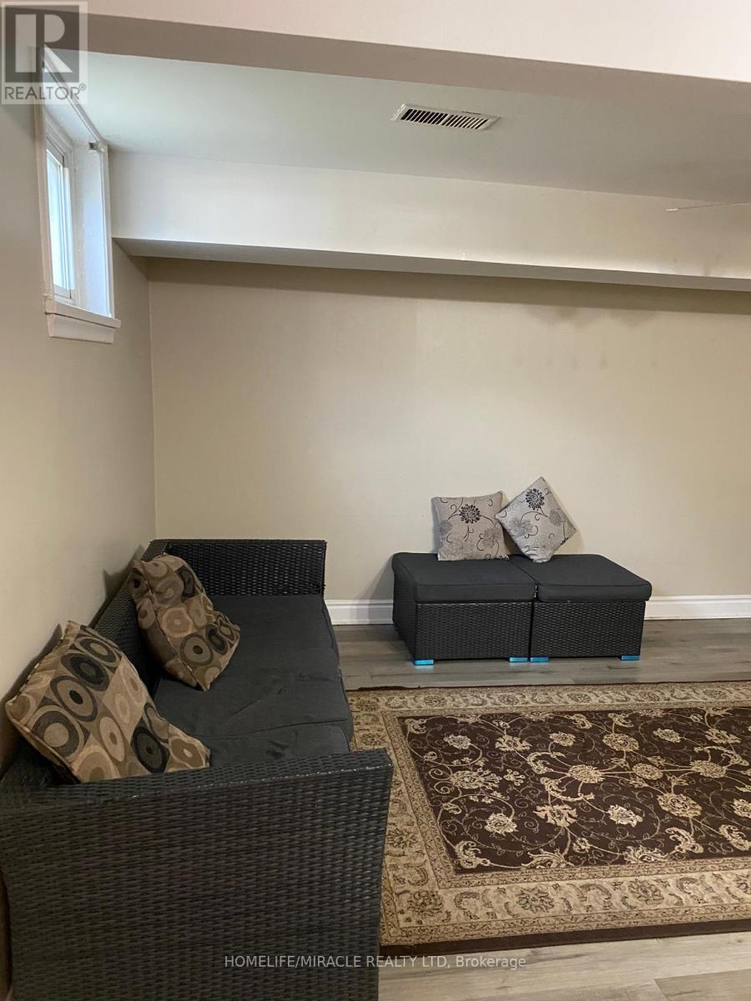
ENJOY A PRIVATE, SEPARATE ENTARANCE TO THIS BRIGHT AND SPACIOUS UNIT WITH LARGE WINDOW.FEATURING TWO LARGE BEDROOMS, BATHROOM AND OPEN CONCEPT LIVING AND DINING AREA THAT FLOWS INTO KITCHEN WITH ONE PARKING INCLUDED.
Map data © OpenStreetMap contributors
No open houses are scheduled for this home.
Can't make it? Request a private viewing.
| Living room | Basement | 3.12 x 3.05 m |
| Kitchen | Basement | 2.8 x 3 m |
| Bedroom 4 | Basement | 2.8 x 2.8 m |
| Bedroom 5 | Basement | 2.8 x 3 m |