


 For rent 50
$3,200/mo
4 bed3 bath2,058 sq ft
30 Walbrook Road
Brampton
2 months agoMLS® 40854205
ROYAL LEPAGE SIGNATURE REALTY
43 Hogan Manor Drive
Northwest Brampton, Brampton, Ontario L7A4V3
For rent· Added
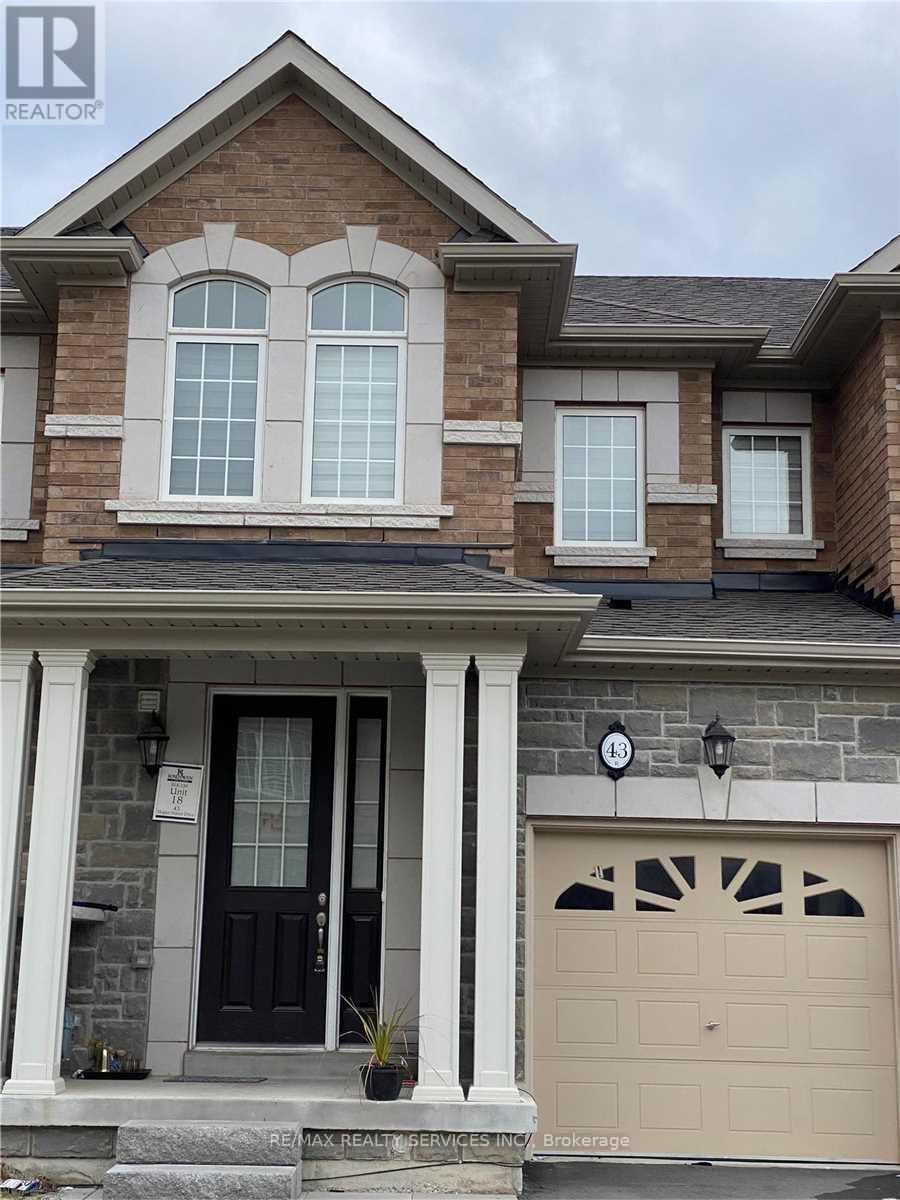
Modern & Luxury Freehold Townhome, 3Br & 3Wr In Northwest Brampton's Desirable Mount Pleasant Neighborhood. Many Upgrades Like Hardwood Floor (Main & 2nd Fl Hallway) , Ss Appliances,9"-0 Smooth Ceiling (Main), Oak Stair Case W/Iron Pickets, Roller Shades, Gas Fireplace. Near To Transit, Parks , Schools, Go Station. Tenant To Pay All Utilities. Please note that the list price is net rent after giving Tenants a $100 per month discount for taking care of lawn mowing and snow removal(gross rent being $2899). Landlord is looking for AAA tenants. Landlord reserves the right to interview/ meet tenants before granting a tenancy.
Map data © OpenStreetMap contributors
No open houses are scheduled for this home.
Can't make it? Request a private viewing.
| Great room | Main level | 4.67 x 3.05 m |
| Kitchen | Main level | 4.24 x 2.54 m |
| Eating area | Main level | 3.05 x 2.14 m |
| Primary Bedroom | Second level | 4.75 x 3.66 m |
| Bedroom 2 | Second level | 3.75 x 2.9 m |
| Bedroom 3 | Second level | 3.05 x 2.79 m |




