
 For sale 50
$619,900
3 bed3 bath1,260 sq ft
123 Brickyard Way
Brampton
21 days agoMLS® 40865185
eXp Realty (Agent Branch)
43 Springview Drive
Brampton, Ontario L6X4M3
For sale· Added
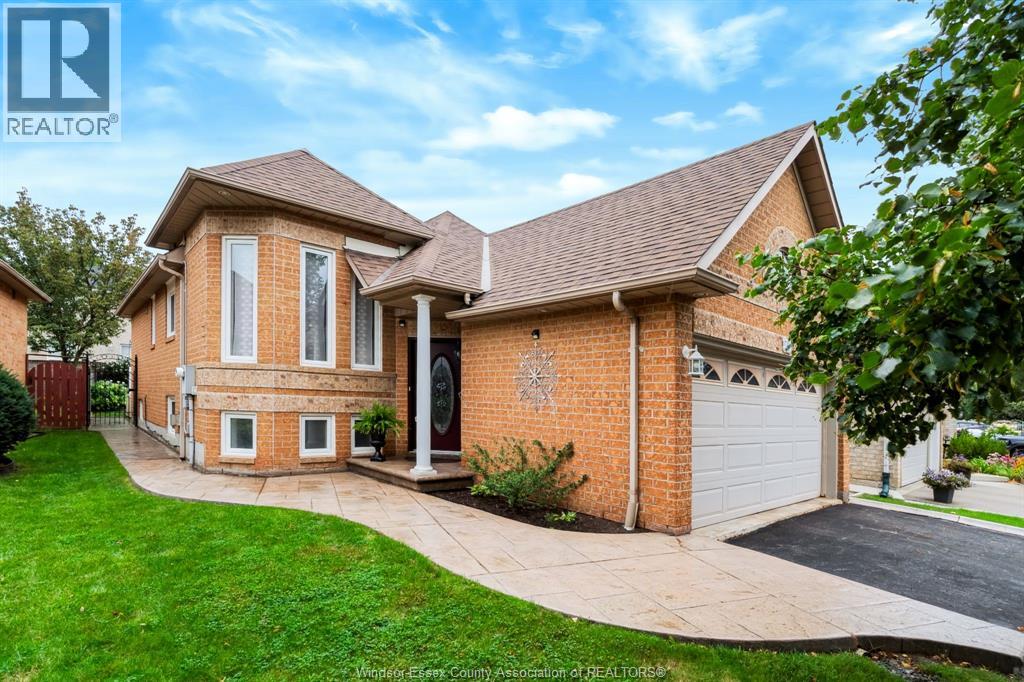
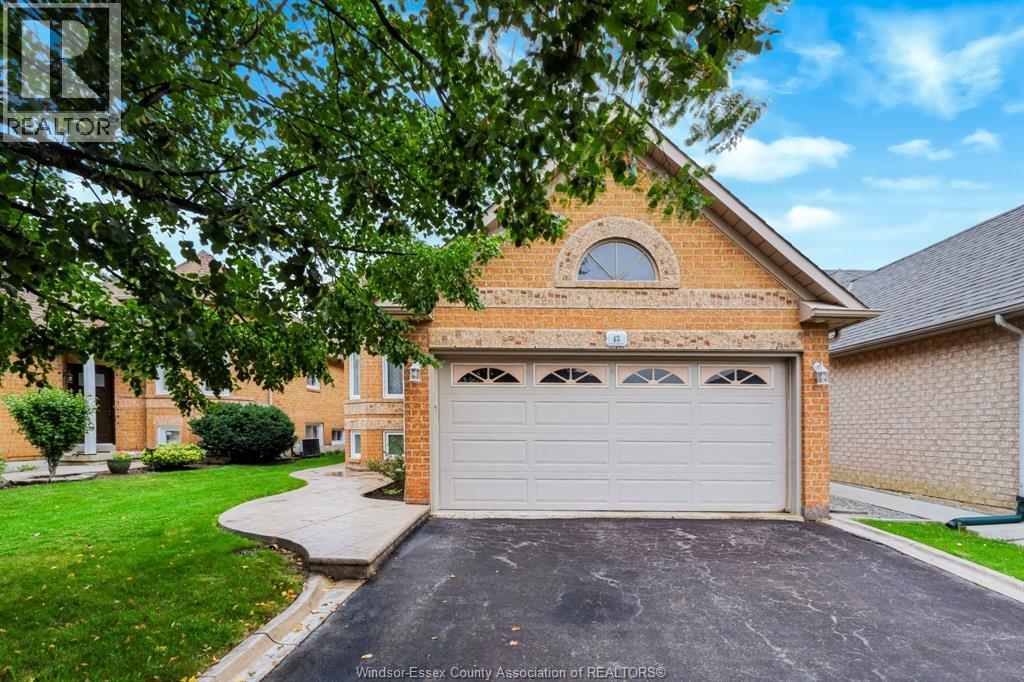
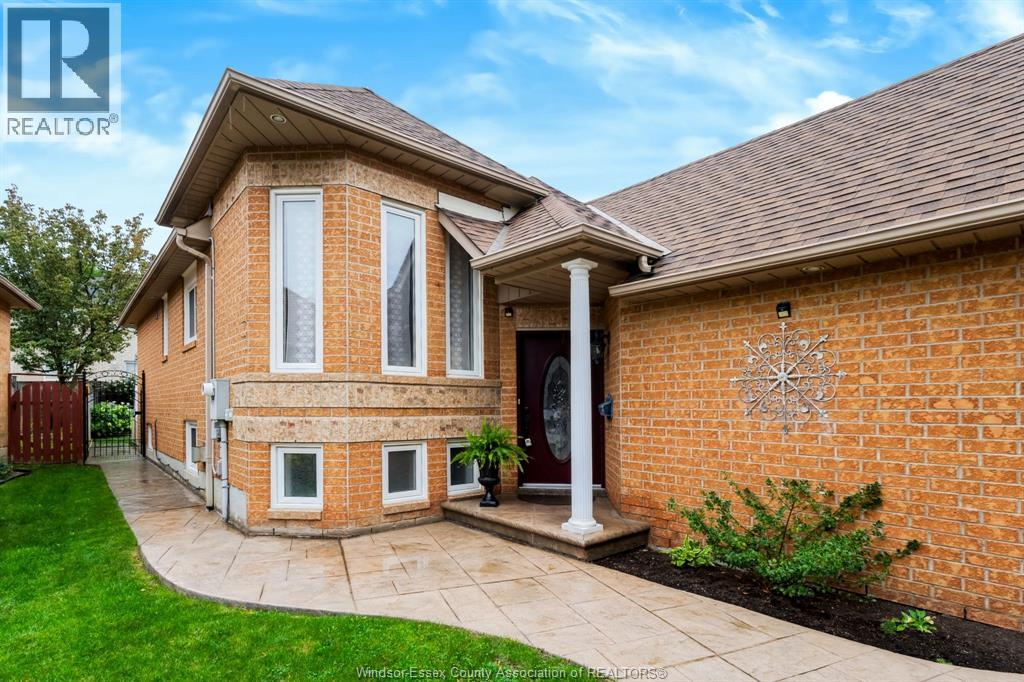
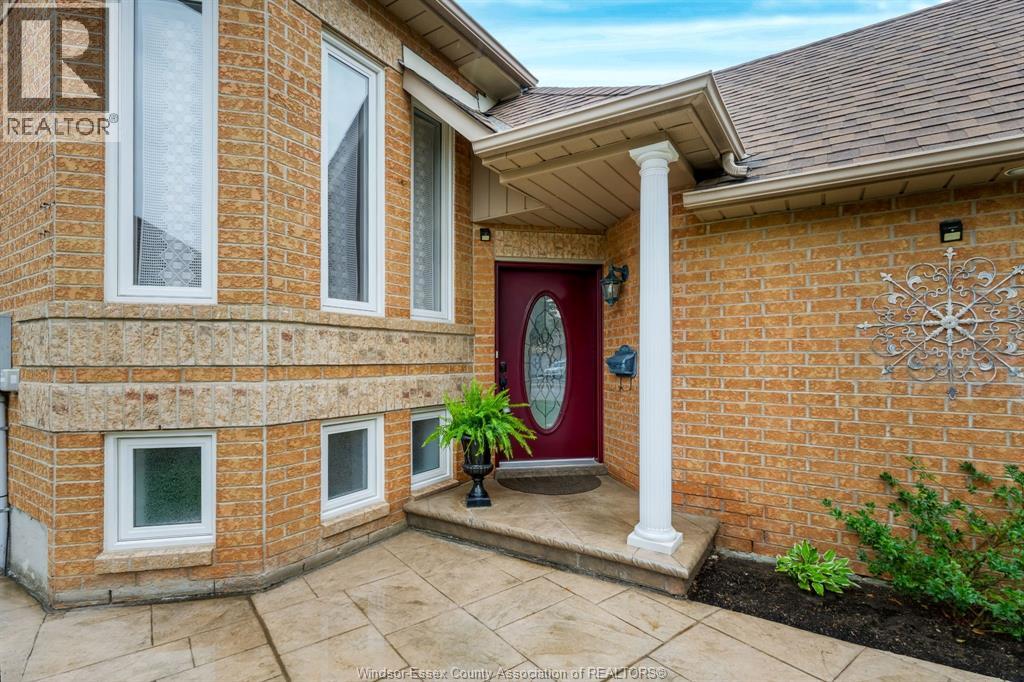
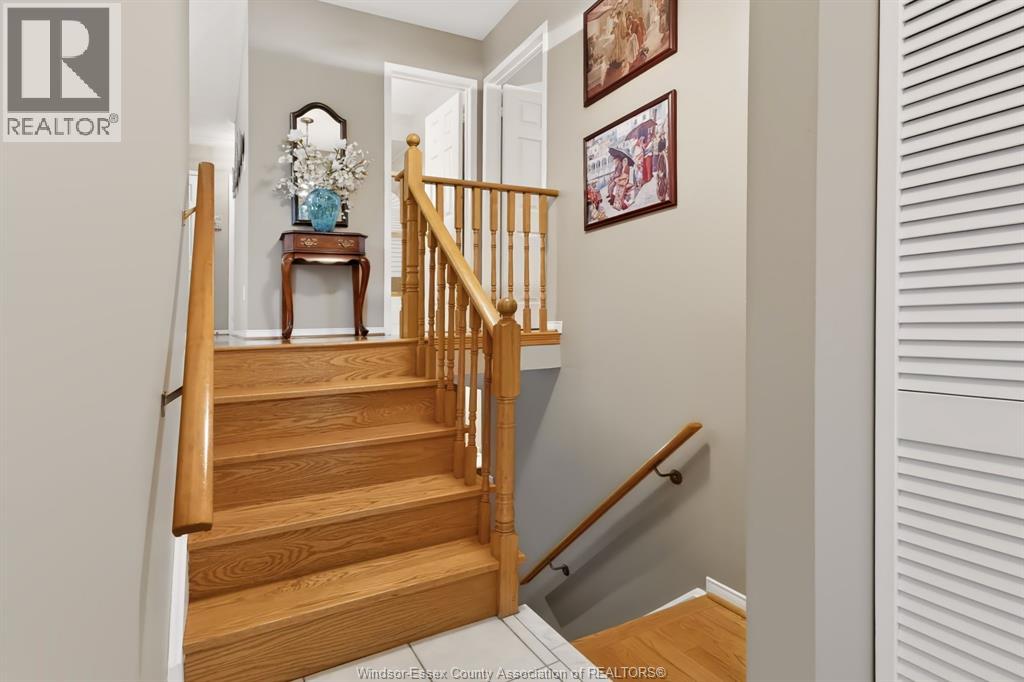
Turn-key and beautifully landscaped 4-bedroom, 3-bathroom bungalow in sought-after West Brampton! This meticulously maintained home offers the perfect blend of comfort, style, and convenience. Featuring a spacious attached double-car garage and a large driveway accommodating up to 4 vehicles, there’s plenty of room for family and guests. Step inside to find stunning hardwood floors, full oak kitchen cupboards, stainless steel appliances, and an abundance of natural sunlight throughout. This functional layout offers generous principal rooms and a warm, inviting atmosphere ideal for both everyday living and entertaining. Enjoy outdoor living in the expansive backyard complete with a gorgeous deck perfect for summer gatherings and relaxing evenings. Located close to excellent schools, parks, Sikh temple, hospital, and with easy access to Hwy 410 and Hwy 401, this home truly checks all the boxes. Pride of ownership is evident throughout you won’t find better than this!
Map data © OpenStreetMap contributors
No open houses are scheduled for this home.
Can't make it? Request a private viewing.
| Dining room | Main level | — |
| Bedroom | Basement | — |
| Bath (# pieces 1-6) | Basement | — |
| Living room | Basement | — |
| Storage | Basement | — |
| Living room | Basement | — |
| Bedroom | Main level | — |
| Primary Bedroom | Main level | — |
| Bedroom | Main level | — |
| Bath (# pieces 1-6) | Main level | — |
| Bath (# pieces 1-6) | Main level | — |
| Kitchen | Main level | — |
| Living room | Main level | — |




