 For rent 50
$6,100/mo
4+2 bed5 bath2,500–3,000 sq ft
7 Andes Court
Sandringham-Wellington, Brampton
1 month agoMLS® W13748310
RE/MAX HALLMARK YORK GROUP REALTY LTD.
44 Bellini Avenue
Toronto Gore Rural Estate, Brampton, Ontario L6P0E2
For rent· Added
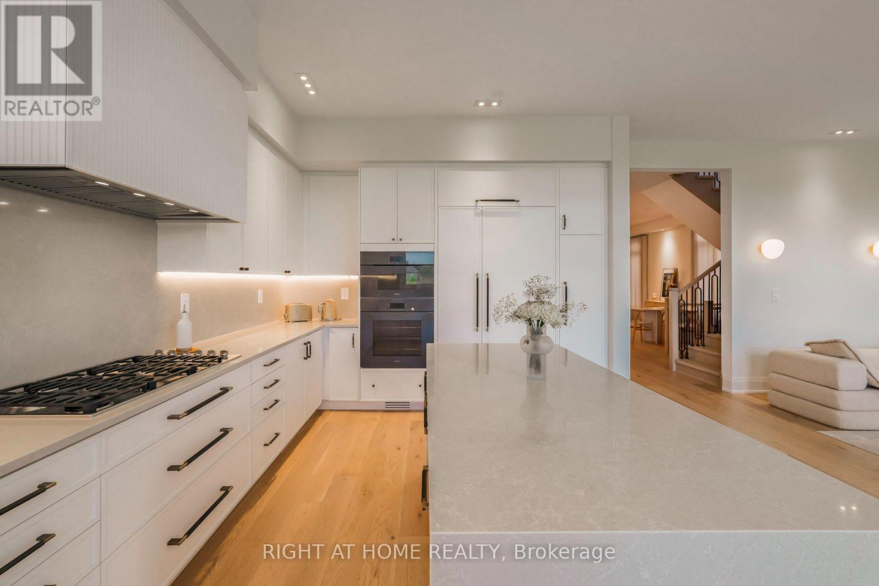
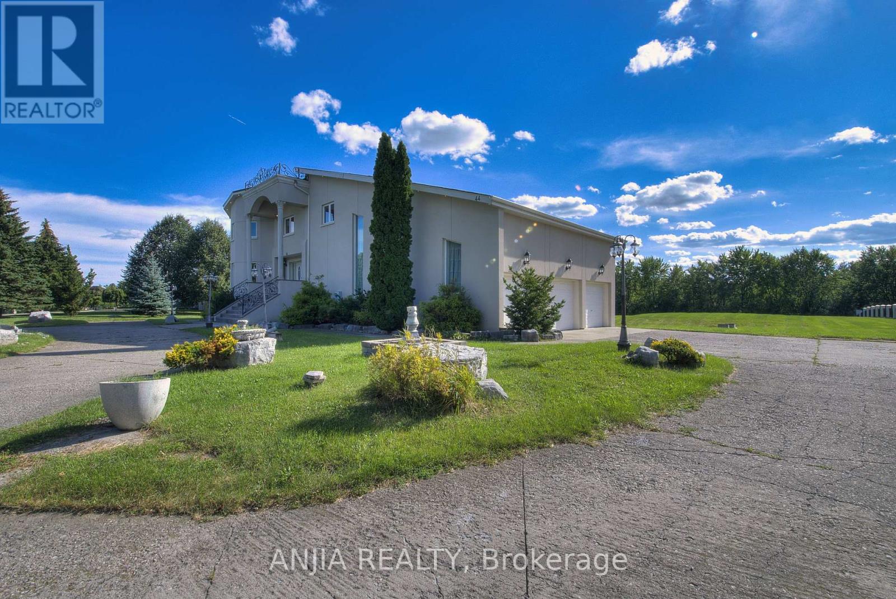
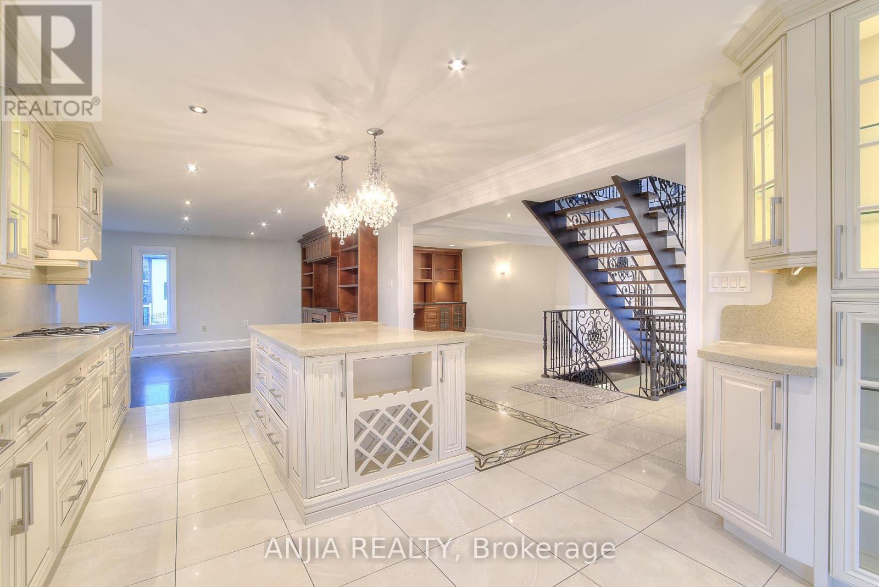
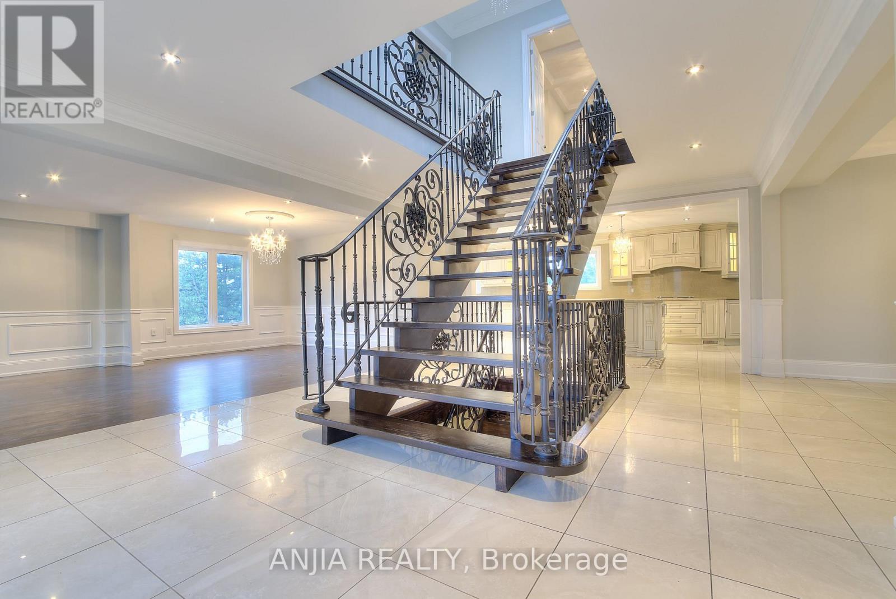
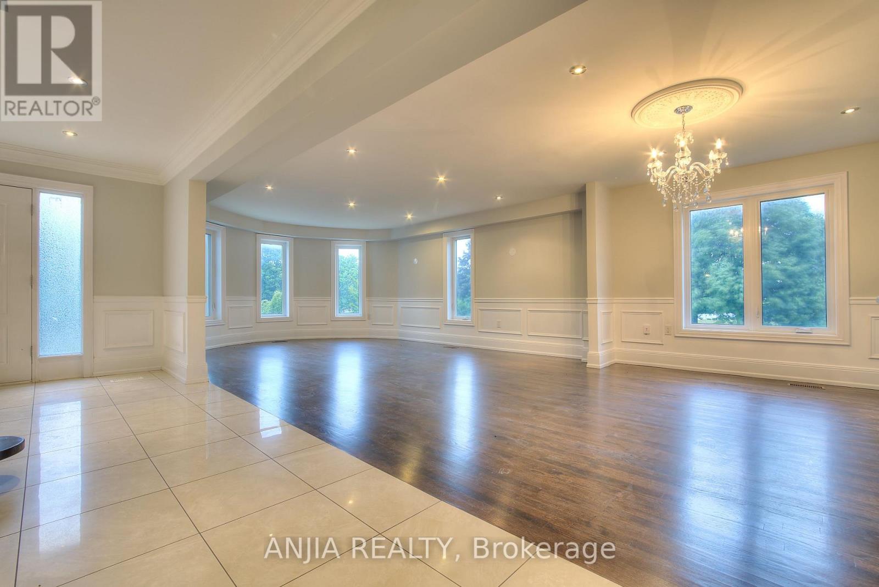
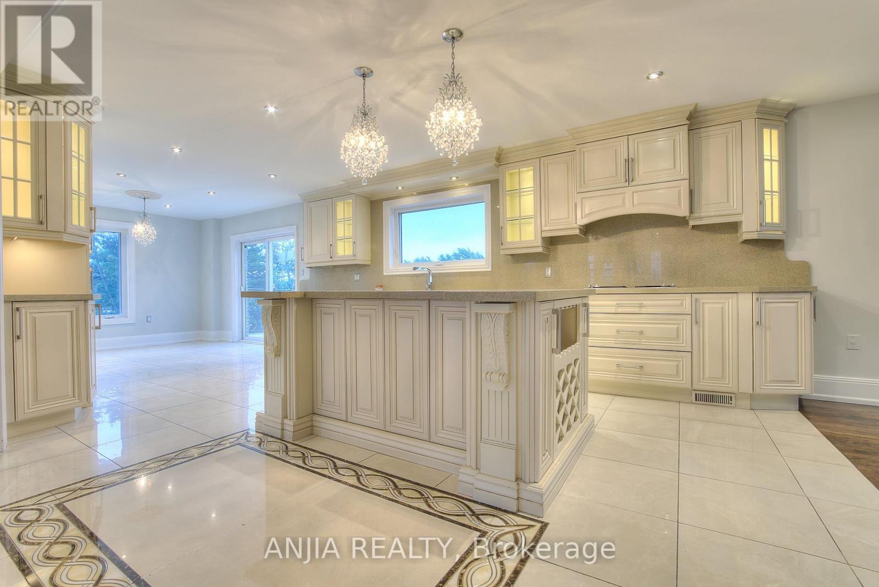
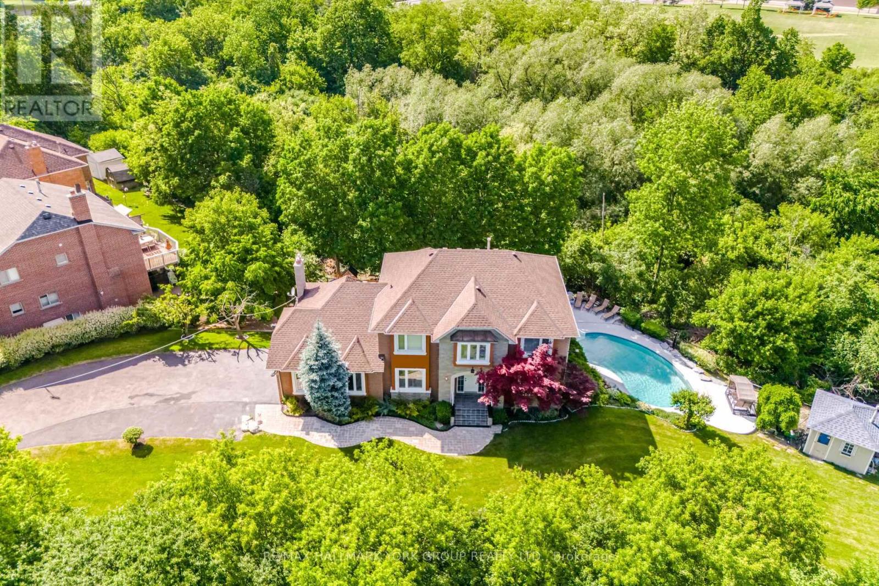
**2 acres of land** backing onto a **private ravine**, with mature natural vegetation providing exceptional backyard privacy. Located on a **quiet residential street** offering a peaceful living environment. The **regular-shaped lot** provides ample outdoor space for future expansion, including the potential for a landscaped garden, courtyard, outdoor entertainment area The **fully walk-out basement** features a **separate private entrance**, offering excellent flexibility for extended family living or other uses. **Castlemore luxury estate community**,Conveniently located near major arterial roads with quick access to **Highways 427 and 410**, The home's interior features a **bright, open, and well-proportioned floor plan** with excellent natural light, efficient circulation, and virtually no wasted space.
Map data © OpenStreetMap contributors
No open houses are scheduled for this home.
Can't make it? Request a private viewing.
| Living room | Main level | 5.8 x 4.27 m |
| Kitchen | Main level | 3.98 x 3.97 m |
| Primary Bedroom | Second level | 6.89 x 6.28 m |
| Bedroom 5 | Second level | 4.15 x 3.25 m |
| Family room | Main level | 6.28 x 5.67 m |
| Bedroom 3 | Second level | 4.45 x 4.27 m |
| Library | Main level | 4.15 x 4.15 m |
| Dining room | Main level | 4.28 x 3.67 m |
| Bedroom 2 | Second level | 4.45 x 3.35 m |
| Eating area | Main level | 3.97 x 3.98 m |
| Bedroom 4 | Second level | 4.15 x 3.25 m |