 For sale 50
$499,999
2 bed2 bath800–899 sq ft
10 Lagerfeld Drive #104
Northwest Brampton, Brampton
7 months agoMLS® W12791198
RE/MAX GOLD REALTY INC.
44 Grand Valley Drive
Northgate, Brampton, Ontario L6S2L1
For sale· Added
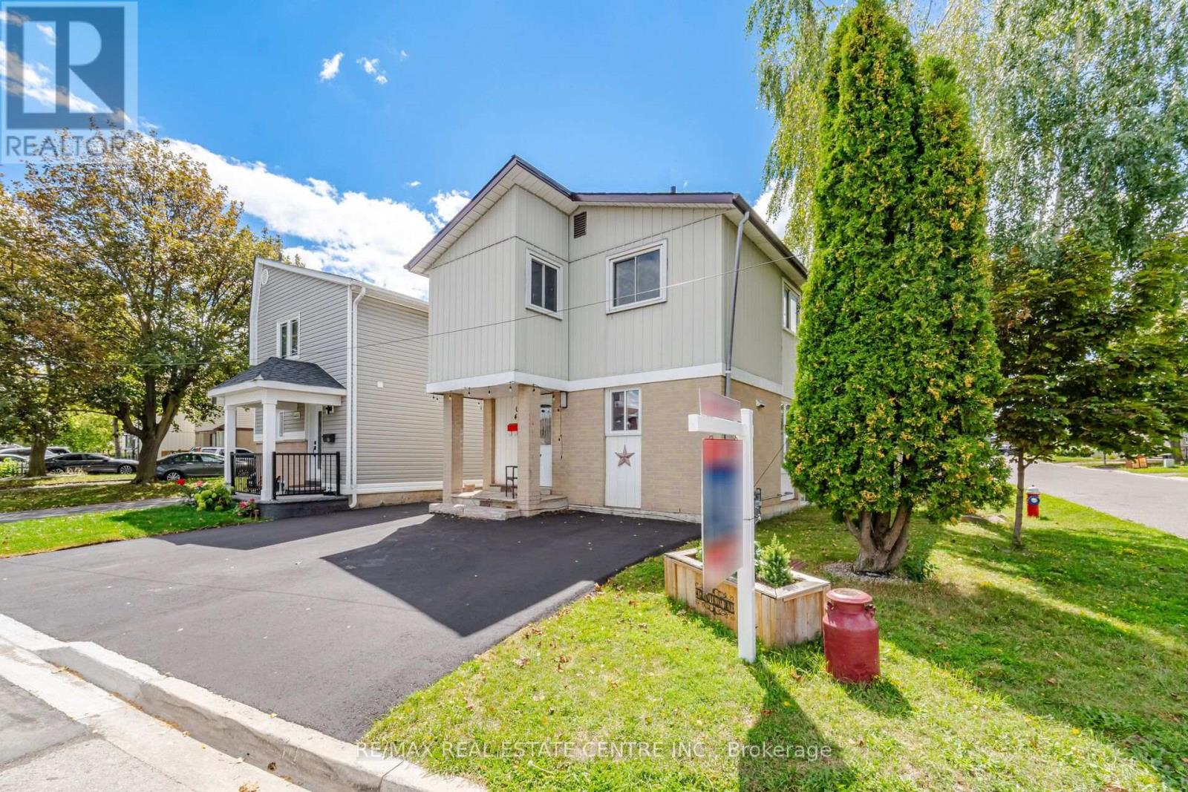
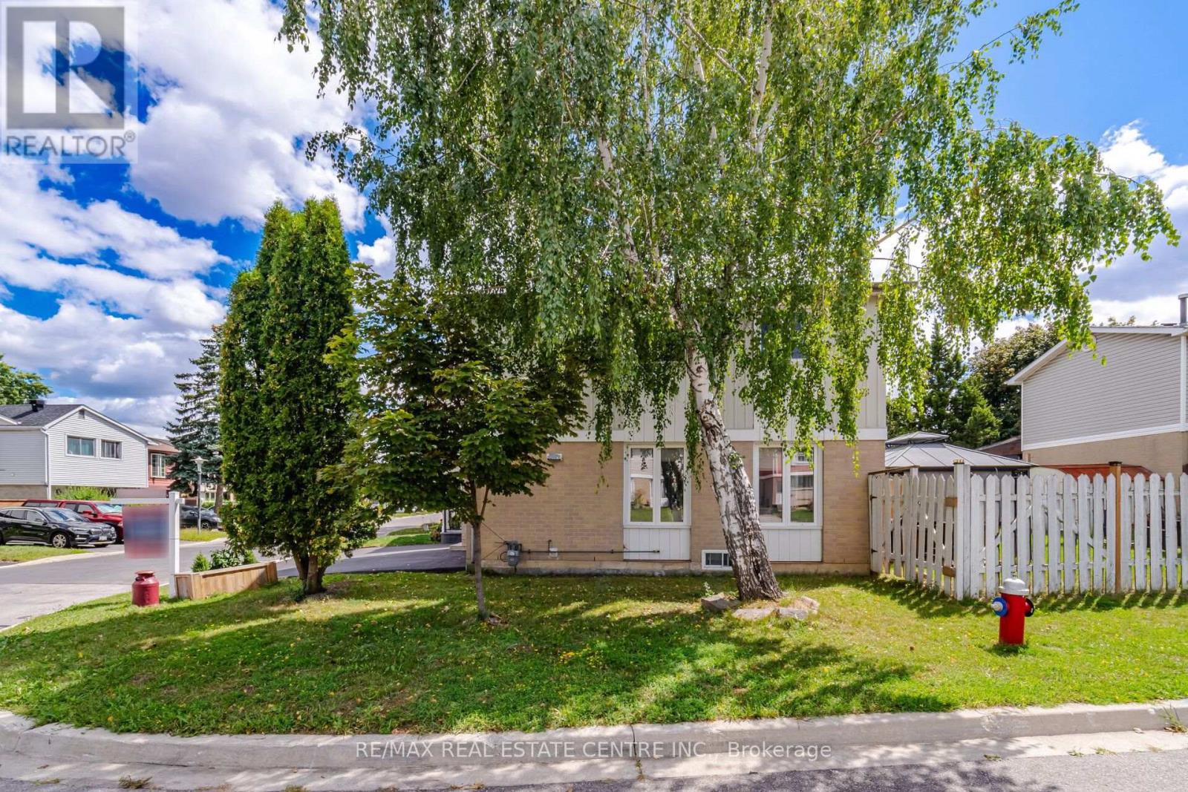
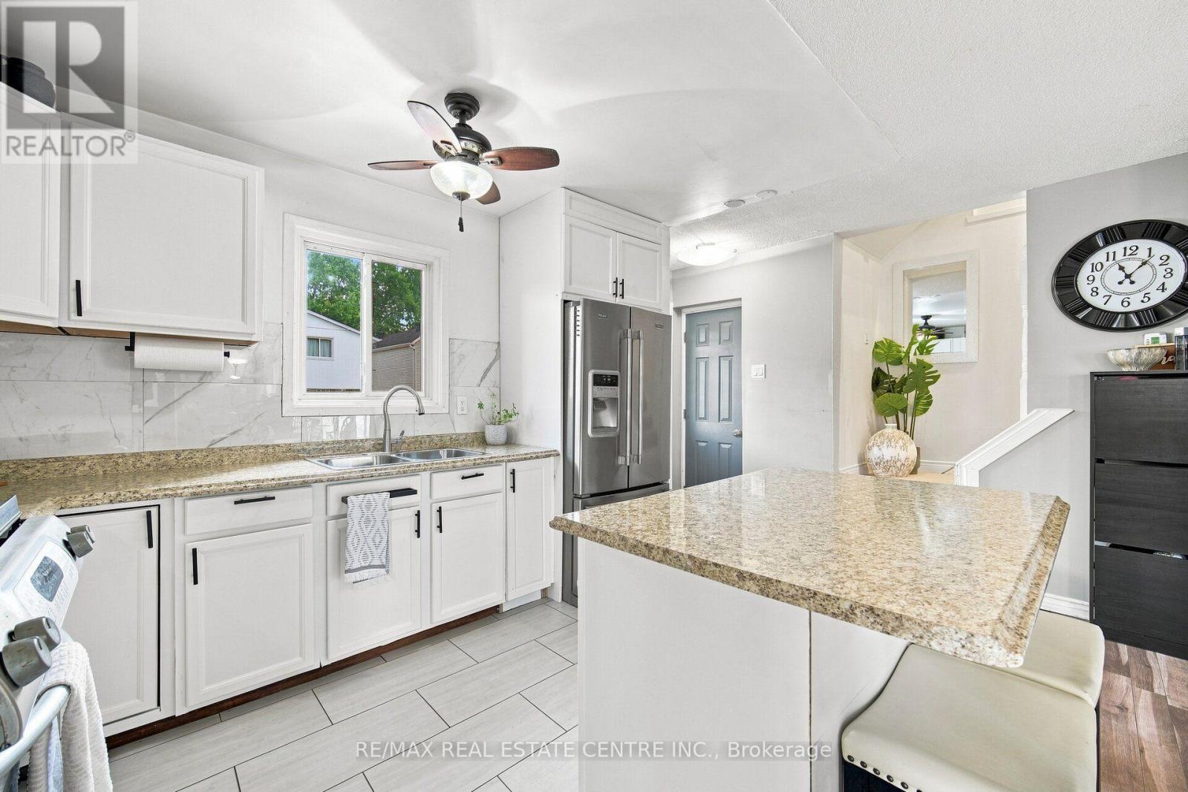
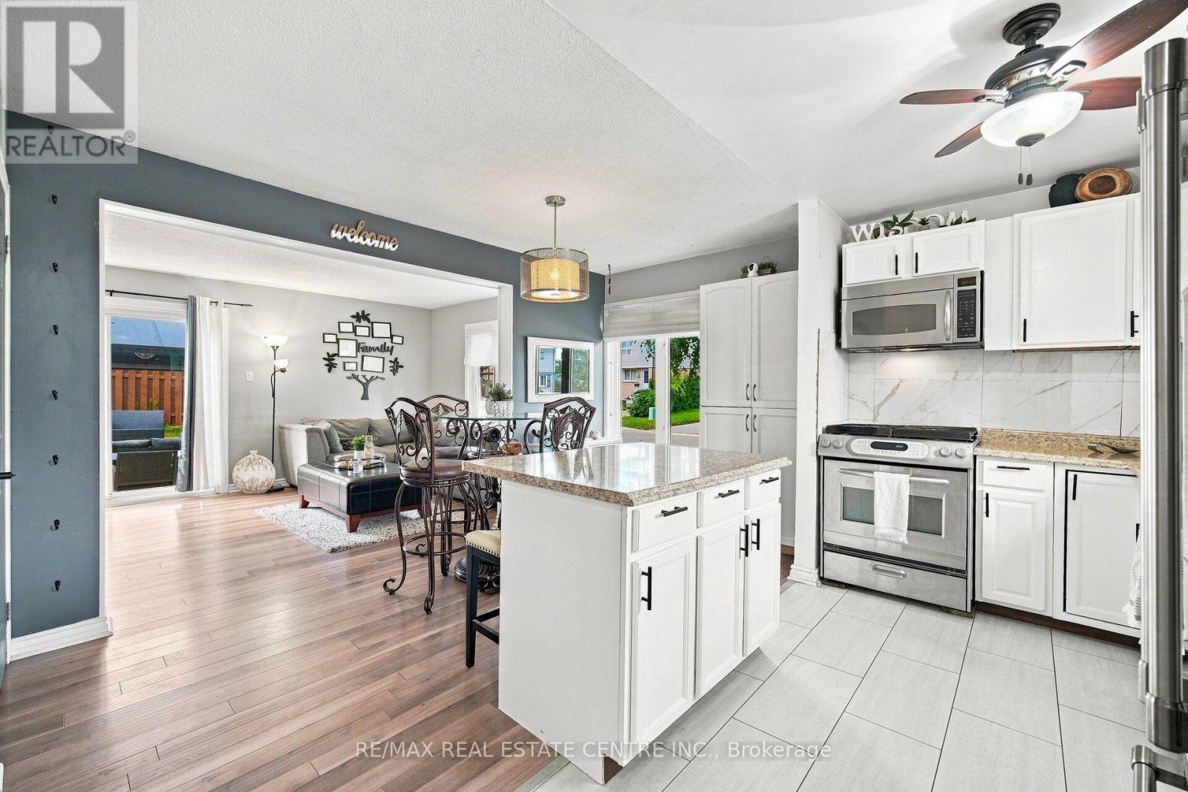
Priced To Sell! Welcome to this beautiful 3 +1-bedroom freehold detached home, ideally situated on a generous size corner lot in the highly sought-after Northgate community. Offering a fantastic combination of space, functionality and location, this well-appointed home is an excellent opportunity for families, first-time buyers and investors alike. The main level features a bright and inviting layout with spacious principal rooms, plenty of natural light and a comfortable flow for both everyday living and entertaining. The generous corner lot provides an abundance of outdoor space, offering plenty of room for children to play, garden, relax or entertain family and friends. Downstairs, the finished basement apartment offers valuable additional living space, complete with a separate entrance and a separate laundry room. The lower level provides excellent flexibility to suit a variety of needs .Located in a desirable Northgate neighbourhood, this home is close to schools, parks, shopping, restaurants, transit and everyday amenities, while providing convenient access to major roads and transportation routes. With its detached-home appeal, generous corner lot, finished basement with separate entrance and sought-after location, this is an opportunity you won't want to miss. A wonderful place to call home with plenty of potential. A very short commute to Bramalea City Centre, Bramalea Go Station, Highway 410 & more! This must- see home offers modern contemporary living, a fantastic location all for a great price.
Map data © OpenStreetMap contributors
No open houses are scheduled for this home.
Can't make it? Request a private viewing.
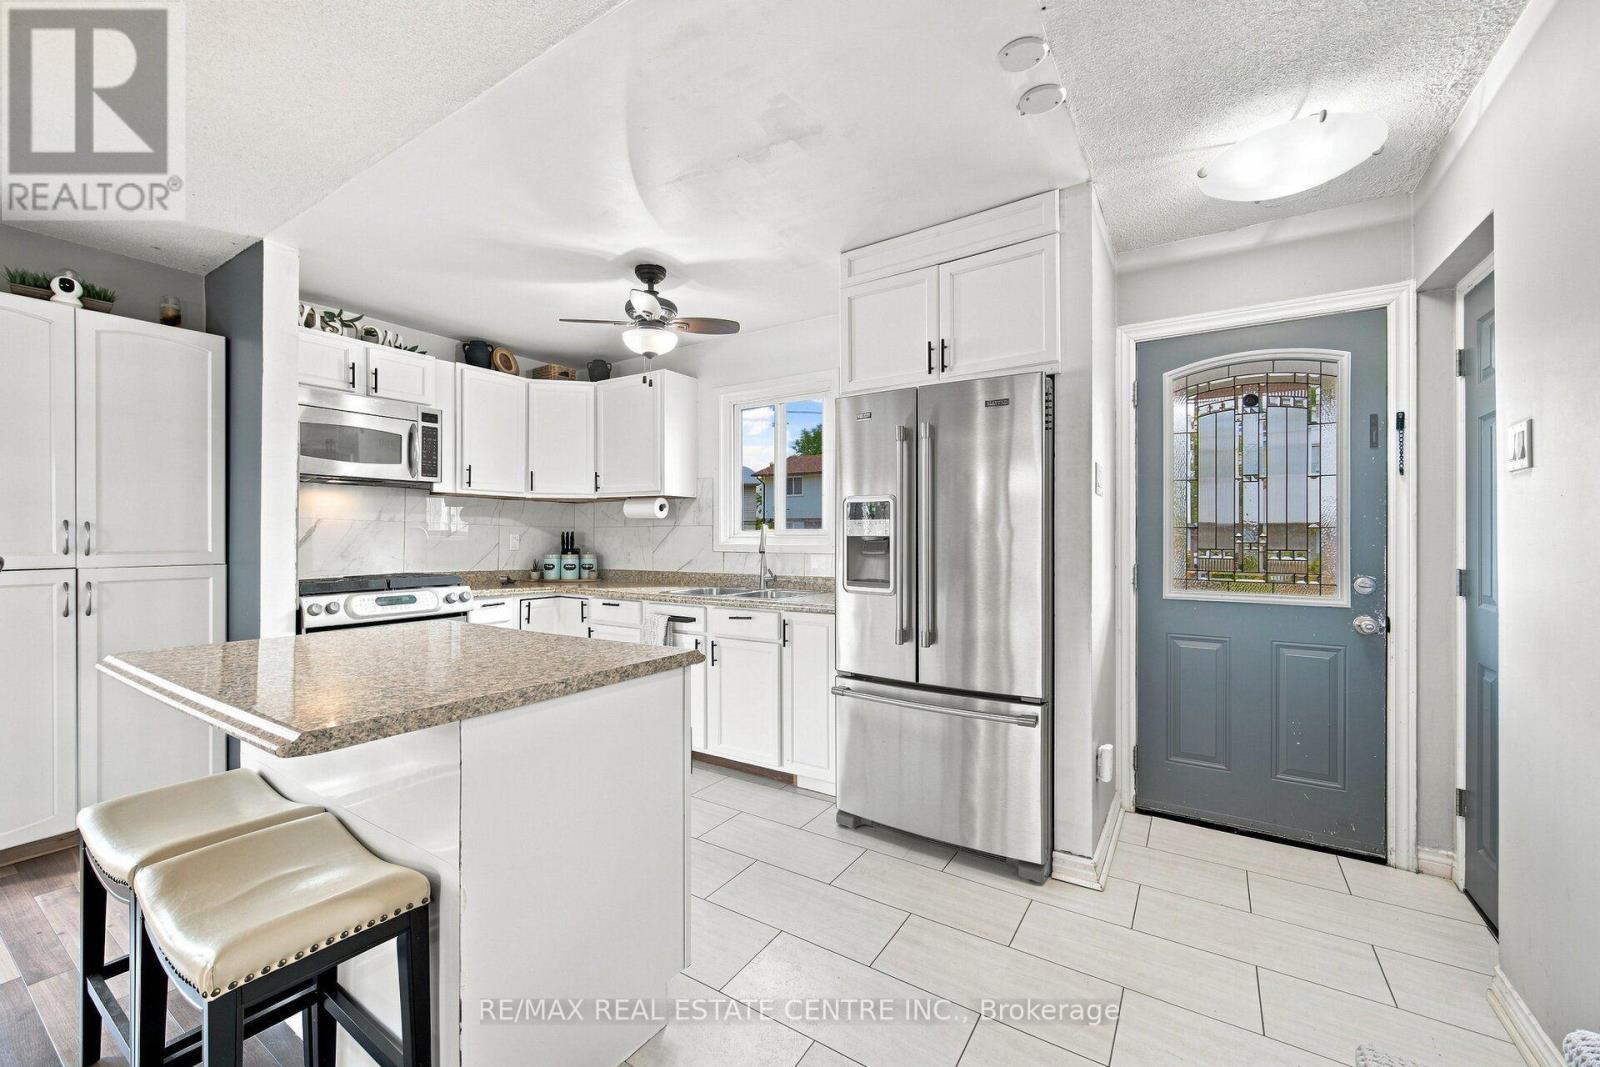
| Kitchen | Main level | 4.57 x 2.44 m |
| Dining room | Main level | 3.96 x 2.13 m |
| Living room | Main level | 5.49 x 3.05 m |
| Primary Bedroom | Second level | 5.49 x 3.05 m |
| Bedroom 2 | Second level | 2.74 x 2.74 m |
| Bedroom 3 | Second level | 2.44 x 3.05 m |
| Recreational, Games room | Basement | 0 x 0 m |