 For sale 50
$745,000
3 bed3 bath1,100–1,500 sq ft
85 Kepple Circle
Northwest Brampton, Brampton
1 month agoMLS® W13745278
ROYAL LEPAGE SIGNATURE REALTY
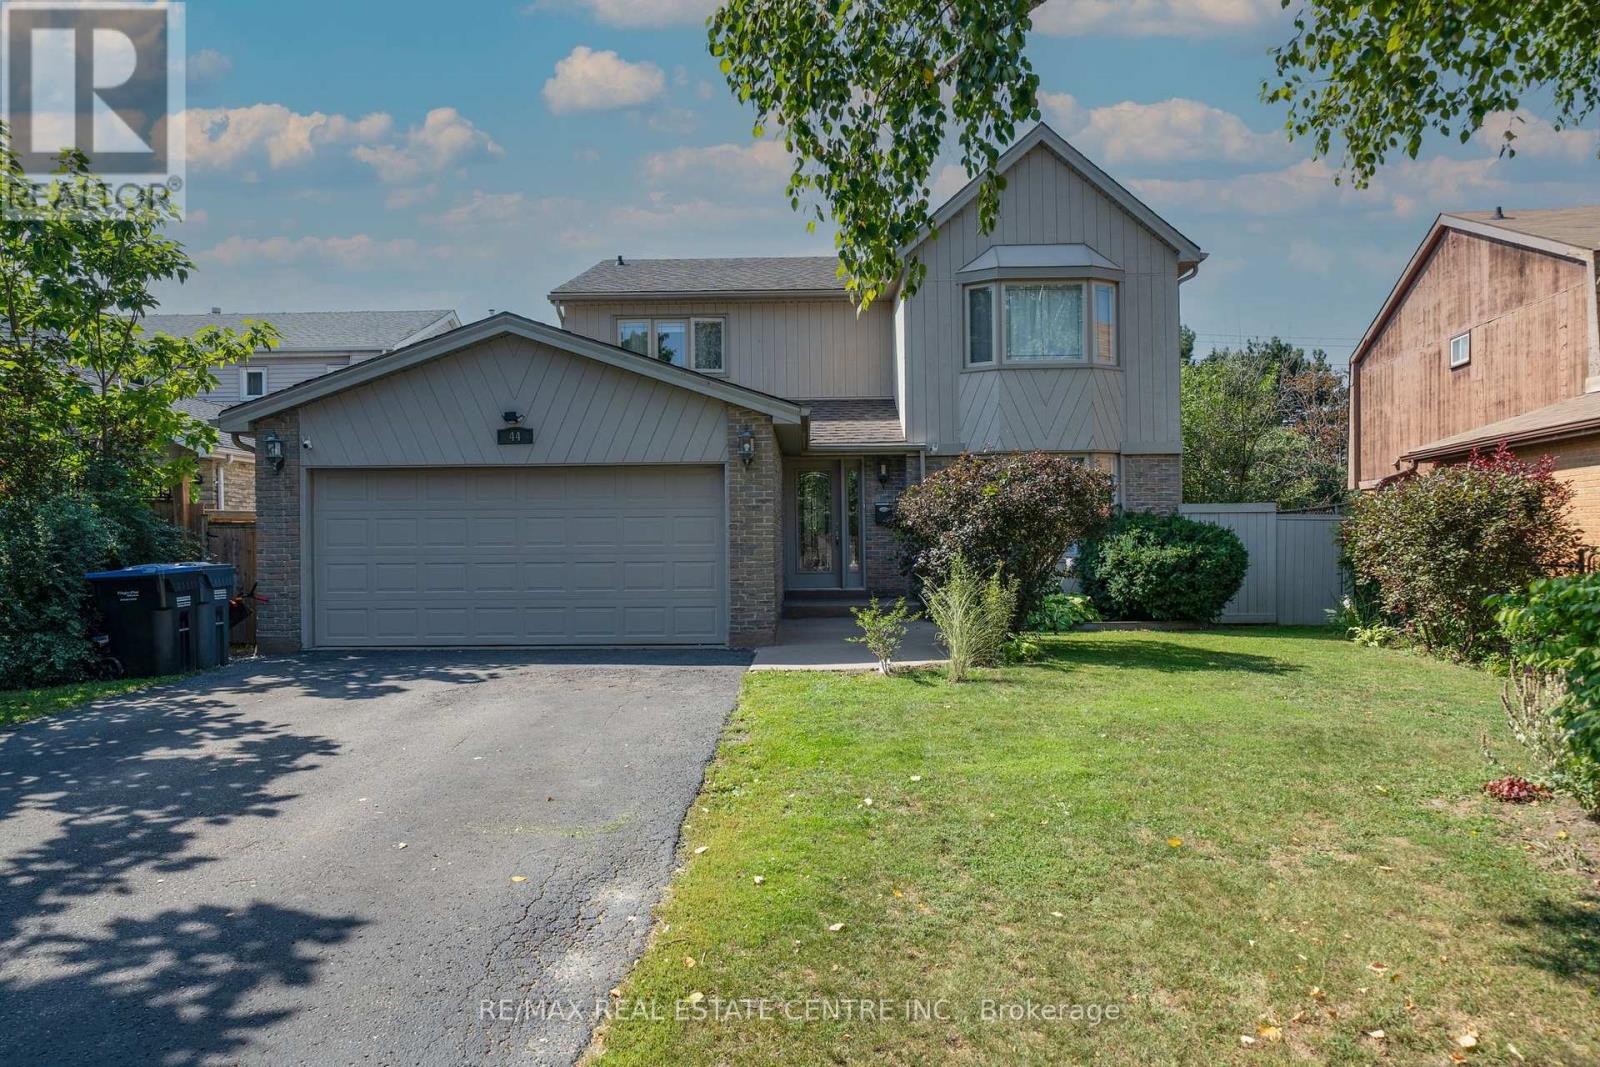
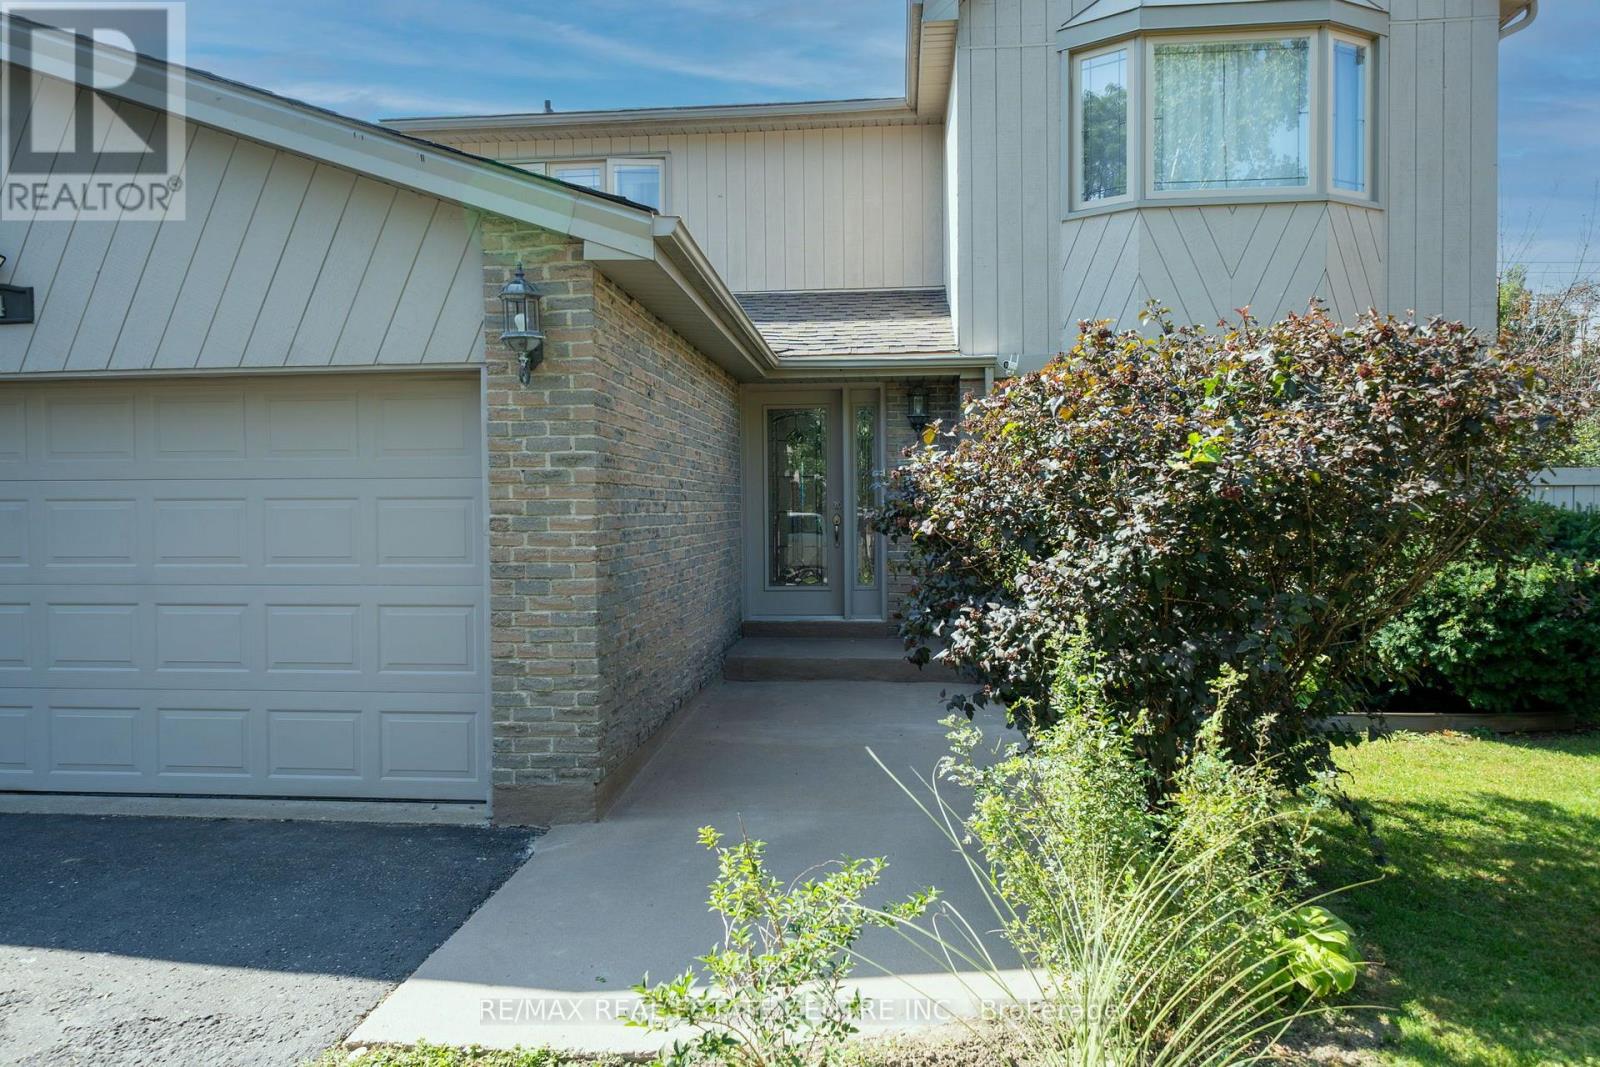
44 Madelaine Crescent
Central Park, Brampton, Ontario L6S2Y9
For sale· Added
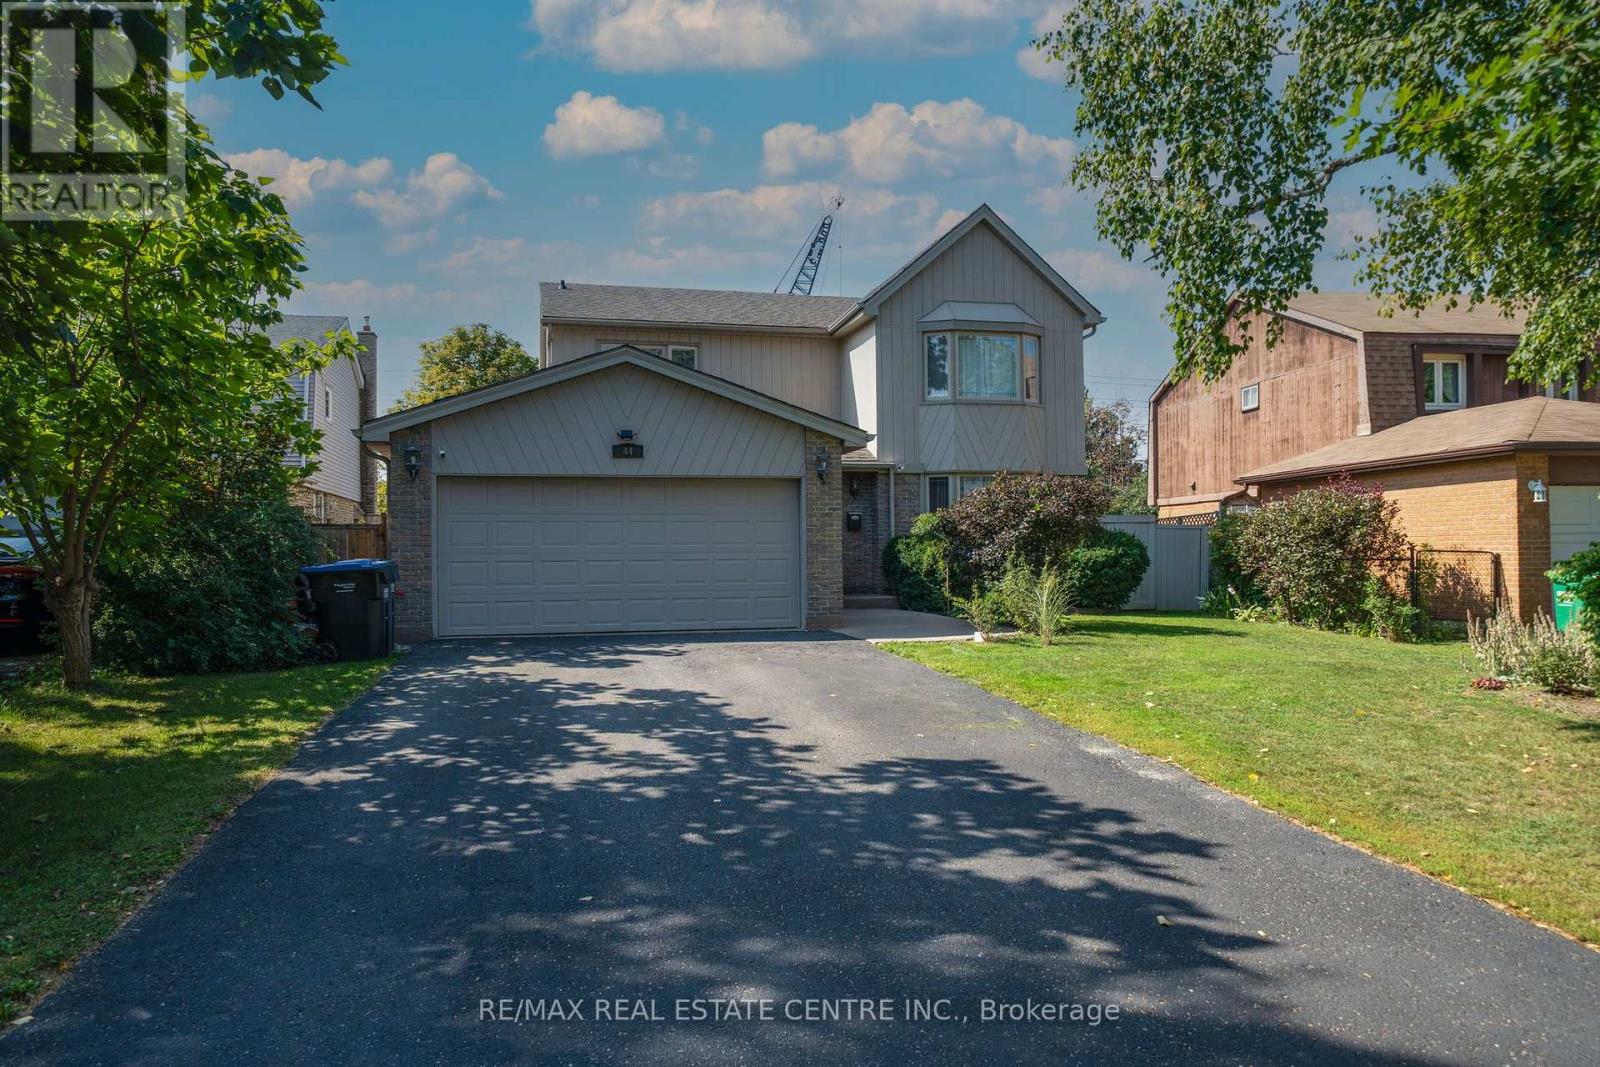
* Legal Basement Apartment* Welcome to the 'M' section, one of Brampton's most scenic and sought after neighborhoods. This Large Four Bedroom, Four Bathroom home has been well maintained, it is perfect for a large family who love to entertain. There are 3 walkouts from the kitchen, living room, laundry room, and basement which can be used for potential tenant. Many renovations have been undertaken especially over the last two years to include new lot siding, furnace and major bathroom renovations. There is a lot to mention and best it is seen. The basement apartment is legal and registered with its own address of 44 Madelaine Unit 2. (There is no separate entrance but a walkout patio is available.) All amenities are within walking distance, 410, parks, schools, shopping. All the major work has been done, just move and unpack your boxes.
Map data © OpenStreetMap contributors
No open houses are scheduled for this home.
Can't make it? Request a private viewing.
| Living room | Ground level | 7.06 x 5.53 m |
| Bedroom | Basement | 6.17 x 5.53 m |
| Dining room | Ground level | 5.84 x 5.2 m |
| Kitchen | Ground level | 5.13 x 3.07 m |
| Family room | Ground level | 7.43 x 5.53 m |
| Bedroom | Second level | 7.39 x 3.75 m |
| Bedroom 2 | Second level | 5.84 x 5.53 m |
| Bedroom 3 | Second level | 5.54 x 3.4 m |
| Bedroom 4 | Second level | 6.75 x 3.4 m |
| Kitchen | Basement | 4.9 x 2.46 m |
| Recreational, Games room | Basement | 10.74 x 5.53 m |