 For rent 50
$3,000/mo
2 bed2 bath1,000–1,199 sq ft
22 Hanover Road #1603
Queen Street Corridor, Brampton
21 days agoMLS® W13816070
RE/MAX NOBLECORP REAL ESTATE
44 Marblehead Crescent
Brampton, Ontario L6S2V1
For rent· Added
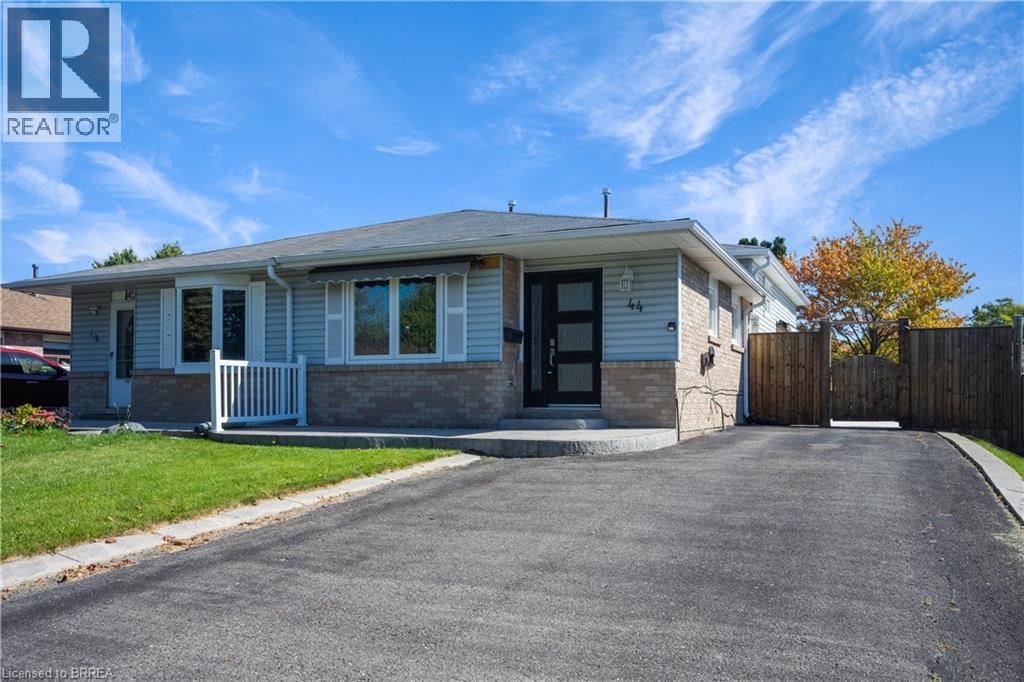
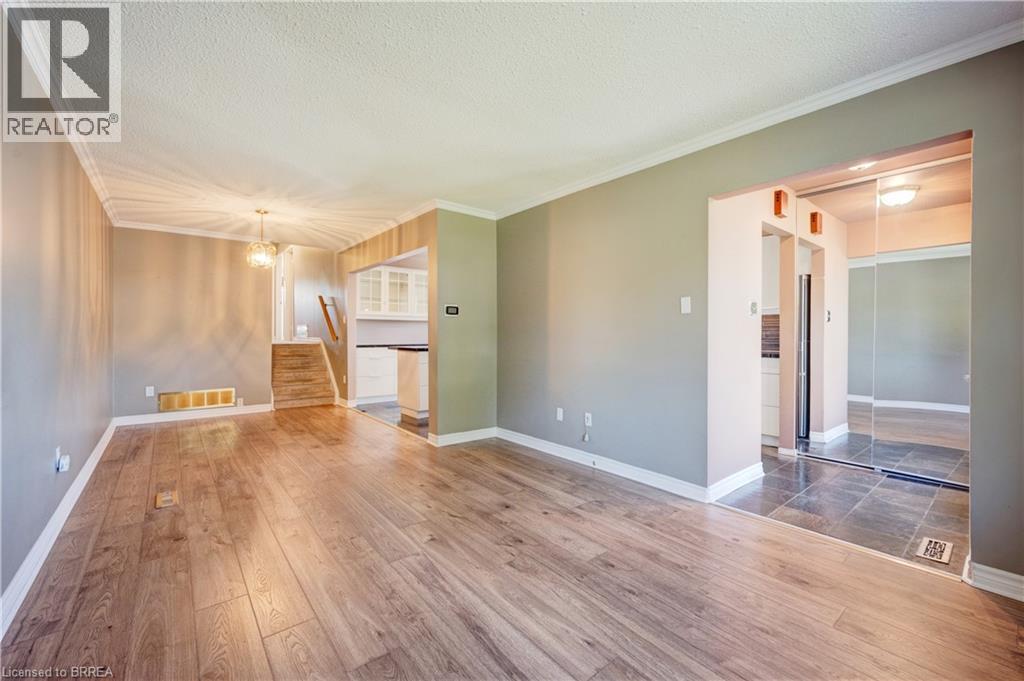
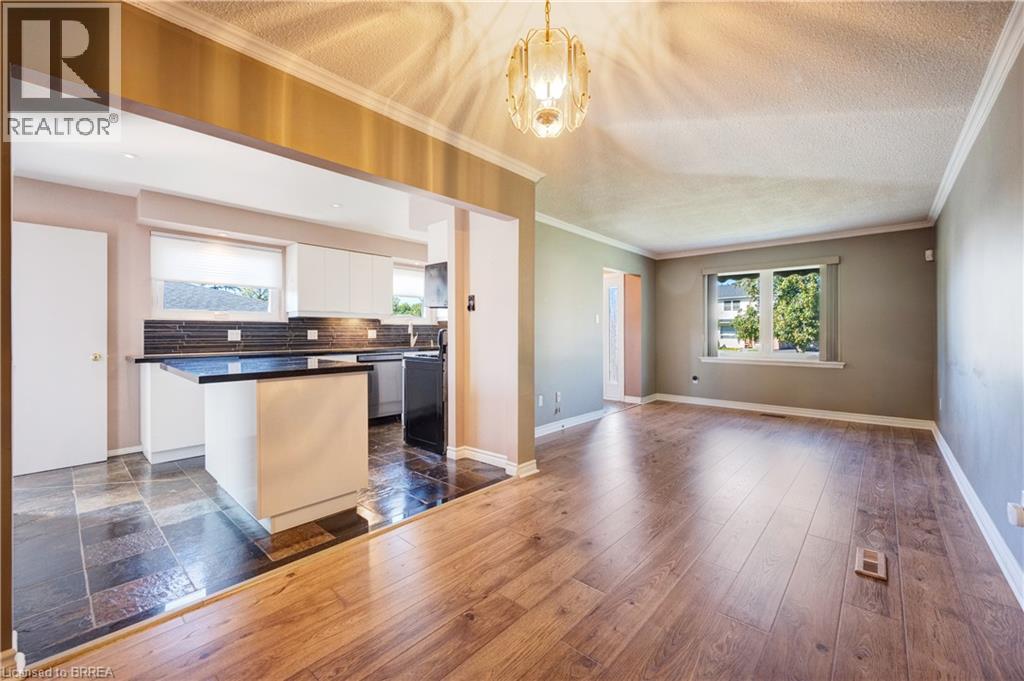
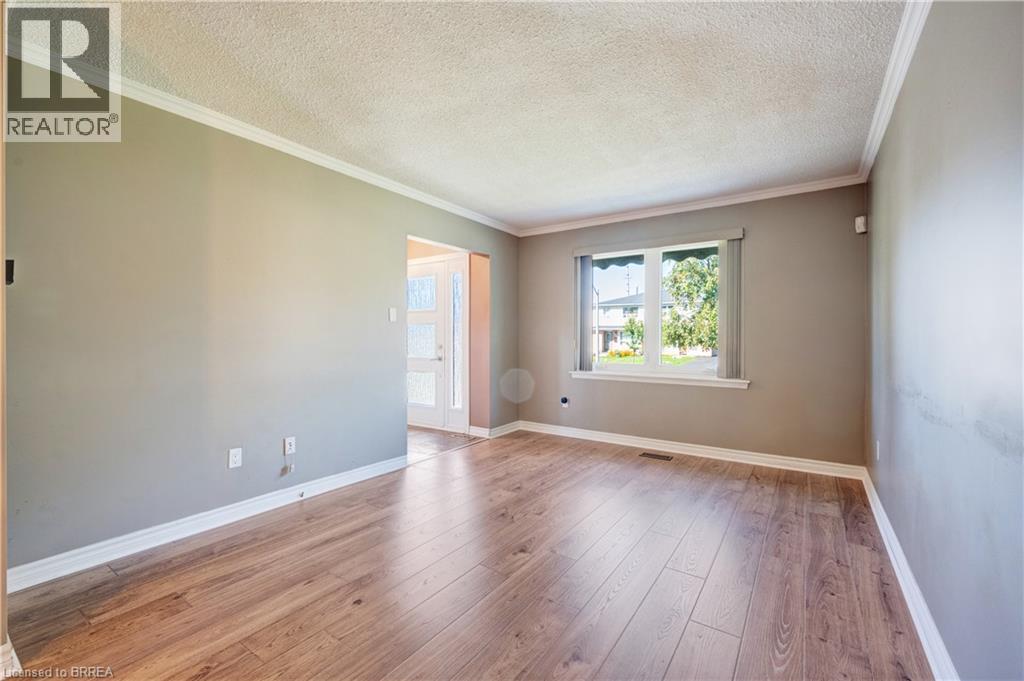
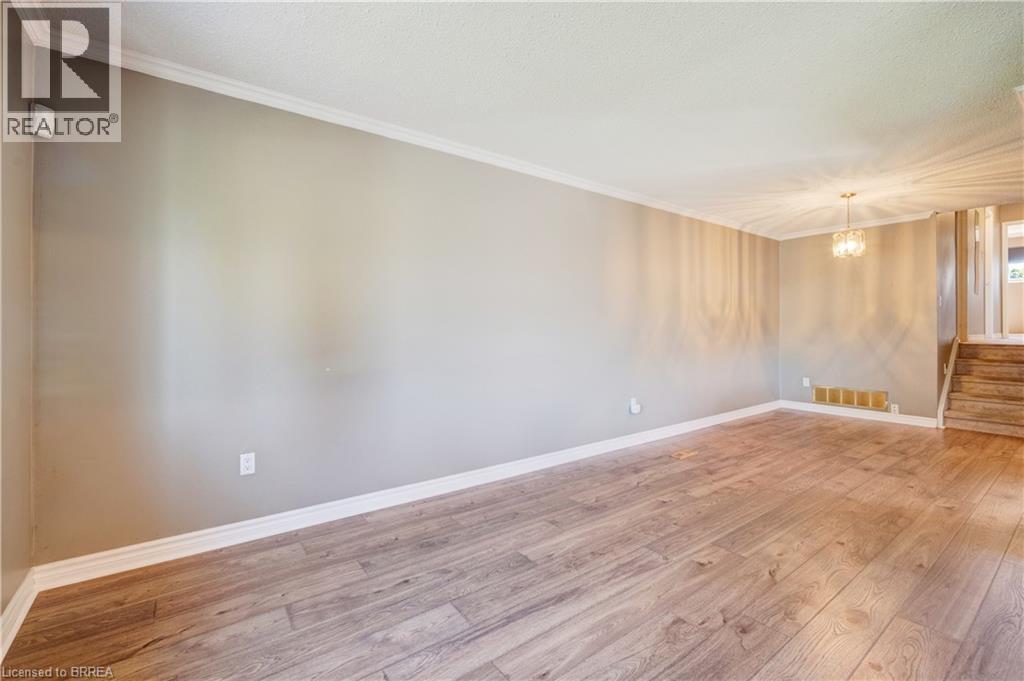
Welcome to 44 Marblehead Crescent Upper unit only! This beautifully updated 3-bedroom unit offers a functional living space with a newly renovated kitchen featuring stainless steel appliances and a freshly renovated bathroom. Enjoy the added convenience of private laundry. Located close to schools, parks, public transit, shopping, and major highways, this home offers comfort, convenience, and easy access to everything you need. Move-in ready and perfect for those looking for a well-maintained home in a great location! Available October 1st.
Map data © OpenStreetMap contributors
No open houses are scheduled for this home.
Can't make it? Request a private viewing.
| 4pc Bathroom | Second level | — |
| Bedroom | Second level | 9'0'' x 10'1'' |
| Bedroom | Second level | 8'5'' x 13'1'' |
| Primary Bedroom | Second level | 14'0'' x 10'2'' |
| Dining room | Main level | 8'0'' x 23'1'' |
| Living room | Main level | 10'0'' x 23'1'' |
| Kitchen | Main level | 7'1'' x 17'1'' |