

 For sale 50
$619,900
3 bed3 bath1,260 sq ft
123 Brickyard Way
Brampton
21 days agoMLS® 40865185
eXp Realty (Agent Branch)
45 Padbury Trail
Northwest Brampton, Brampton, Ontario L7A4V2
For sale· Added
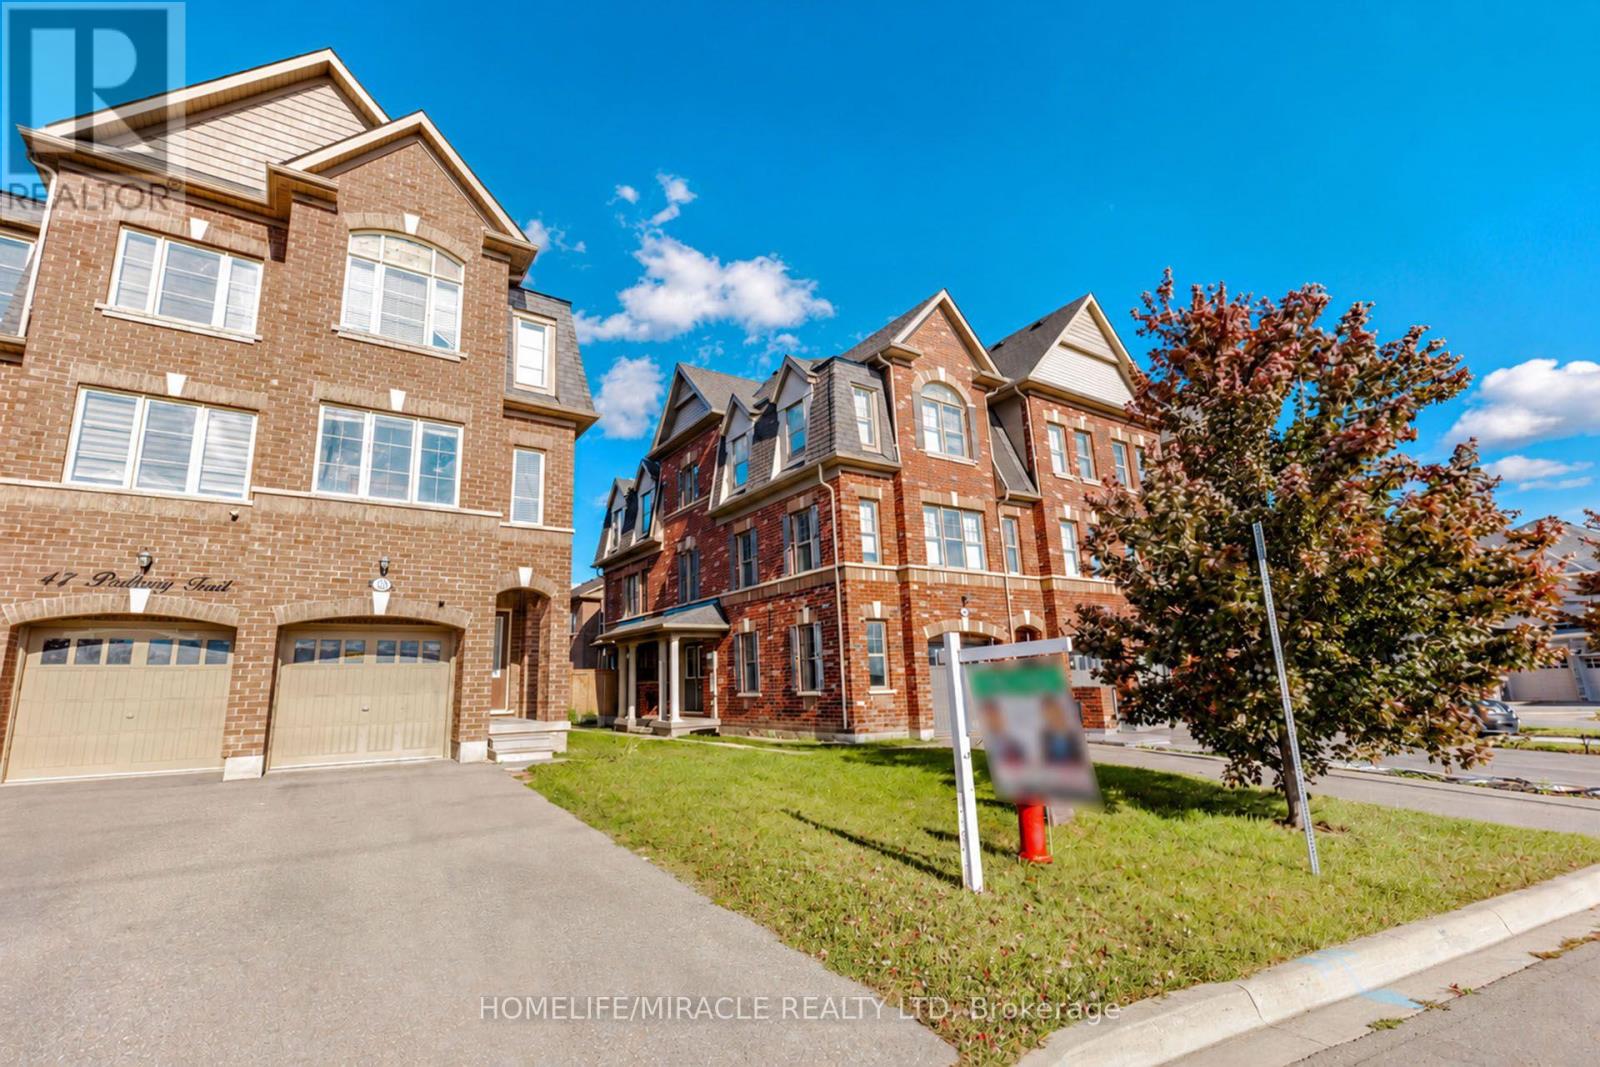
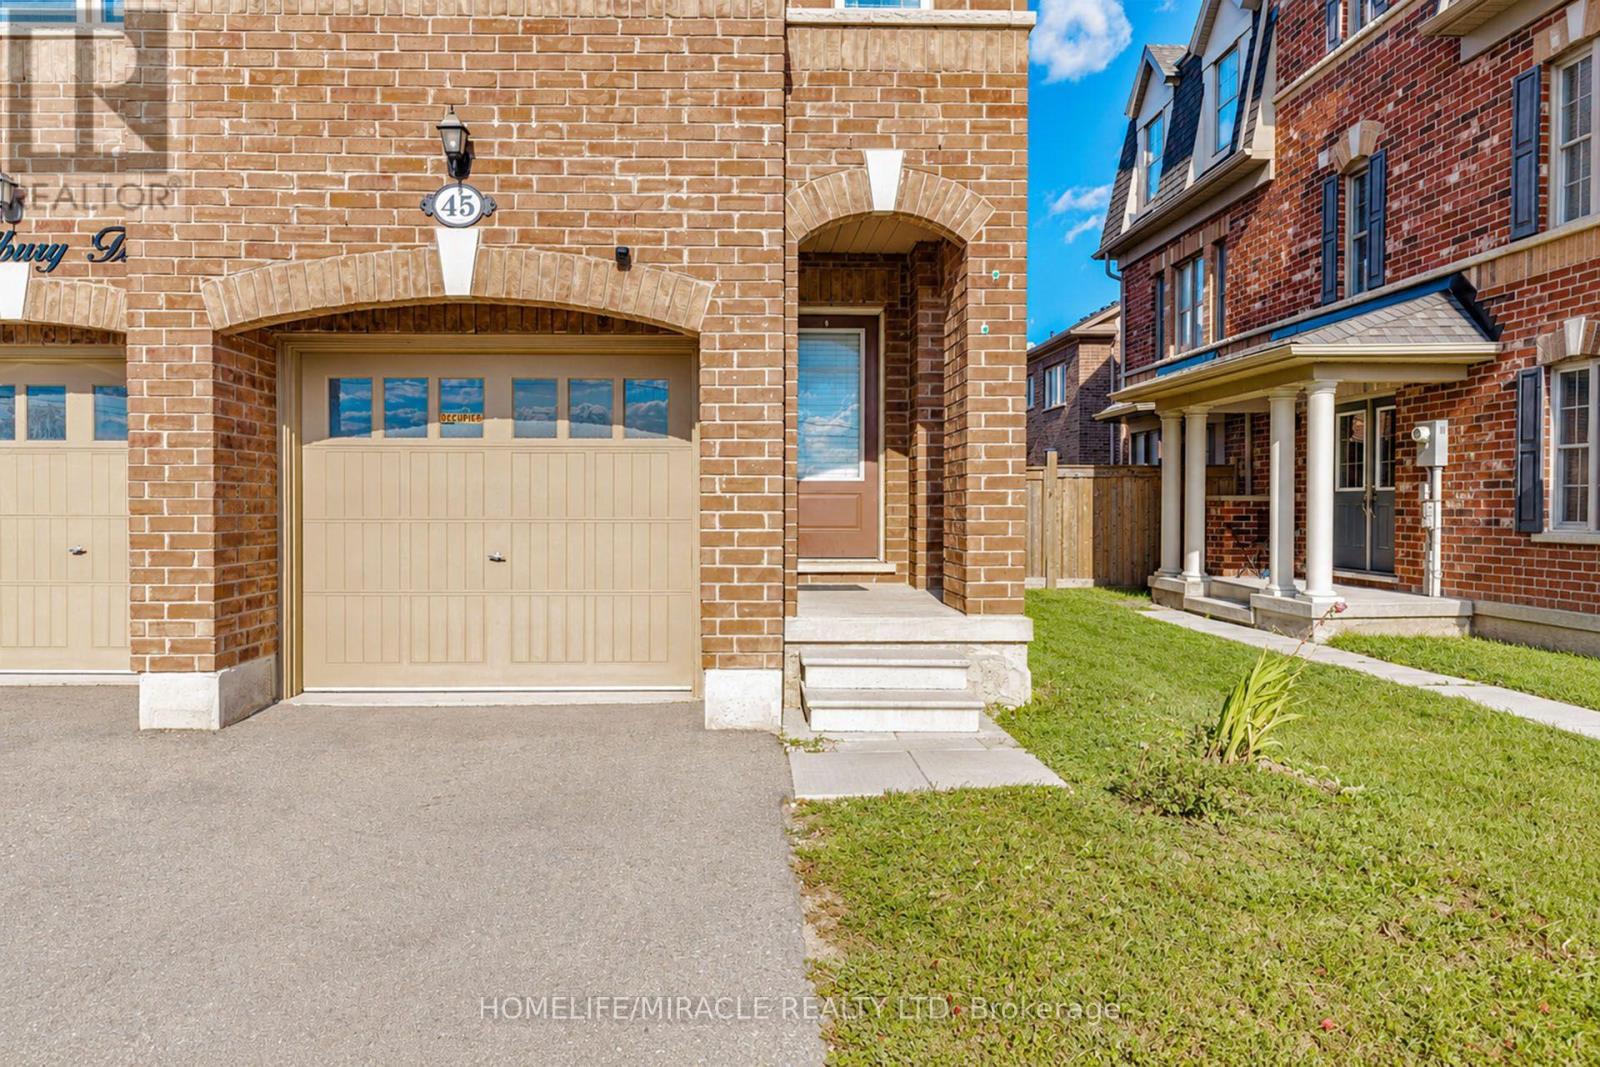
Beautiful 3-Bedroom Freehold Townhome In Brampton Featuring A Functional 3-Storey Layout. Main Floor Offers A Bright Living Room And Convenient Powder Room. Second Floor Features An Open-Concept Kitchen With Stainless Steel Appliances, Breakfast Area, Spacious Family Room And Additional Powder Room. Third Floor Offers 3 Generous Bedrooms And 2 Full Bathrooms, Including A Primary Bedroom With Private Ensuite. Basement Features Large Windows Providing Excellent Natural Light And Future Potential. A Great Opportunity For Families, First-Time Buyers Or Investors.
Map data © OpenStreetMap contributors
No open houses are scheduled for this home.
Can't make it? Request a private viewing.
| Living room | Second level | 4.27 x 4.57 m |
| Family room | Main level | 3.35 x 4.27 m |
| Kitchen | Second level | 4.27 x 4.27 m |
| Eating area | Second level | 2.37 x 4.27 m |
| Bedroom | Third level | 3.35 x 4.27 m |
| Bedroom 2 | Third level | 2.73 x 3.04 m |
| Bedroom 3 | Third level | 3.04 x 4.27 m |




