
 For sale 50
$624,900
4+1 bed2 bath1,200–1,399 sq ft
79 Fleetwood Crescent
Southgate, Brampton
2 months agoMLS® W13653922
CENTURY 21 PEOPLE'S CHOICE REALTY INC.
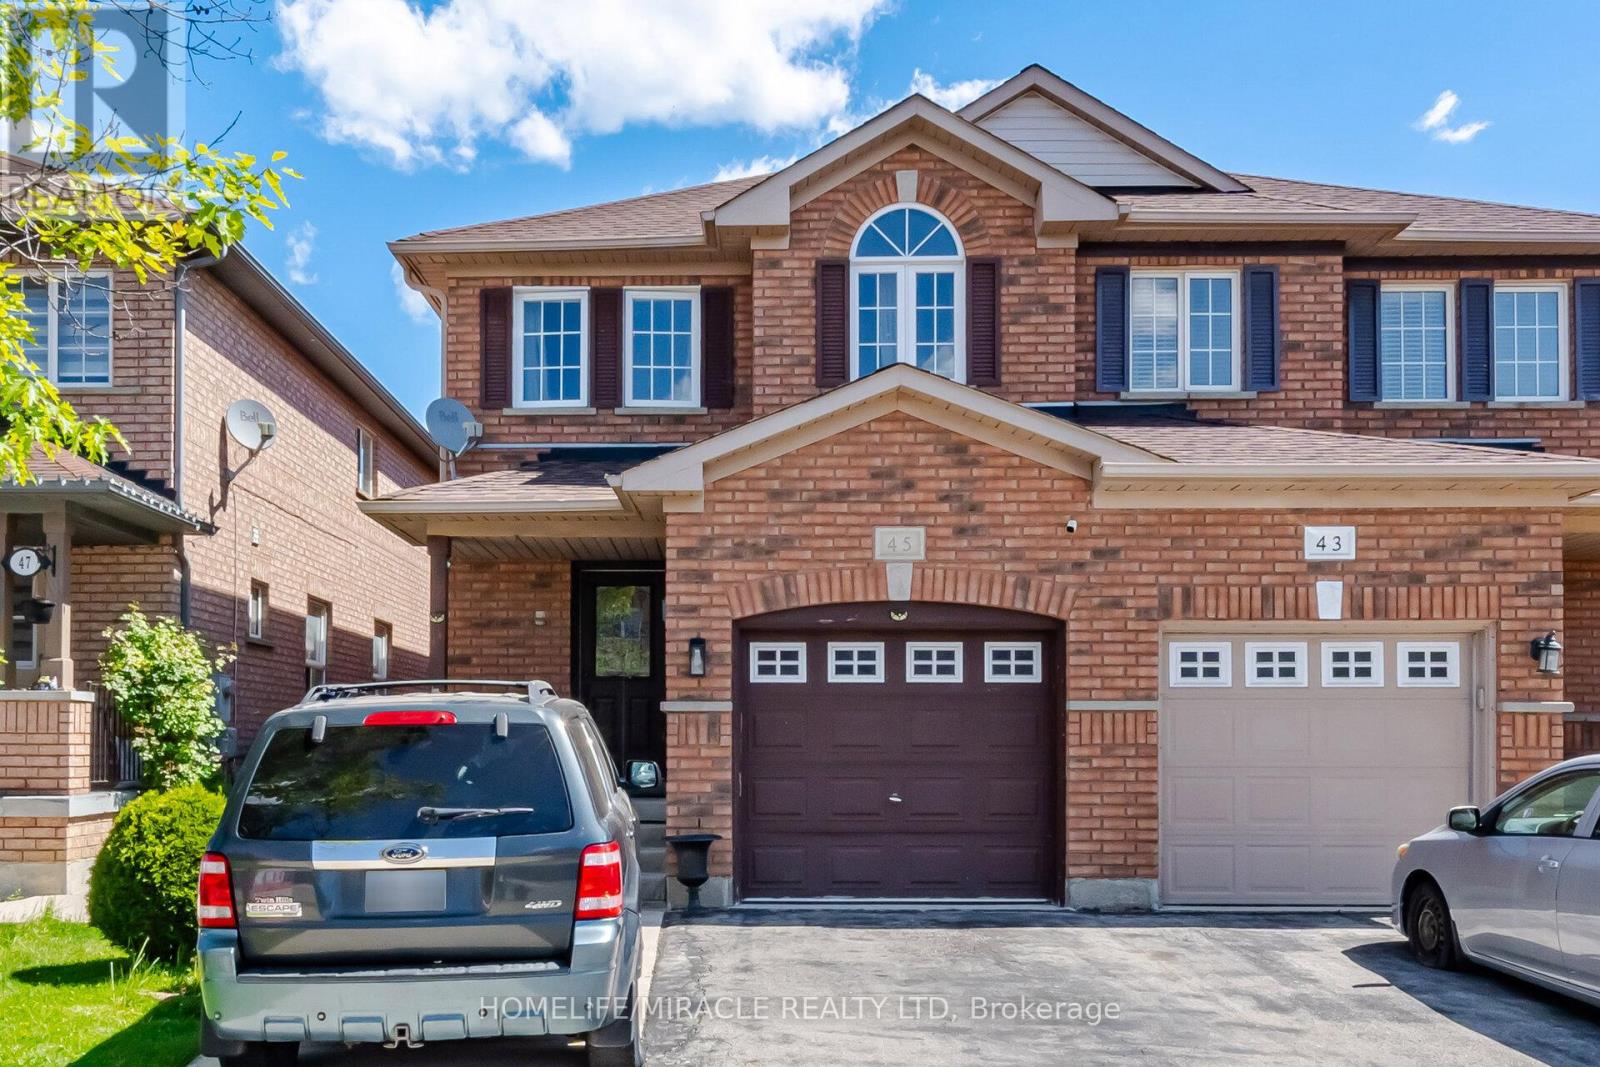
45 Ridgefield Court
Vales of Castlemore, Brampton, Ontario L6P1B4
For sale· Added
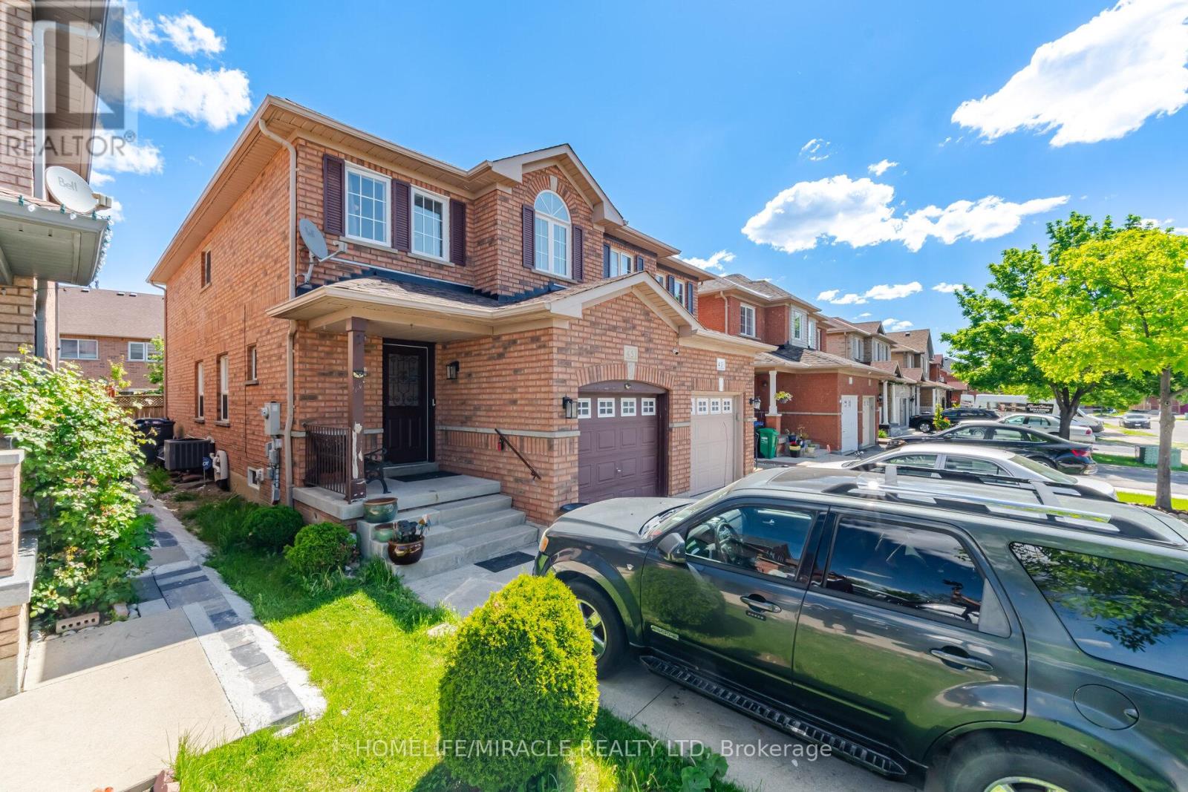
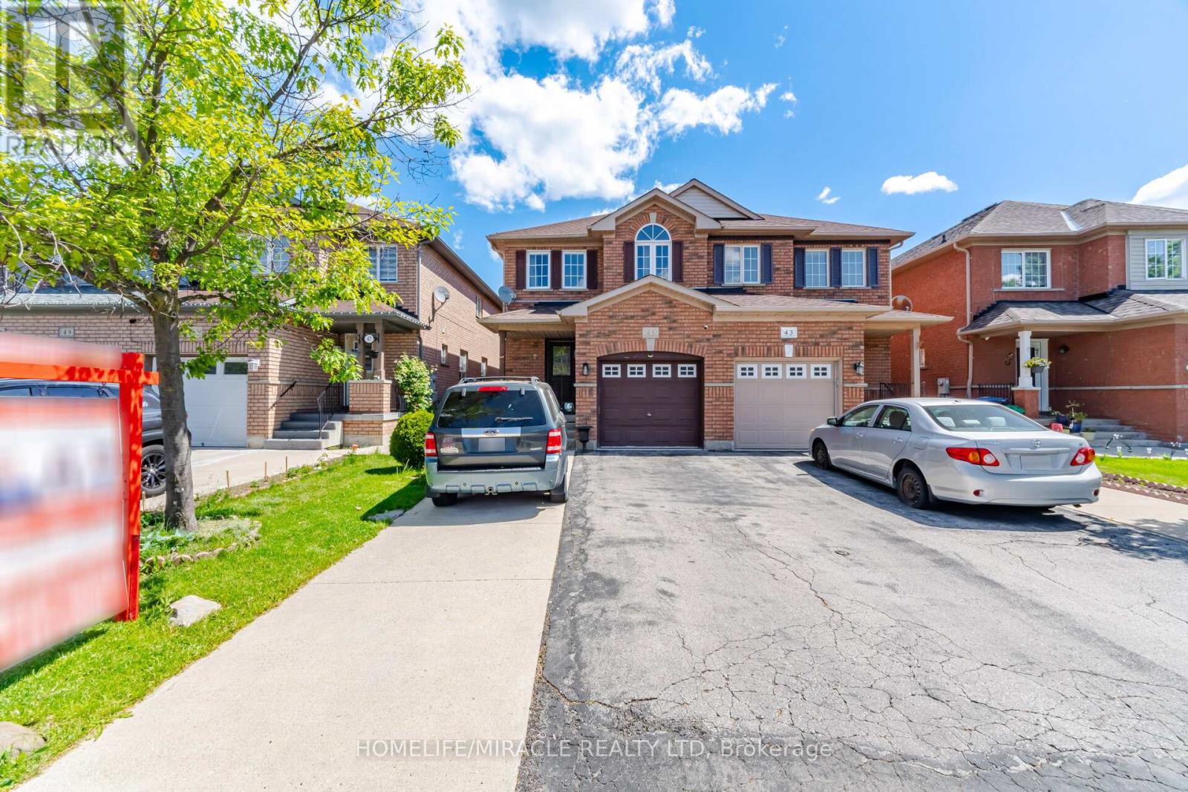
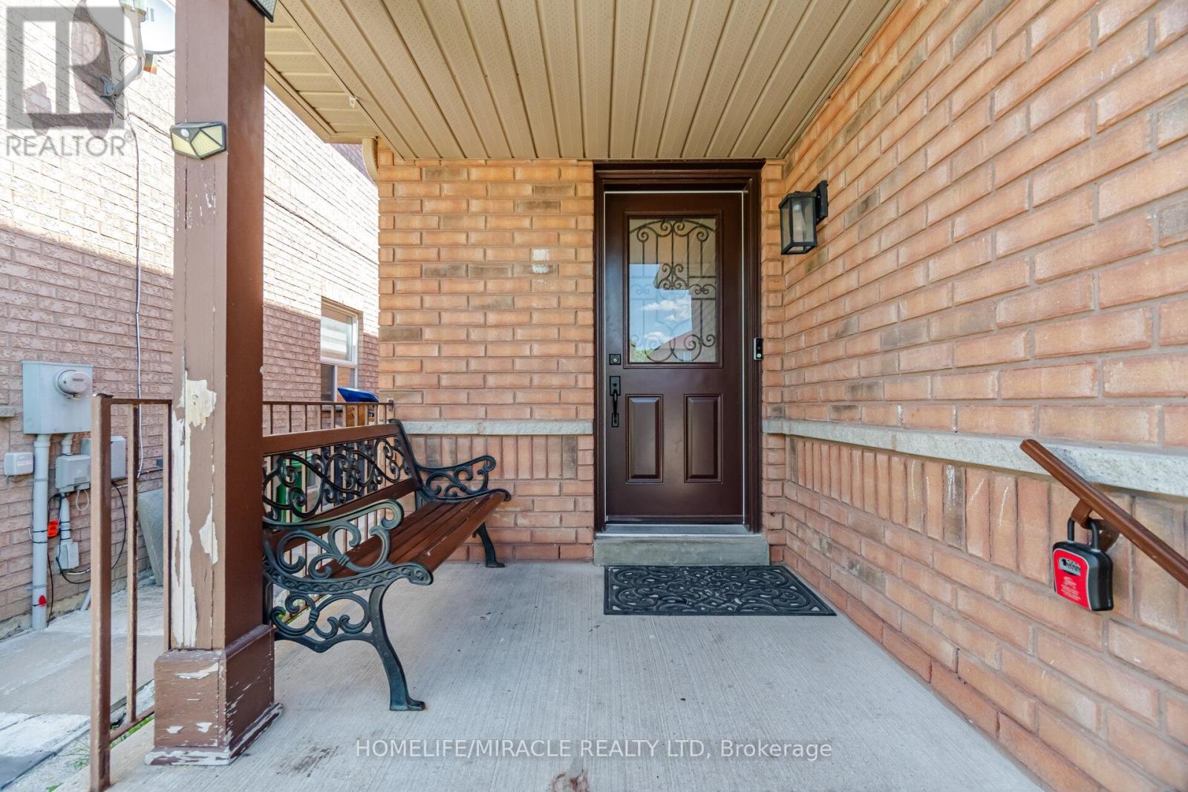
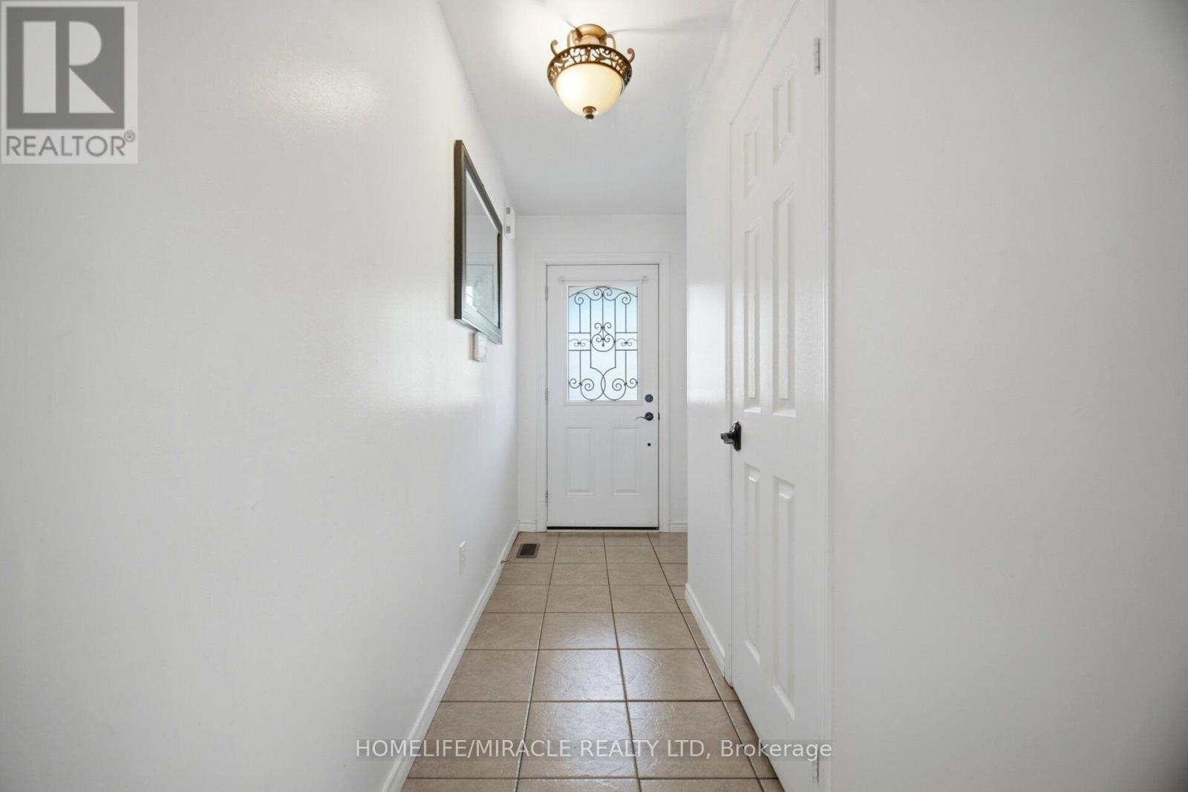
A true showstopper on a quiet court in one of Brampton's most sought-after neighborhoods. This meticulously maintained four-bedroom semi-detached home offers the perfect blend of space, natural light, and everyday convenience. Open-concept layout seamlessly connects the kitchen, living, dining, and family areas Bright, spacious rooms designed for modern living and effortless entertaining. Pot lights for a clean, contemporary look. Direct interior access from the garage. The upper level features 4 generous bedrooms flooded with natural light and 2 full bathrooms for comfort and privacy. Spectacular oversized backyard - ideal for gatherings, play, or relaxation. Basement with interior entrance from garage. Quiet court location with minimal through-traffic. Walking distance to transit, plazas, amenities, and banks. Prime Vales of Castlemore area - established, family-friendly, and convenient.
Map data © OpenStreetMap contributors
No open houses are scheduled for this home.
Can't make it? Request a private viewing.
| Living room | Main level | 4.67 x 3.12 m |
| Dining room | Main level | 2.74 x 2.5 m |
| Family room | Main level | 4.57 x 2.5 m |
| Kitchen | Main level | 2.53 x 2.41 m |
| Eating area | Main level | 2.4 x 1.95 m |
| Primary Bedroom | Second level | 4.66 x 3.58 m |
| Bedroom 2 | Second level | 3.84 x 2.56 m |
| Bedroom 3 | Second level | 3.28 x 2.56 m |
| Bedroom 4 | Second level | 3.3 x 2.44 m |




