
 For sale 50
$678,900
4+1 bed2 bath1,100–1,500 sq ft
15 Jackman Drive
Northgate, Brampton
25 days agoMLS® W13801874
RE/MAX GOLD REALTY INC.
464 Bartley Bull Parkway
Brampton East, Brampton, Ontario L6W2M8
For sale· Added
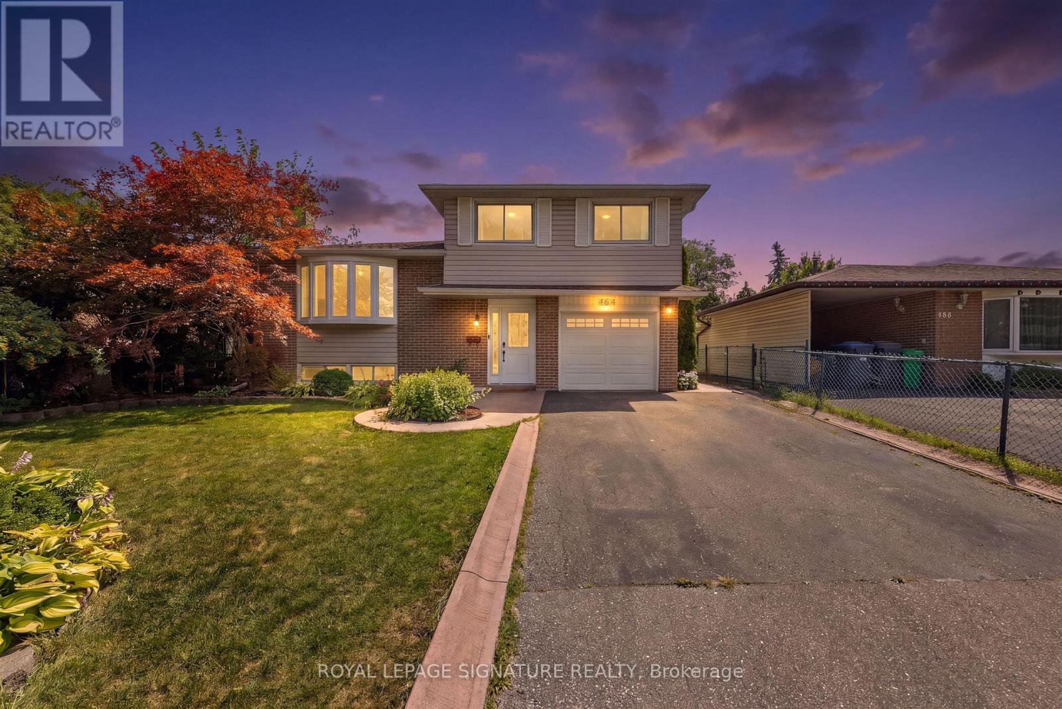
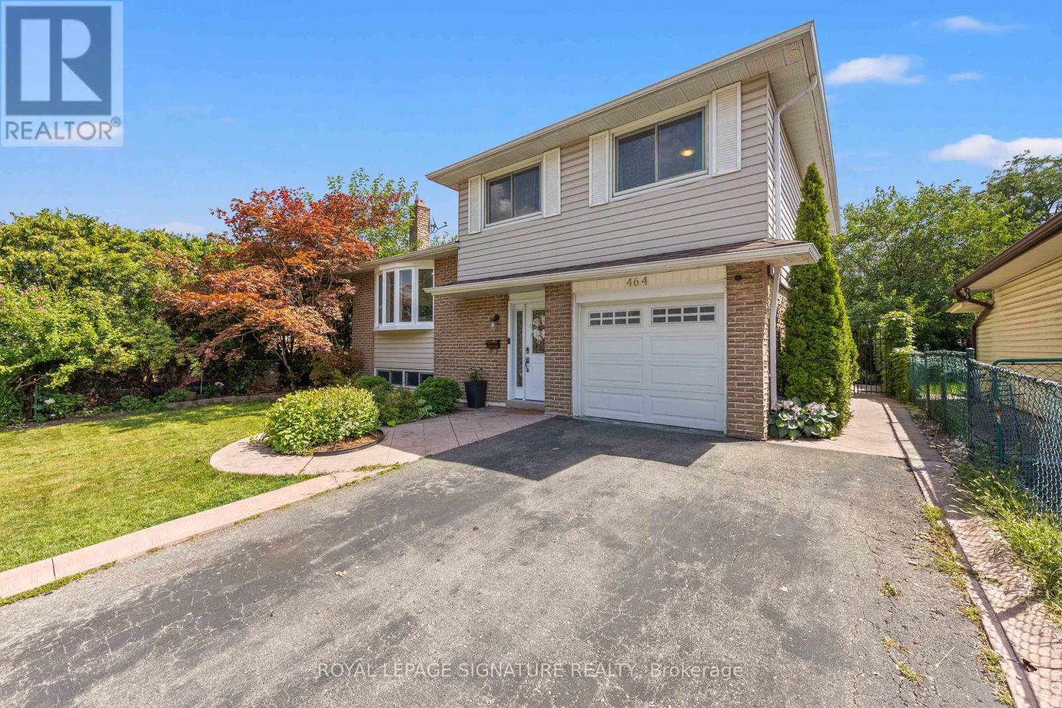
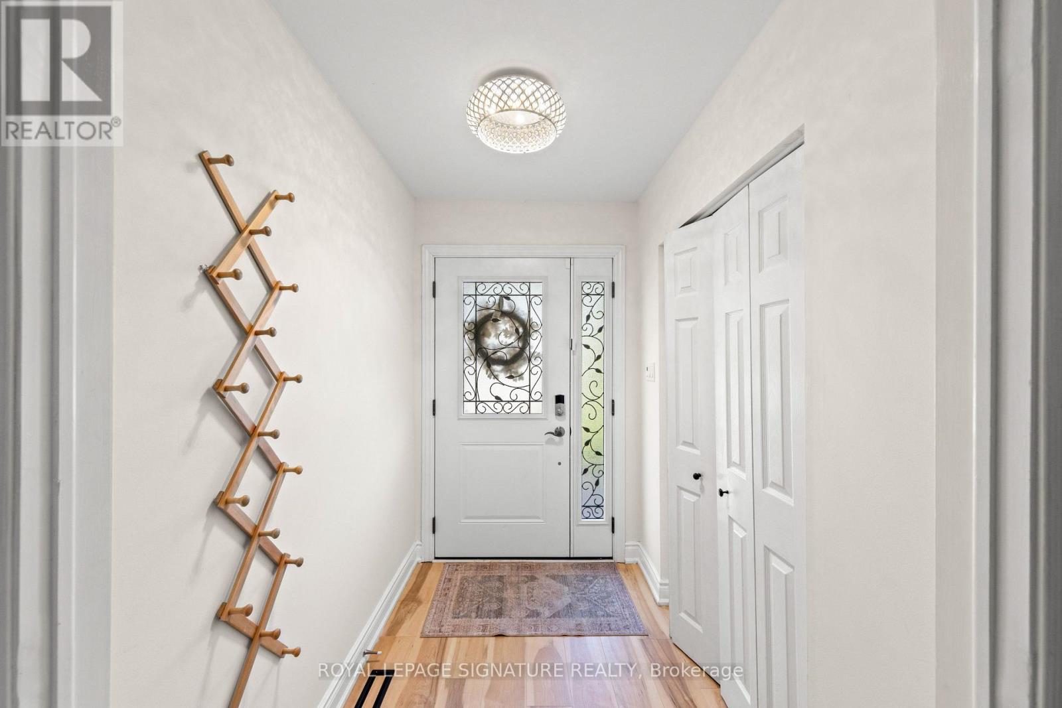
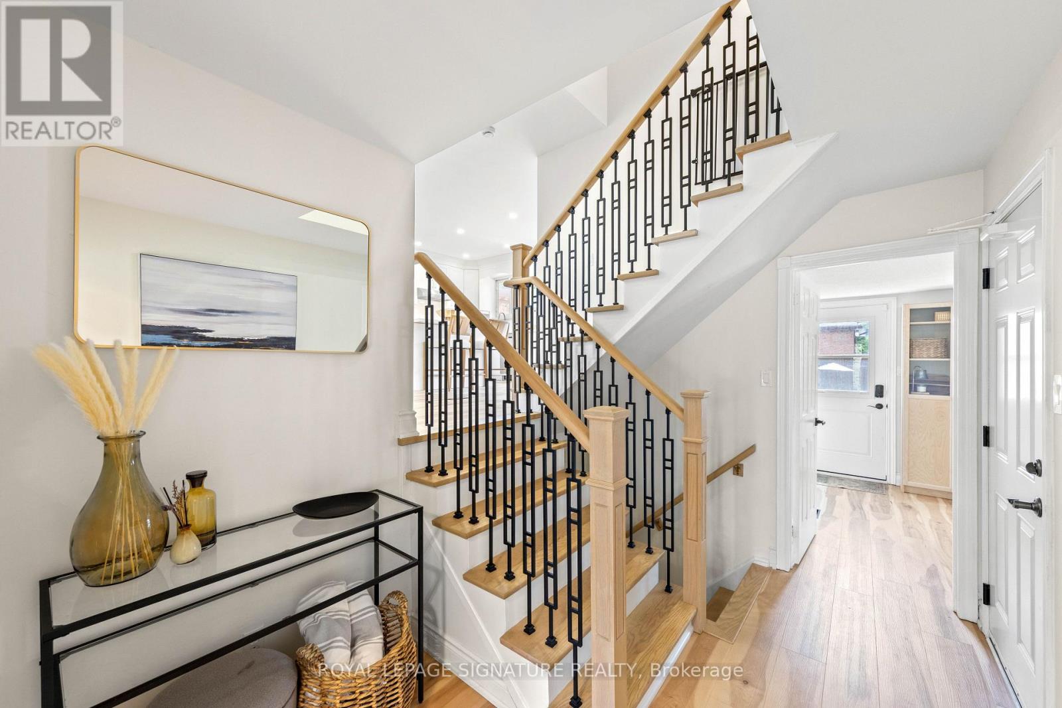
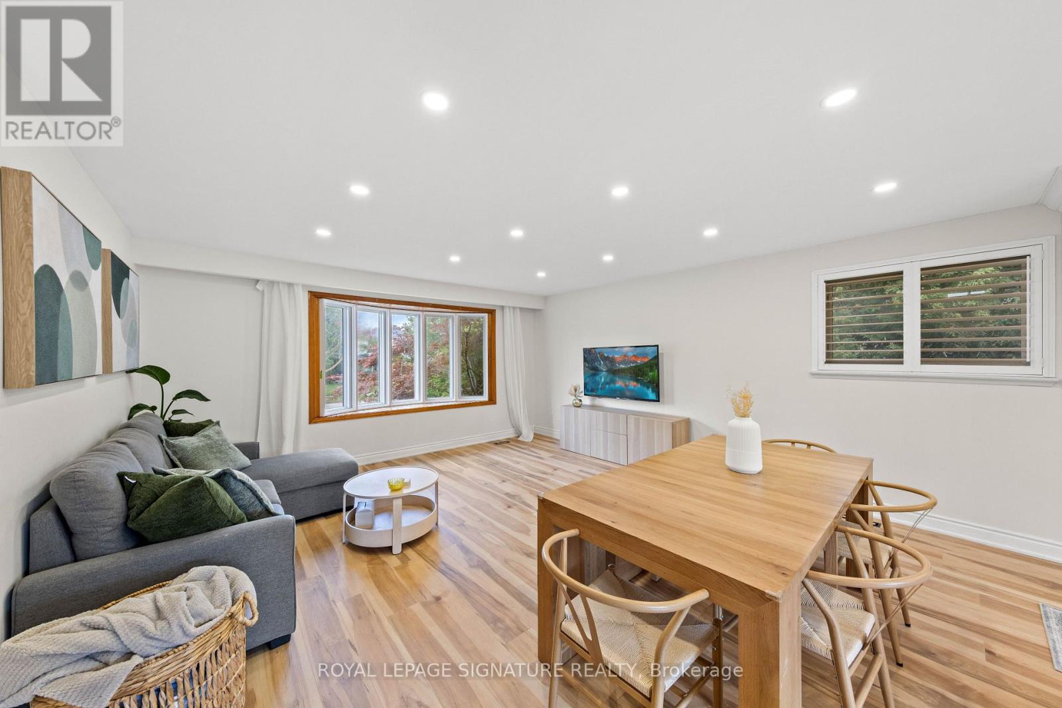
Welcome Home to 464 Bartley Bull Parkway! Situated on a deep, beautifully landscaped lot, thismeticulously maintained 4-bedroom residence offers the ultimate blend of space, comfort, andfunctionality. Featuring a bright, open-concept living and dining room with oversized windows,and an updated kitchen with a breakfast area opening onto a large rear deck ideal for seamlessindoor-outdoor entertaining. Unwind by the cozy fireplace in the main floor family room, orretreat to generously sized bedrooms with tastefully upgraded washrooms. The finished lowerlevel presents exceptional versatility with a private separate entrance, a 4th bedroom, andfantastic potential for extended family or guests. Complete with a wide double driveway andample parking, this move-in-ready gem is a must-see!
Map data © OpenStreetMap contributors
No open houses are scheduled for this home.
Can't make it? Request a private viewing.
| Kitchen | Main level | 4.09 x 2.48 m |
| Dining room | Main level | 3.38 x 2.57 m |
| Living room | Main level | 4.23 x 3.39 m |
| Primary Bedroom | Upper Level | 2.96 x 4.43 m |
| Bedroom 2 | Upper Level | 4.19 x 2.79 m |
| Bedroom 3 | Upper Level | 2.55 x 3.2 m |
| Bedroom 4 | Lower level | 4.39 x 2.73 m |
| Family room | Basement | 4.79 x 2.73 m |




