
 For sale 50
$449,900
3 bed1 bath1,000–1,199 sq ft
93 Hansen Road North #57
Madoc, Brampton
11 days agoMLS® W13853354
RE/MAX REALTY SERVICES INC.
475 Bramalea Road #151
Southgate, Brampton, Ontario L6T2X3
For sale· Added
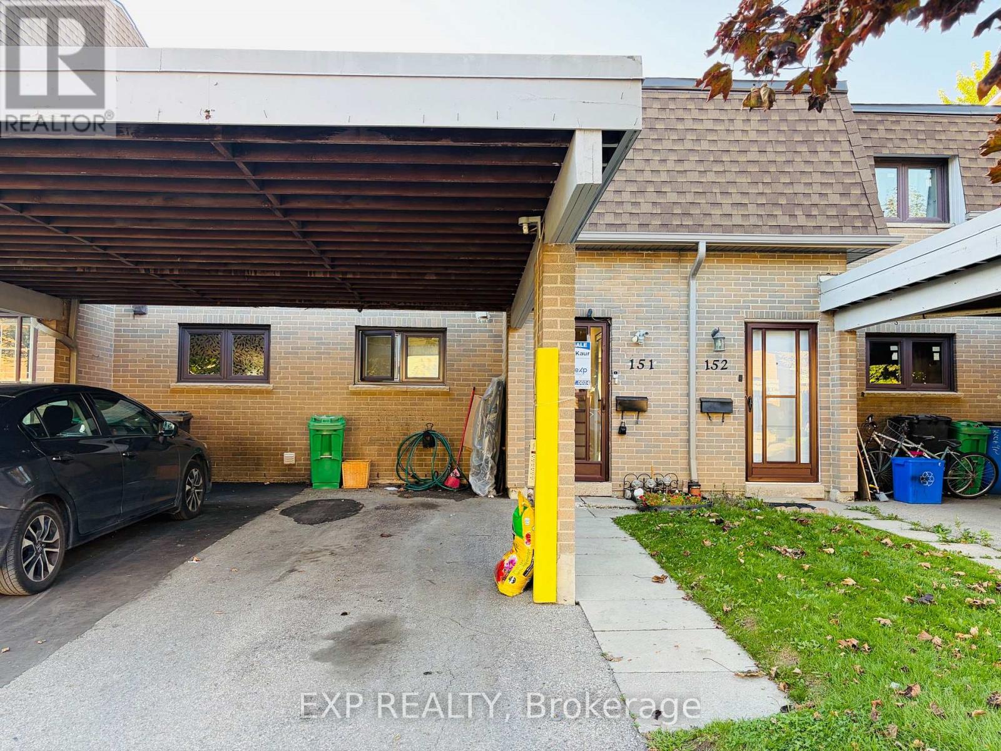
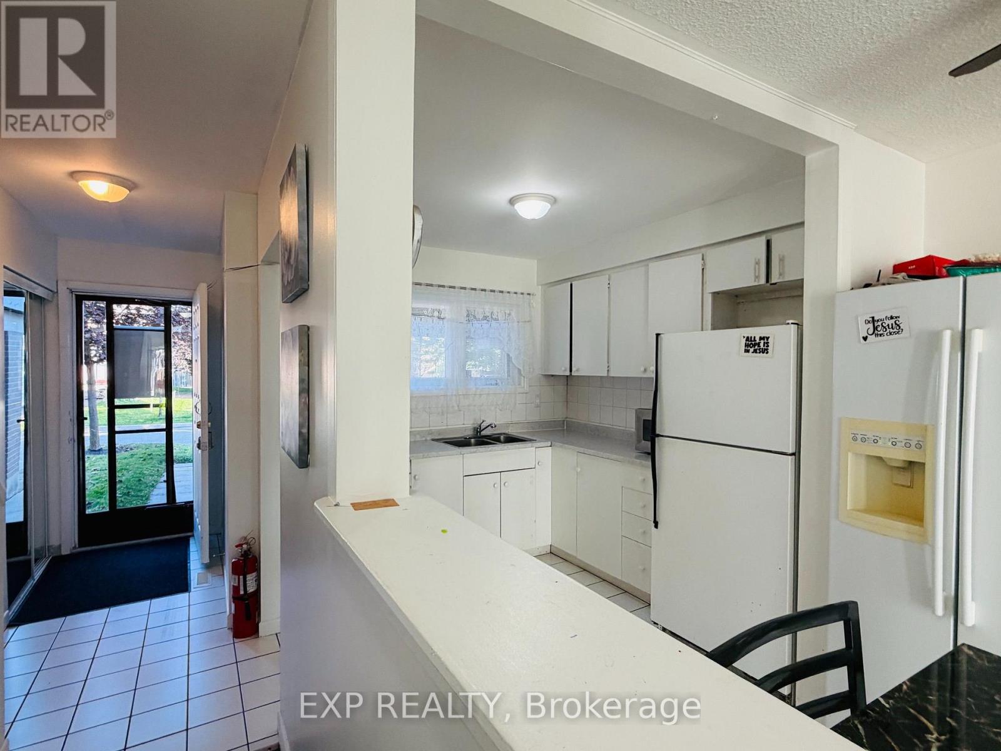
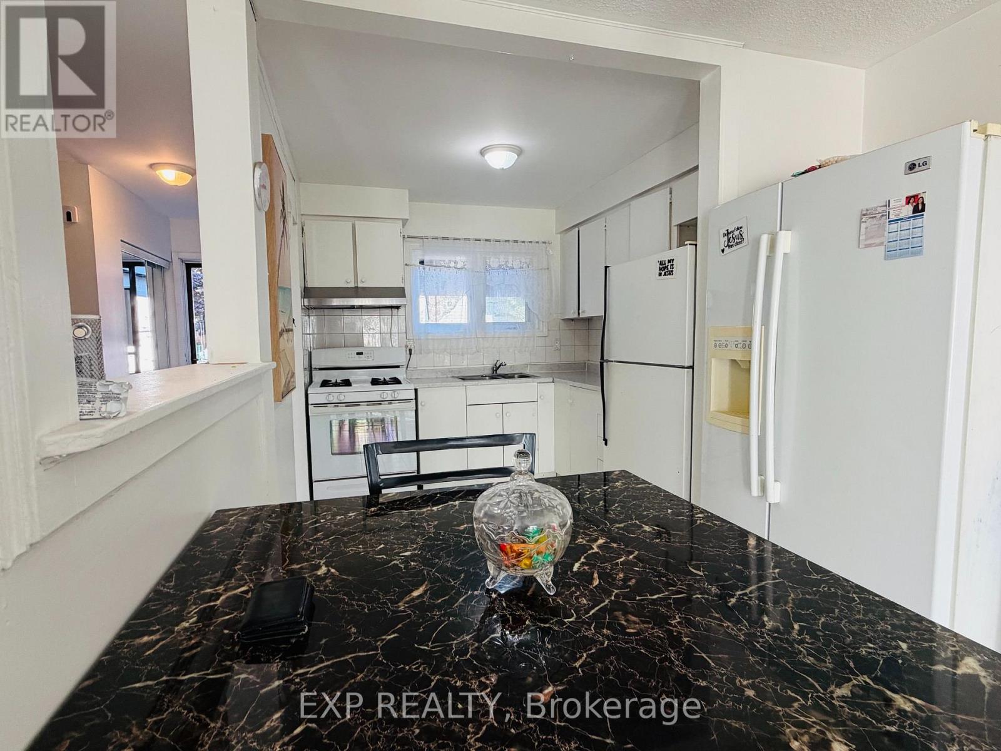
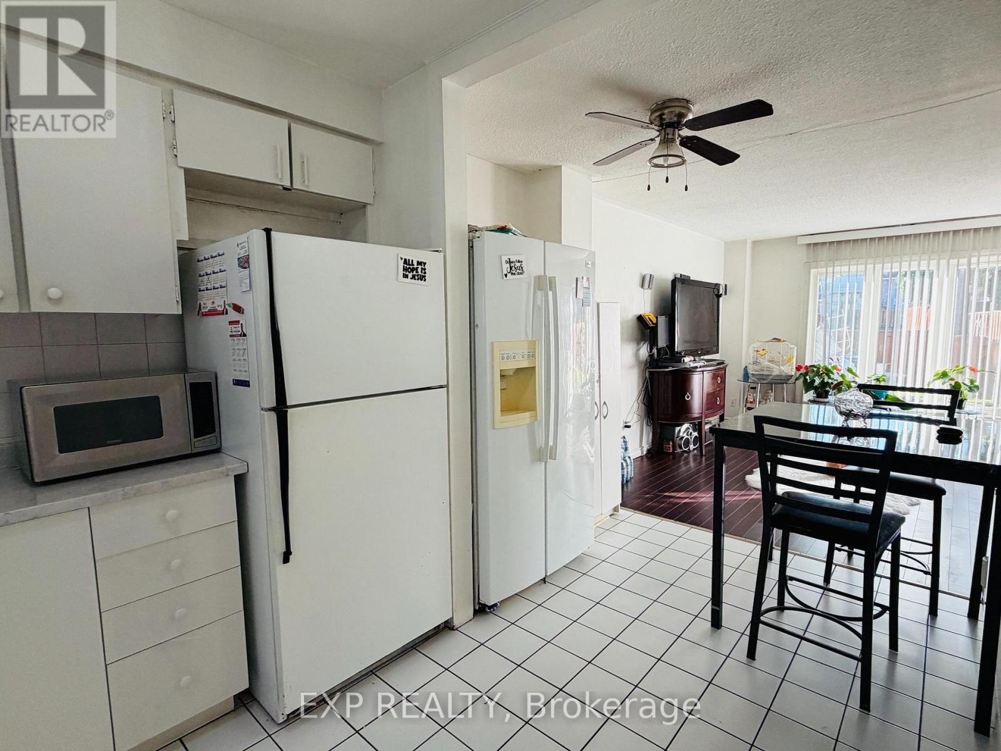
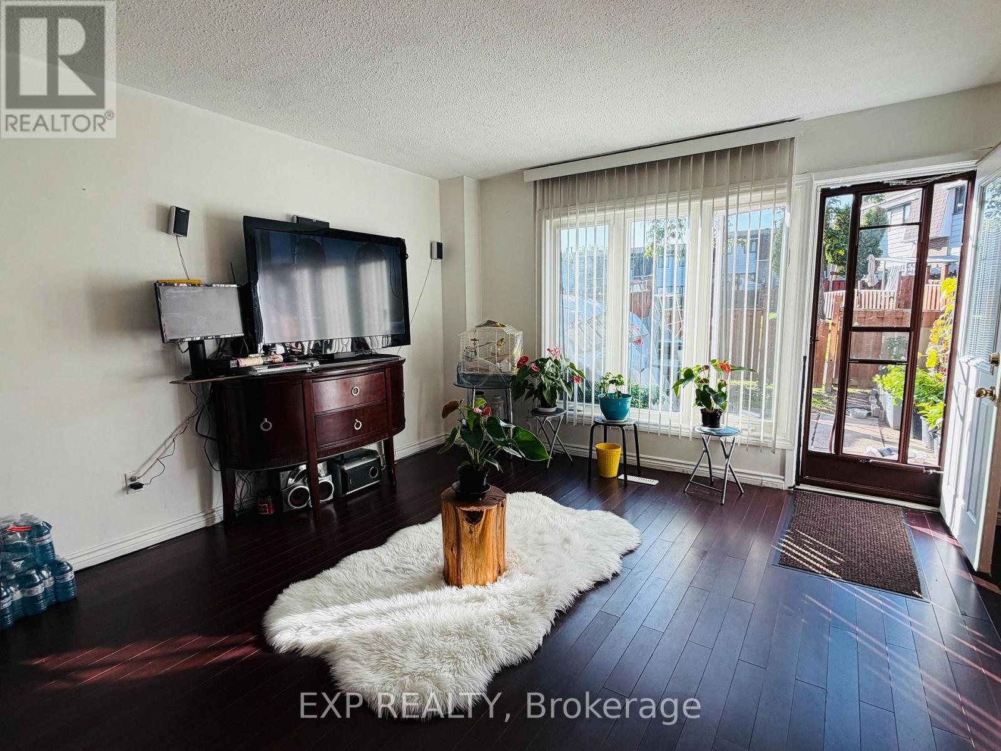
Experience stylish city living in this beautifully maintained and upgraded townhouse located in a vibrant, amenity-rich community. Bright, clean, and full of character, this home offers a functional layout designed for comfortable everyday living. Featuring a spacious primary bedroom with double closets, plus two additional generously sized bedrooms and a beautifully updated 5-piece bathroom with quartz counters and ceramic flooring. Enjoy an open-concept living and dining area ideal for entertaining, along with a well- appointed kitchen featuring a gas stove, ceramic flooring, and backsplash. The finished basement adds valuable living space with a 3-piece bathroom, laundry area, tub, storage, and utility room. Exterior highlights include a carport with parking for two vehicles and an interlock brick walkway. Conveniently located close to parks, shopping, dining, transit, and all essential amenities. Includes existing fridge, stove, washer, dryer, blinds, draperies, ceiling fan, ELFs, and more.
Map data © OpenStreetMap contributors
No open houses are scheduled for this home.
Can't make it? Request a private viewing.
| Living room | Main level | 4.44 x 3.45 m |
| Dining room | Main level | 4.44 x 3.45 m |
| Kitchen | Main level | 4.52 x 2.7 m |
| Primary Bedroom | Second level | 3.6 x 2.64 m |
| Bedroom 2 | Second level | 3.19 x 2.21 m |
| Bedroom 3 | Second level | 3.19 x 2.21 m |
| Bathroom | Second level | 1.8 x 2.1 m |
| Bathroom | Basement | 1.6 x 2 m |
| Recreational, Games room | Basement | 7.44 x 3.56 m |
| Laundry room | Basement | 2.2 x 2 m |




