 For sale 50
$395,000
2 bed2 bath1,000–1,199 sq ft
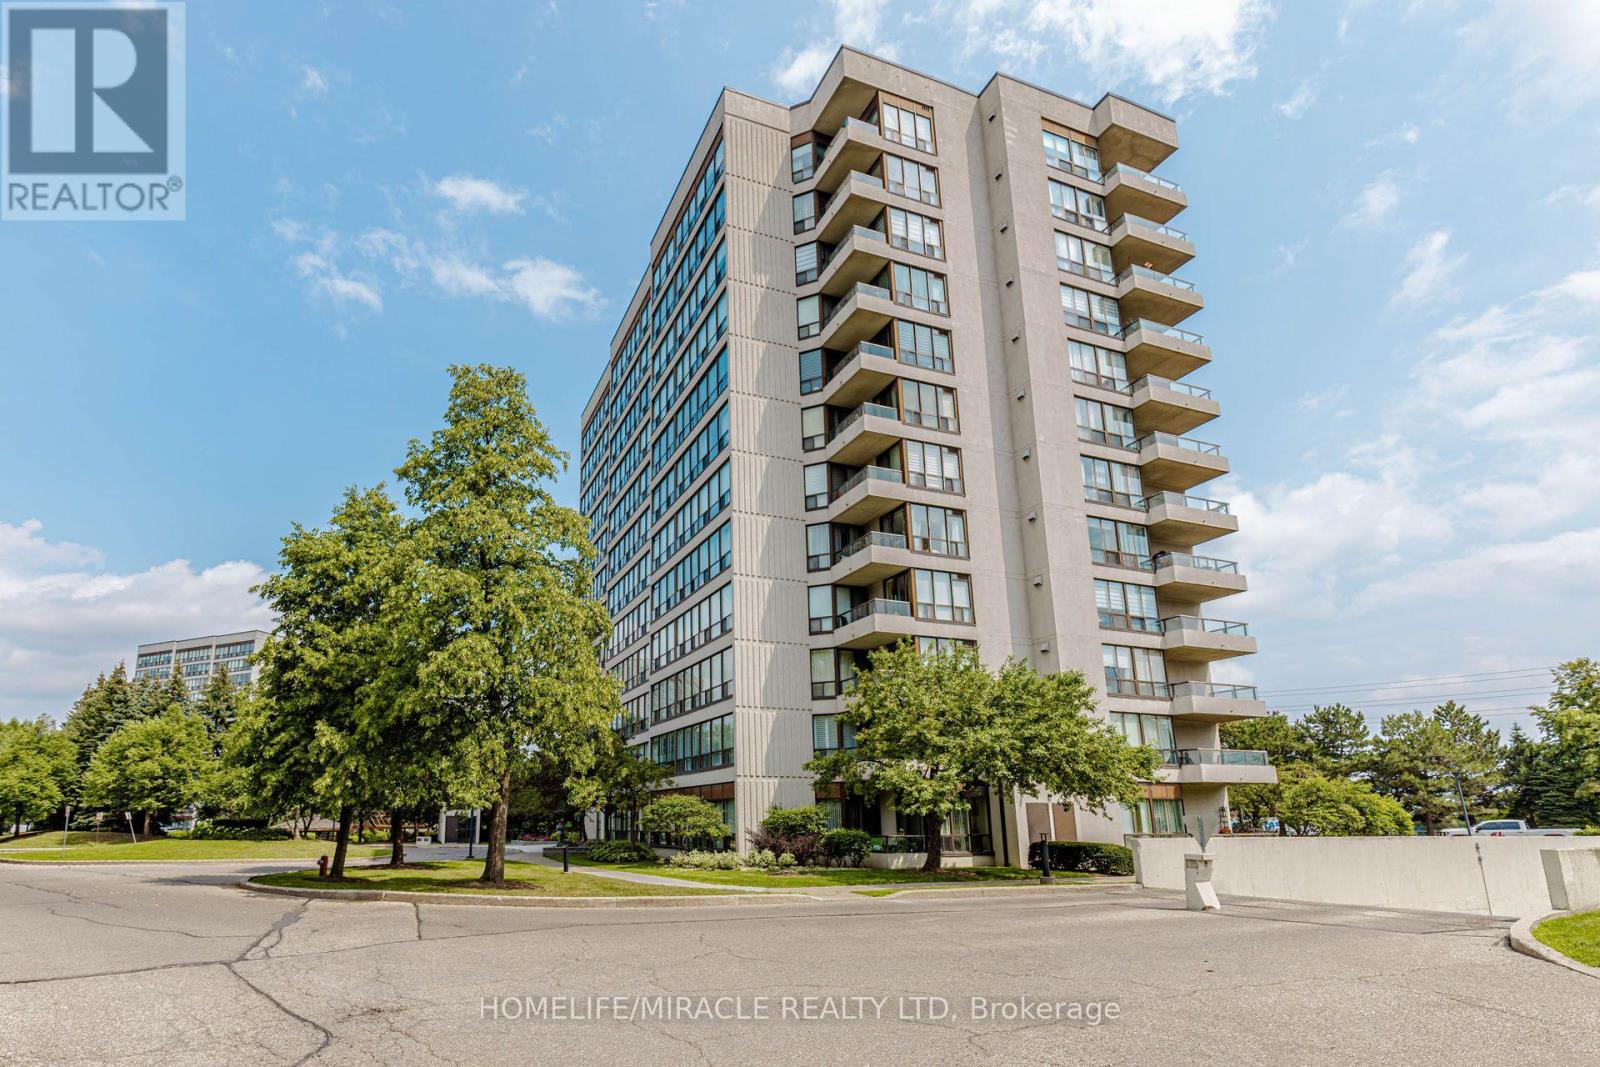
8 Lisa Street #306
Queen Street Corridor, Brampton
1 month agoMLS® W13756290
ROYAL LEPAGE REAL ESTATE SERVICES LTD.
49 Huntingwood Crescent
Central Park, Brampton, Ontario L6S1S5
For sale· Added
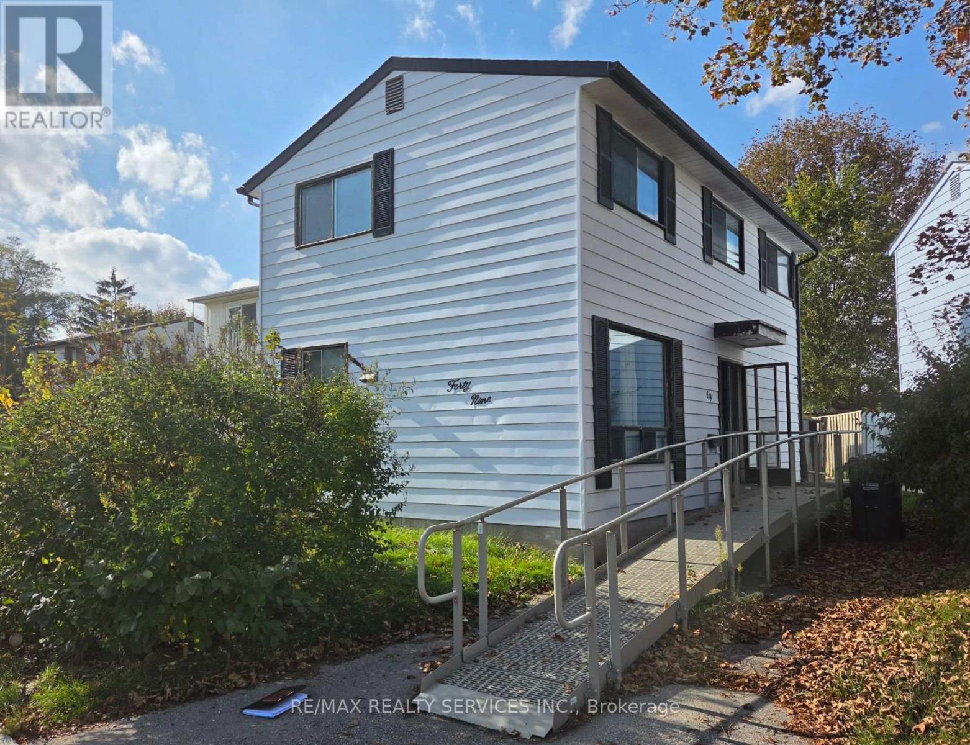
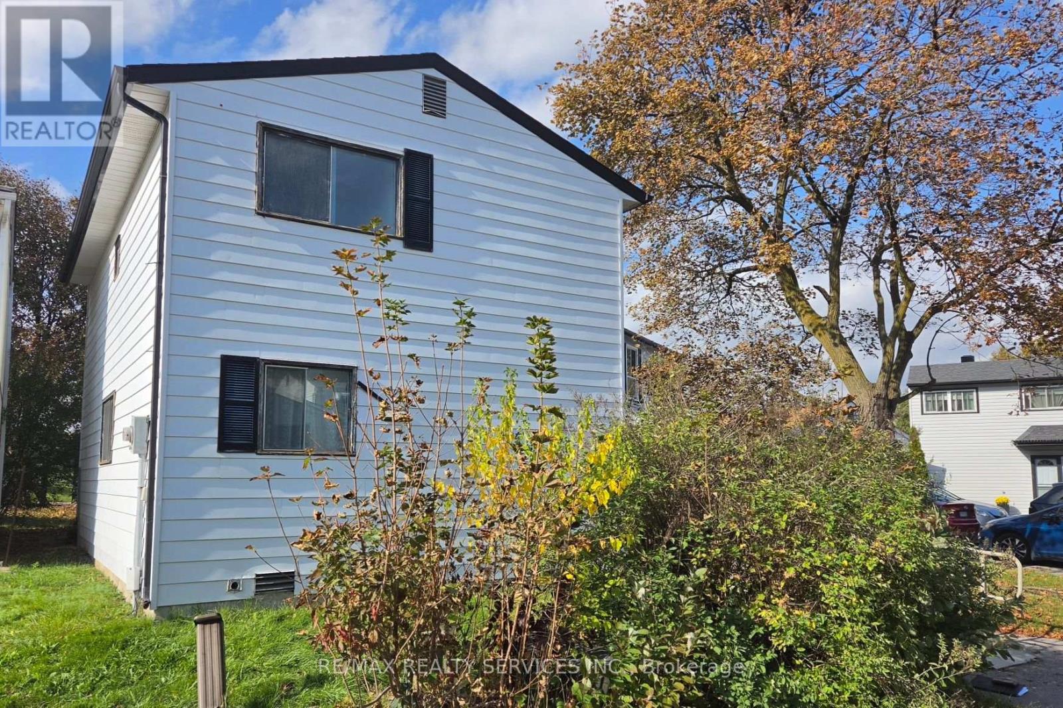
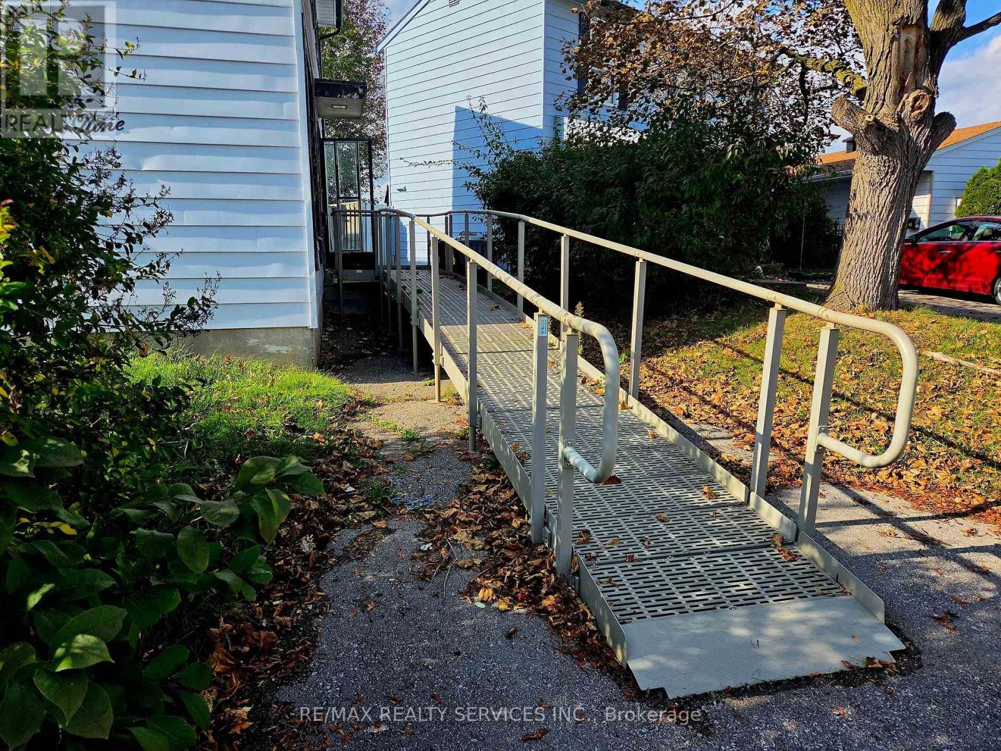
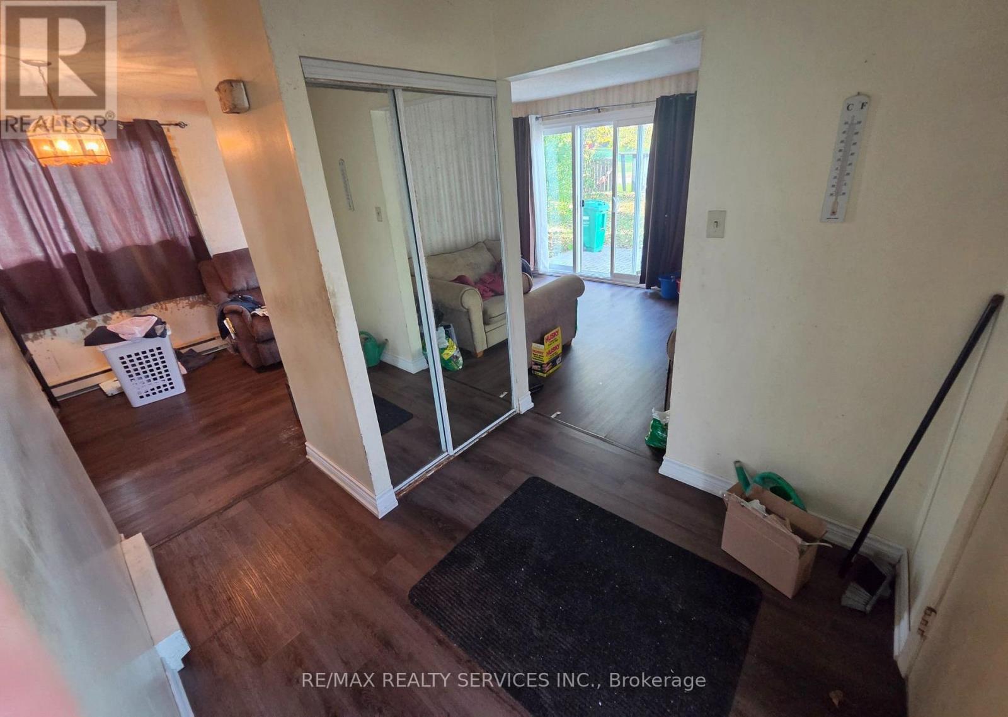
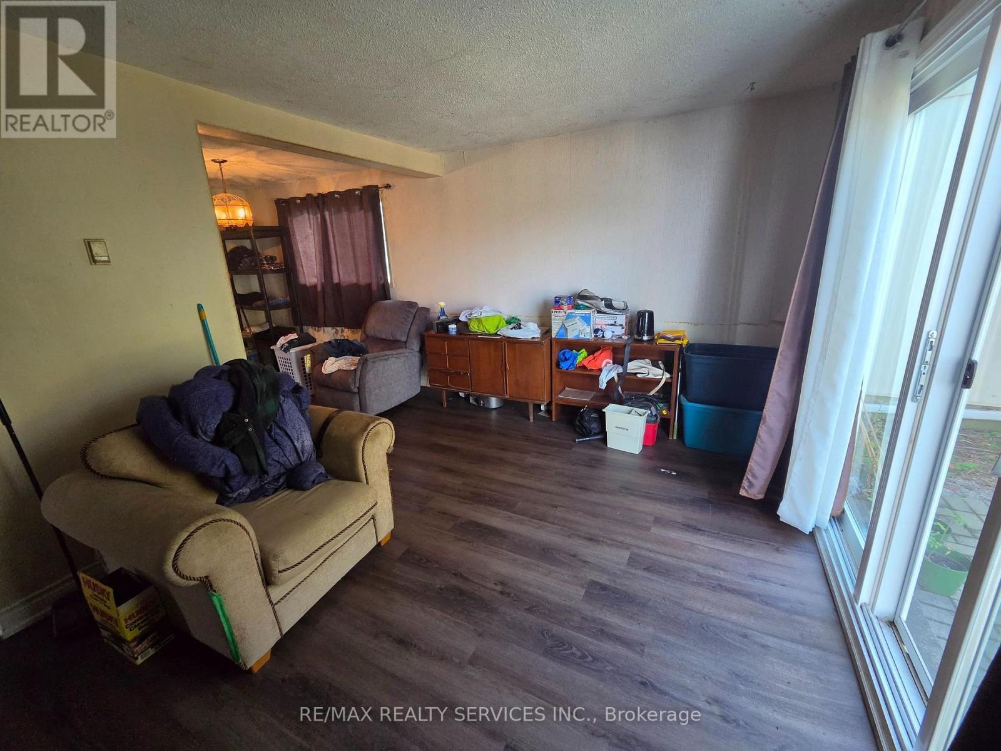
Attn: Handyman, fixer uppers, flippers and do - it - yourselfers ! Well priced detached 4 bedroom home on a quiet crescent backing onto park land in the desirable Central Park area of Brampton. Being sold " as is ", needs cosmetic renovations and is priced accordingly. All fixtures are included " as is " and seller reserves the right to leave fixtures / chattels in the home on closing day. Best value for a detached home in the area ( at time of listing ) and will sell quickly ! Two car driveway is currently being used for the access ramp ( included with home ). " For Sale " sign on property but no key or lockbox. Walking distance to schools, Chinguscousy Park, Bramalea City Center mall and bus terminal.
Map data © OpenStreetMap contributors
No open houses are scheduled for this home.
Can't make it? Request a private viewing.
| Living room | Main level | 5.53 x 3.16 m |
| Dining room | Main level | 3.23 x 2.63 m |
| Kitchen | Main level | 5.56 x 2.73 m |
| Primary Bedroom | Second level | 4.9 x 2.84 m |
| Bedroom 2 | Second level | 3 x 2.43 m |
| Bedroom 3 | Second level | 2.95 x 2.43 m |
| Bedroom 4 | Second level | 2.68 x 2.16 m |
| Recreational, Games room | Second level | 5.22 x 5.22 m |