
 For sale 50
$449,000
1+1 bed2 bath700–799 sq ft
65 Yorkland Boulevard #808
Goreway Drive Corridor, Brampton
2 months agoMLS® W13674664
NEWGEN REALTY EXPERTS
5 Briar Path
Avondale, Brampton, Ontario L6T2A2
For sale· Added
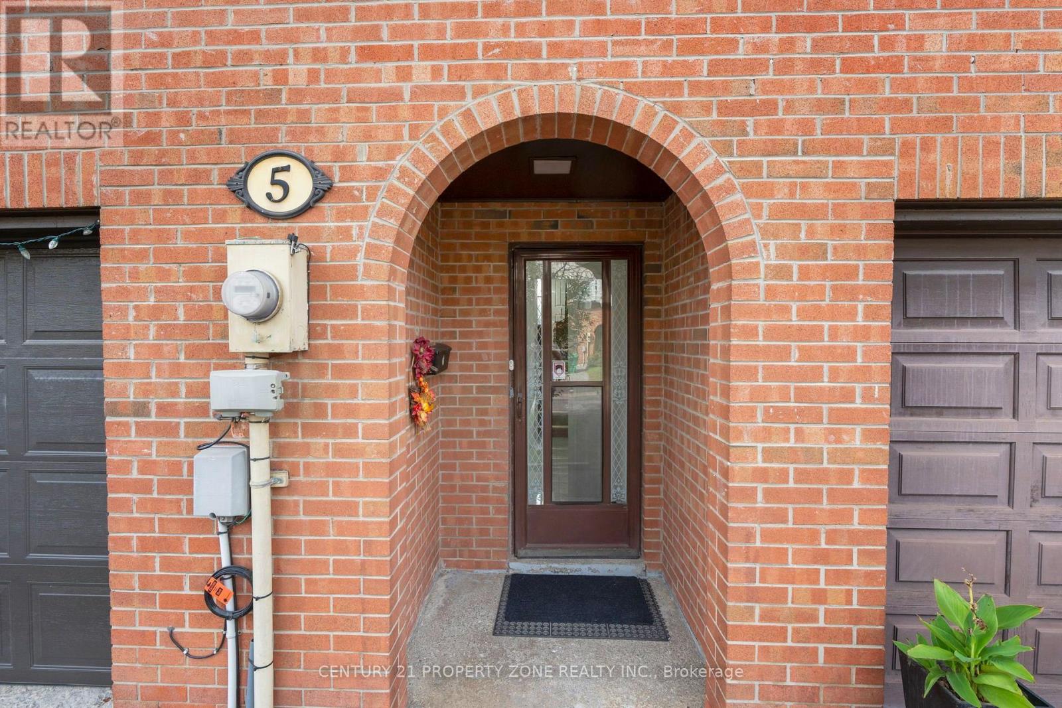
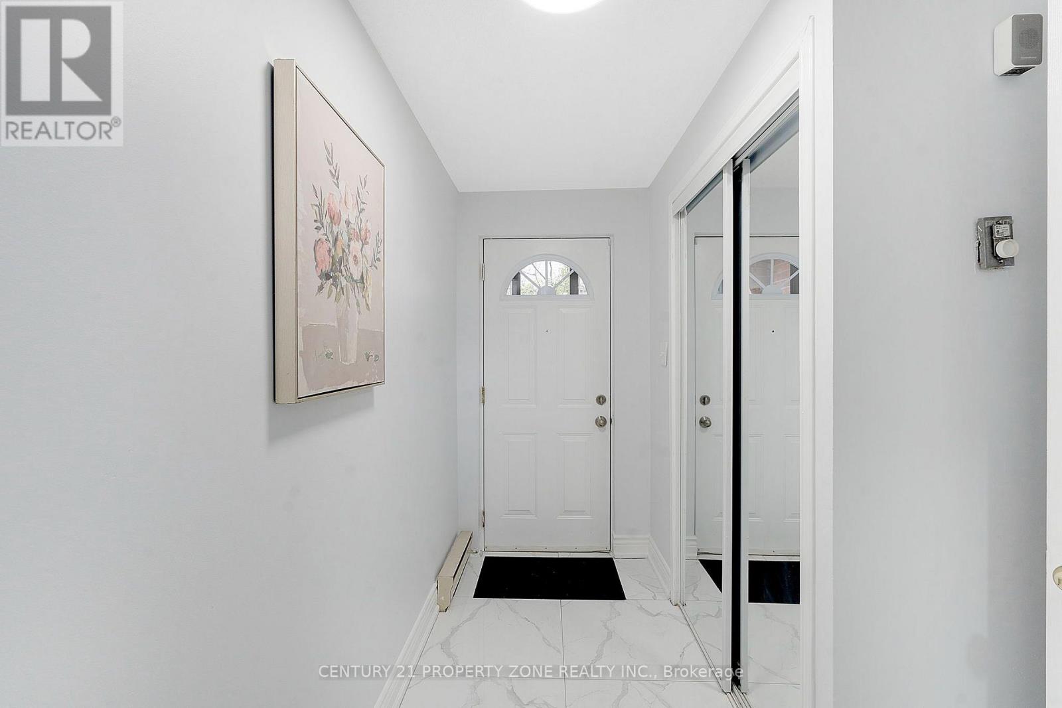
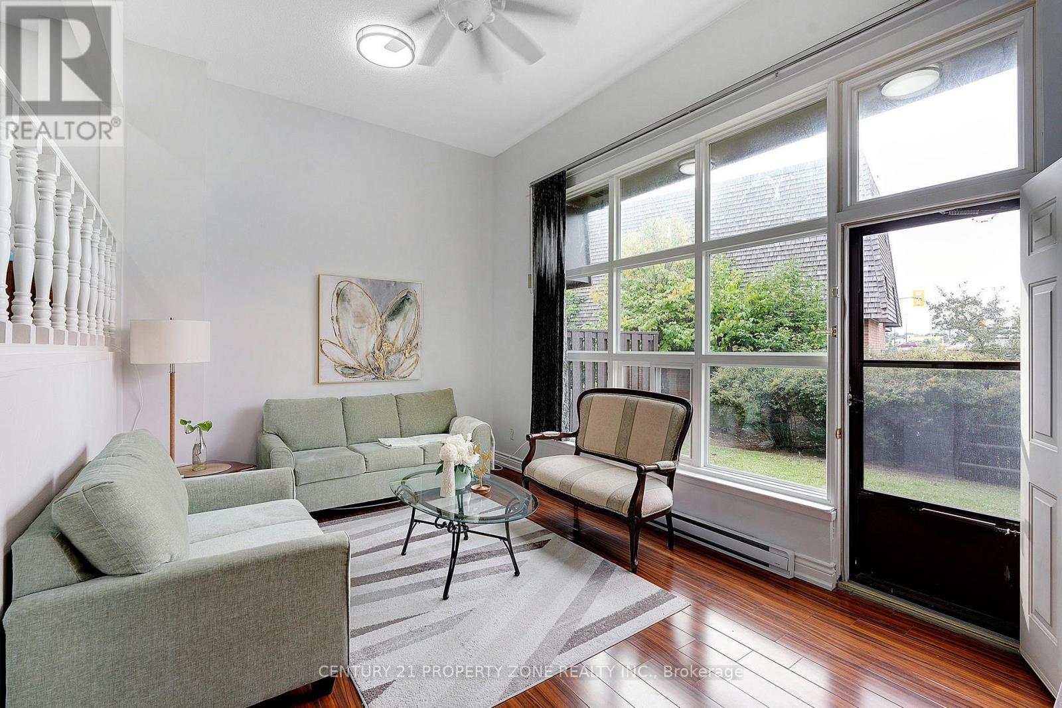
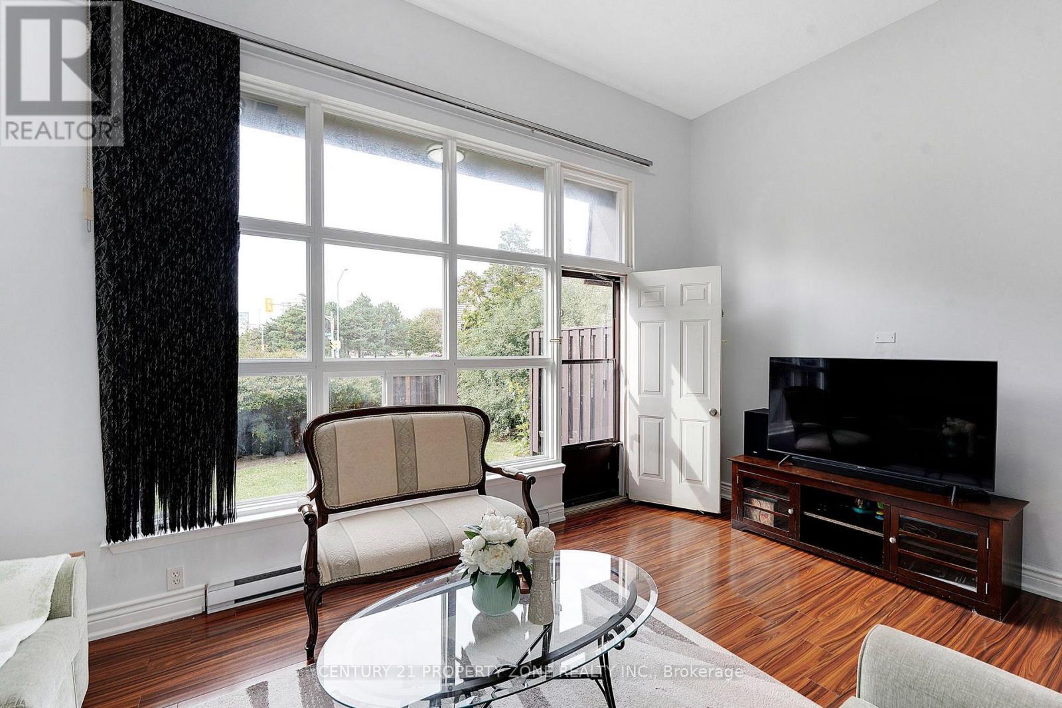
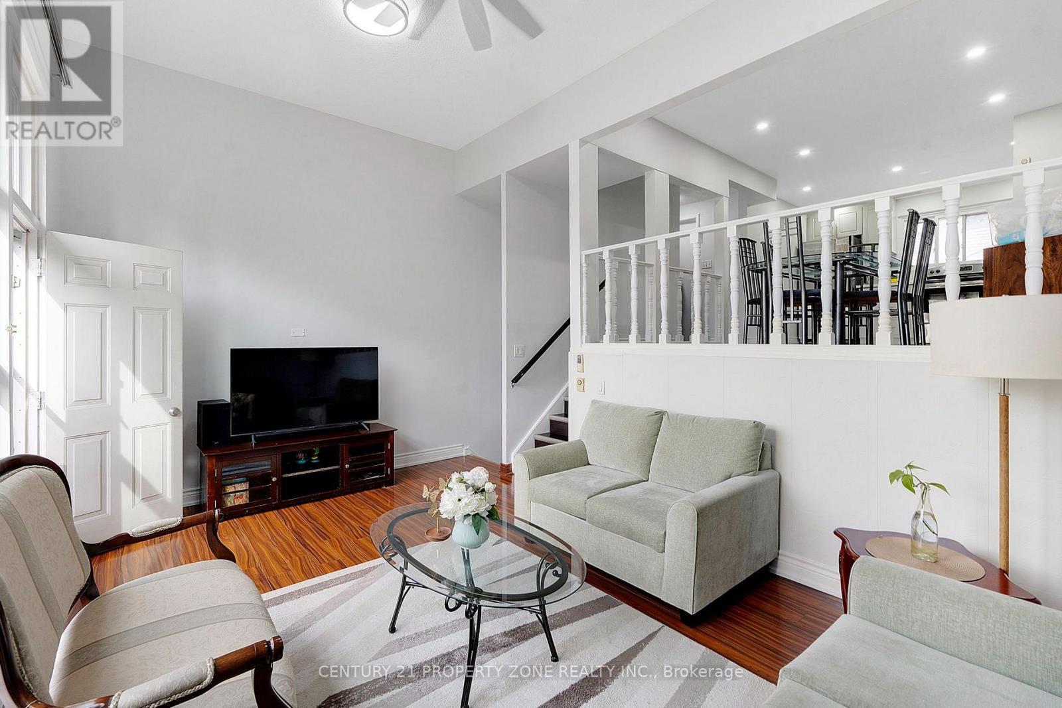
4 + 1 Bedrooms and 3 Washrooms Gorgeous Condo Townhouse in the Heart of Brampton! An excellent opportunity for first-time buyers or families looking for a comfortable and well-maintained home. The entire house has been freshly painted and features a spacious separate living room with a large window providing plenty of natural sunlight and direct access to the backyard.Separate dining area with an updated kitchen featuring new cabinetry. The washroom has also been fully upgraded with modern fixtures and finishes. The finished basement offers a versatile room that can be used as a children's entertainment area, home office, or additional living space.Ideally located within walking distance to Bramalea City Centre, Hospital, schools, parks, Bramalea City Centre, Bramalea Bus Terminal. Just a short drive to Bramalea GO Station and Highway 410.
Map data © OpenStreetMap contributors
No open houses are scheduled for this home.
Can't make it? Request a private viewing.
| Foyer | Ground level | 1.2 x 2.3 m |
| Great room | Main level | 5.4 x 3.4 m |
| Kitchen | Second level | 3.5 x 2.4 m |
| Dining room | Second level | 3 x 3.15 m |
| Bedroom | Third level | 3.3 x 3.3 m |
| Bedroom 2 | Third level | 2.3 x 2.3 m |
| Bedroom 3 | Third level | 2.3 x 2.55 m |
| Bedroom 4 | Third level | 3.7 x 2.5 m |
| Bedroom 5 | Basement | 3.5 x 3.2 m |




