
 For sale 50
$449,900
3 bed1 bath1,000–1,199 sq ft
93 Hansen Road North #57
Madoc, Brampton
11 days agoMLS® W13853354
RE/MAX REALTY SERVICES INC.
5 Glencairn Square
Northgate, Brampton, Ontario L6S2H7
For sale· Added
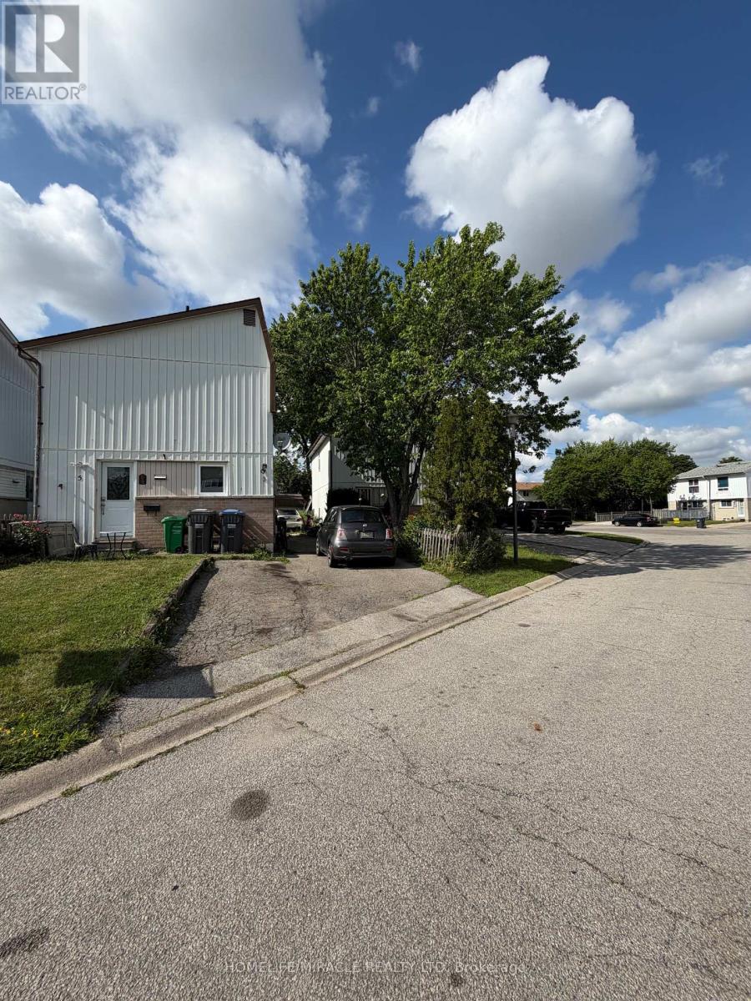
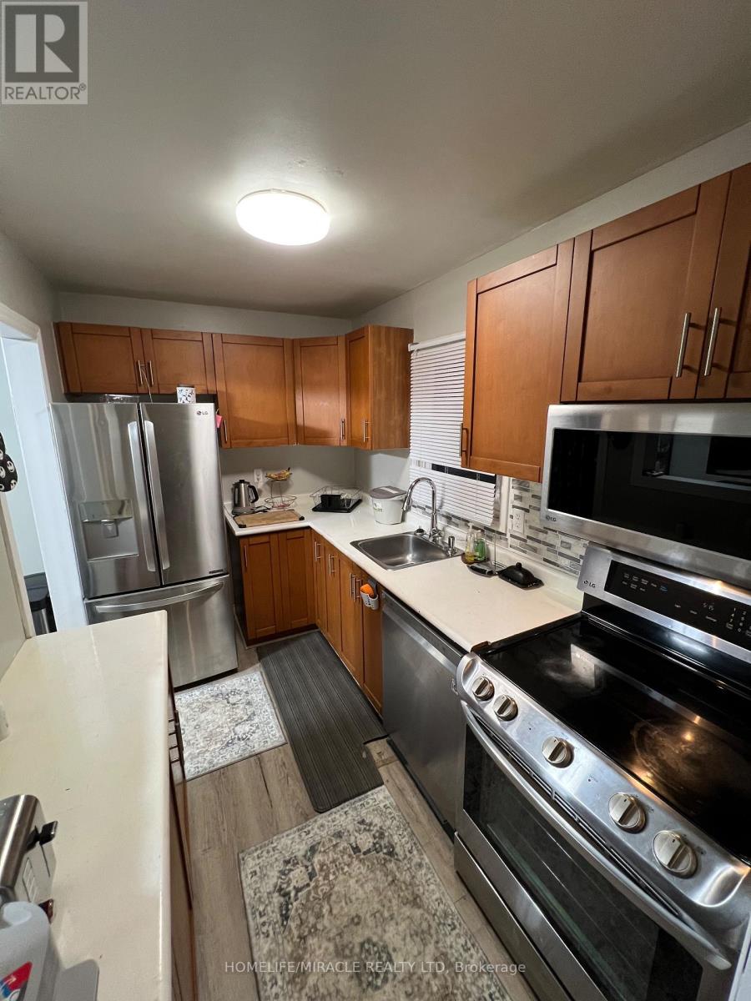
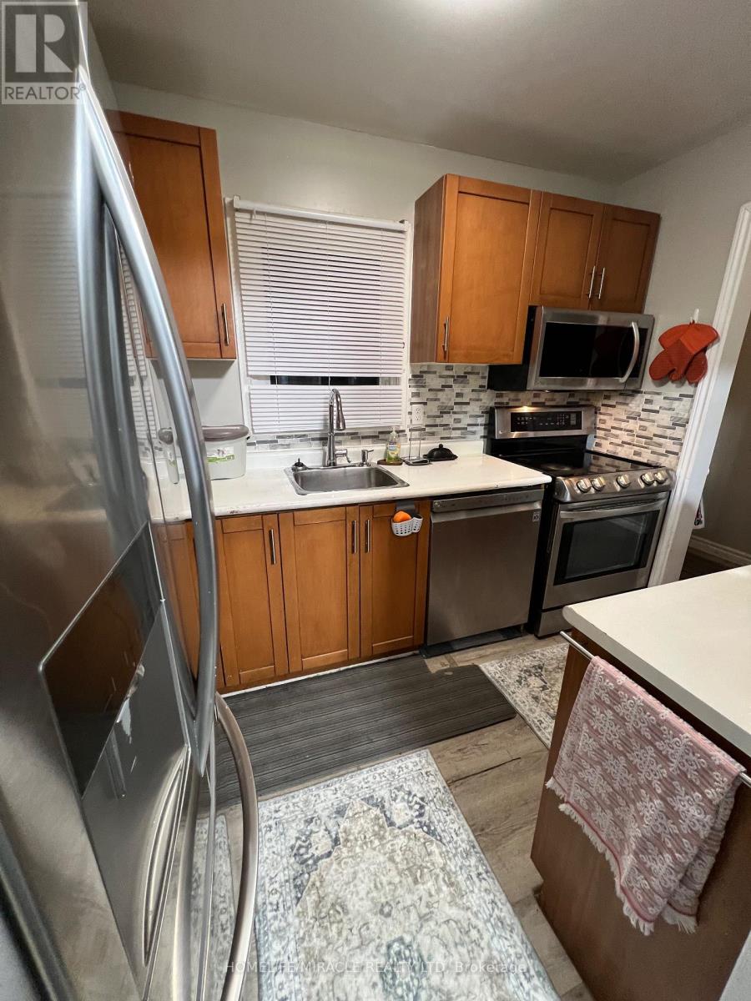
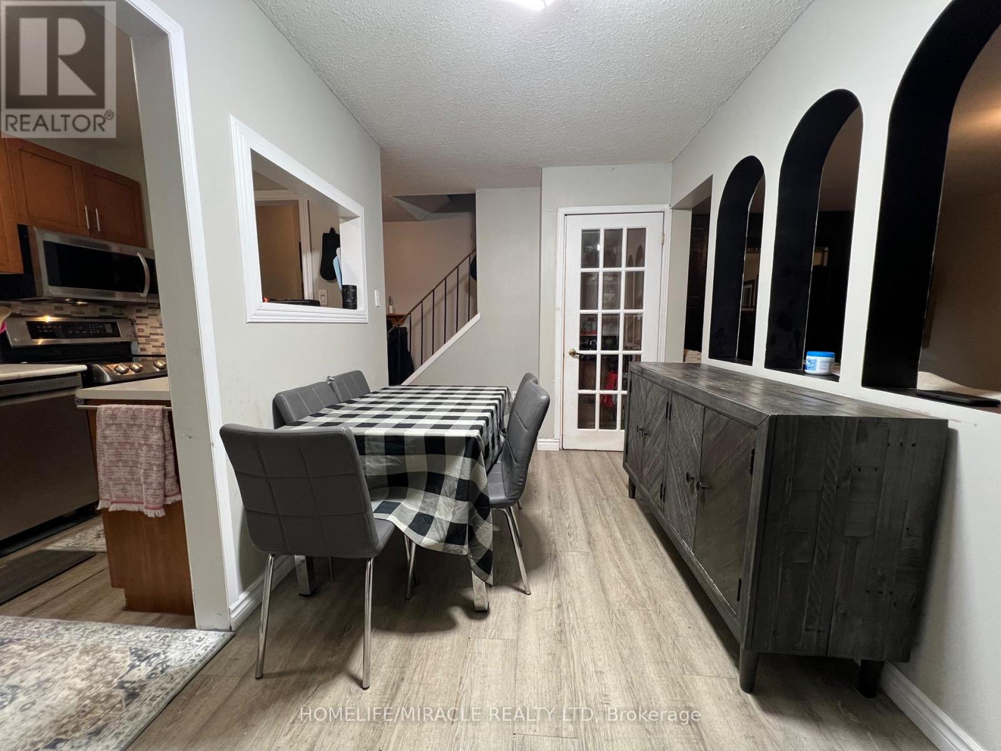
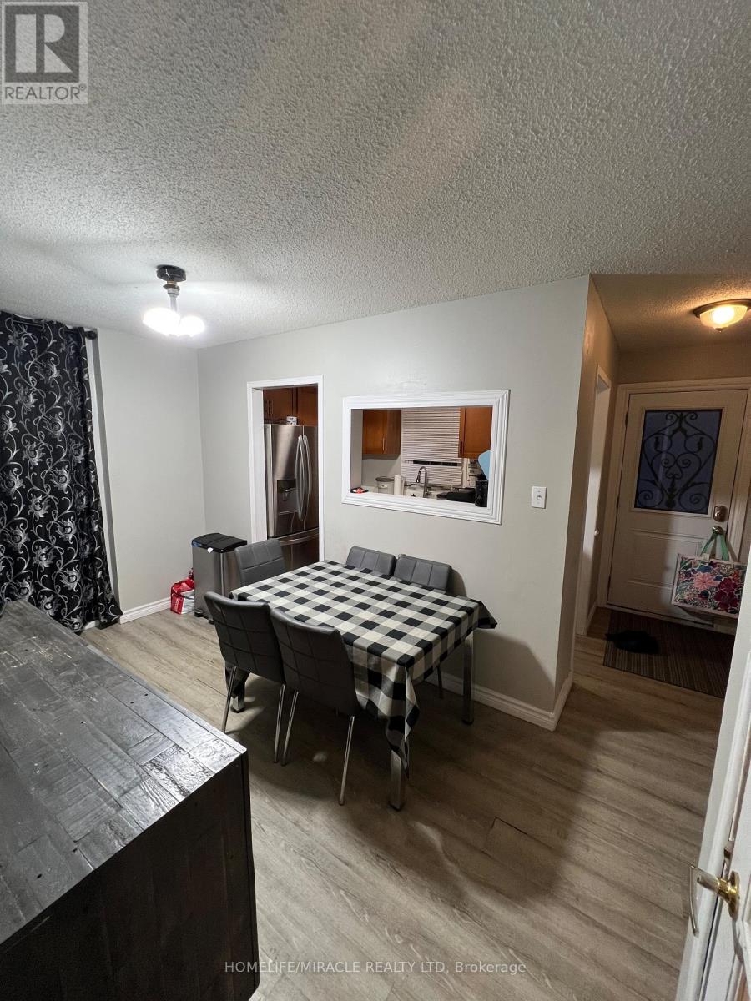
Attention Buyers a Perfect Investment or A Place to Call Home !! Detached 3 Bedroom Home with Finished Basement. Open Concept Living/Dining Room. With a Gas fireplace. W/O to Deck. Spacious Modern Designed Kitchen Off To The Side. 3 Rooms on Upper with more Space then a Condo. Bonus!! Basement w/ Living area and Full Bathroom. Oversized Driveway Without Side Walk. Close To All Amenities; Highways, Shopping/Grocery, Bus Stops, Parks.
Map data © OpenStreetMap contributors
No open houses are scheduled for this home.
Can't make it? Request a private viewing.
| Living room | Main level | 5.6 x 3.23 m |
| Dining room | Main level | 4.16 x 2.3 m |
| Kitchen | Main level | 3.18 x 2.02 m |
| Primary Bedroom | Second level | 4.98 x 3 m |
| Bedroom 2 | Second level | 2.75 x 2.63 m |
| Bedroom 3 | Second level | 3.95 x 2.27 m |
| Recreational, Games room | Basement | 5.9 x 4.3 m |
| Laundry room | Basement | 2.85 x 2.6 m |




