
 For sale 50
$337,000
1 bed2 bath900–999 sq ft
330 Mill Street South #508
Brampton South, Brampton
1 month agoMLS® W13737274
RE/MAX REALTY SERVICES INC.
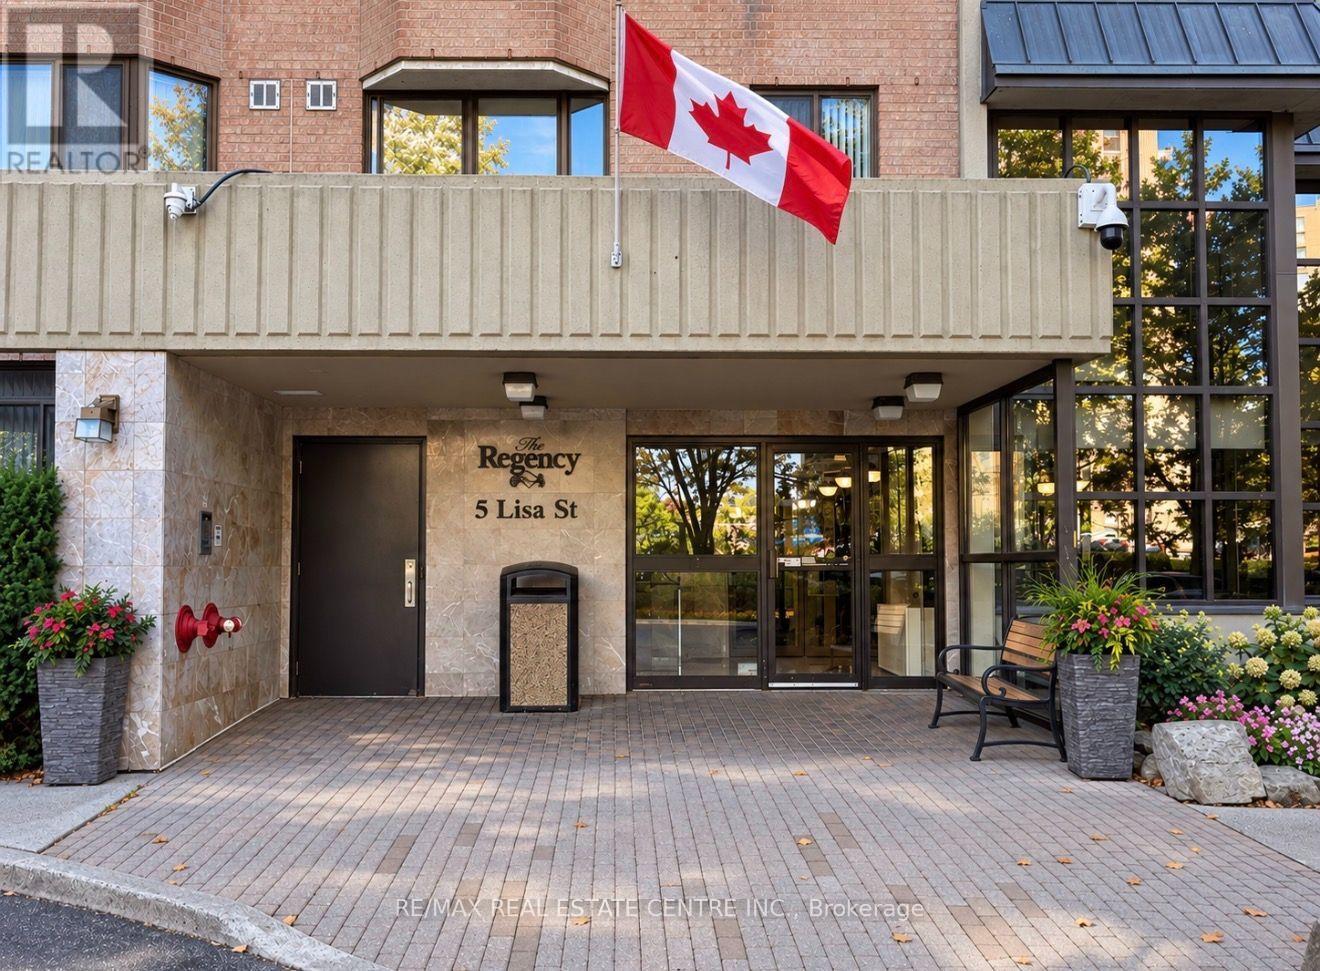
5 Lisa Street #910
Queen Street Corridor, Brampton, Ontario L6T4T4
For sale· Added
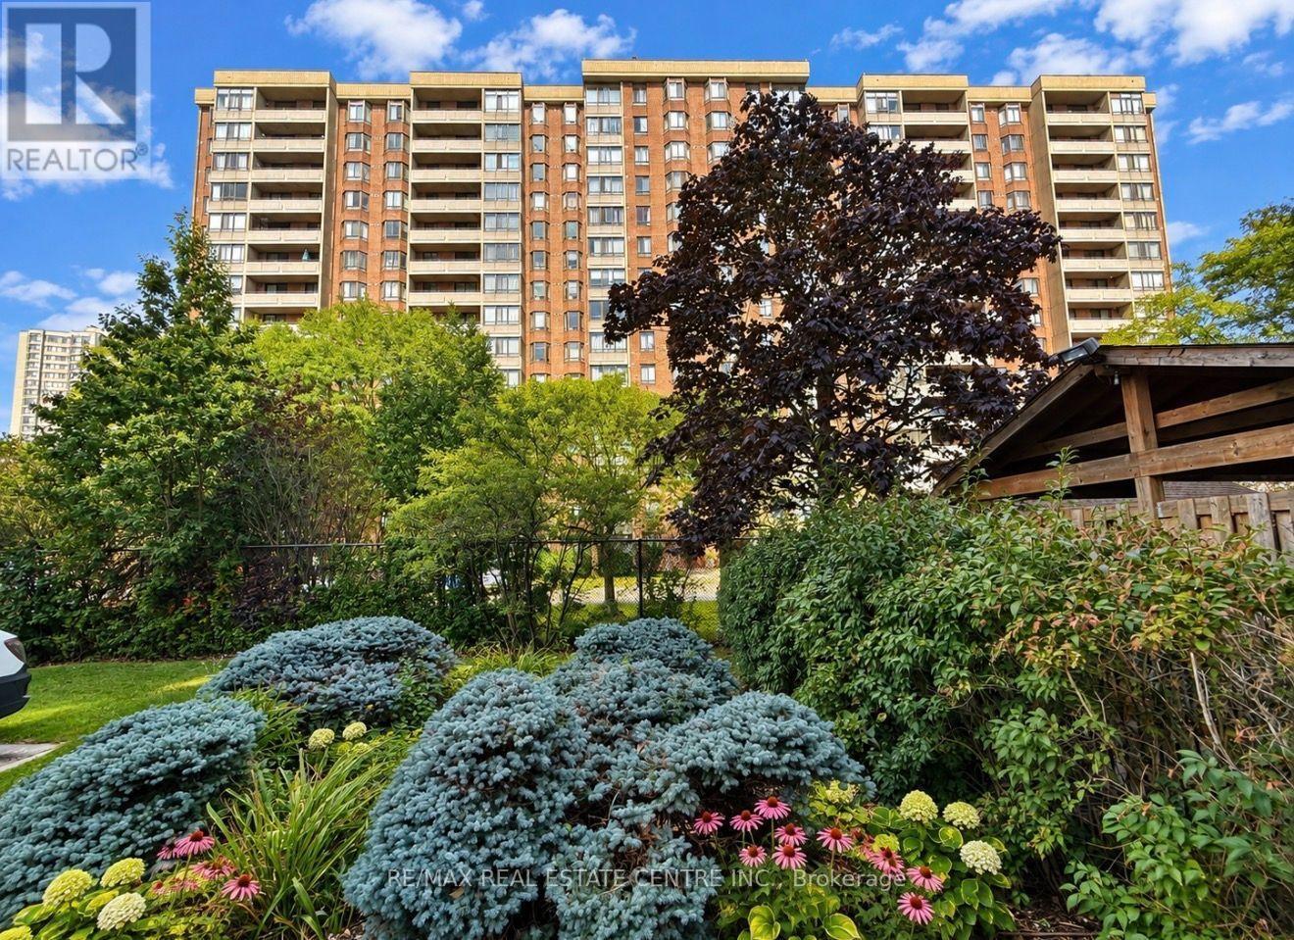
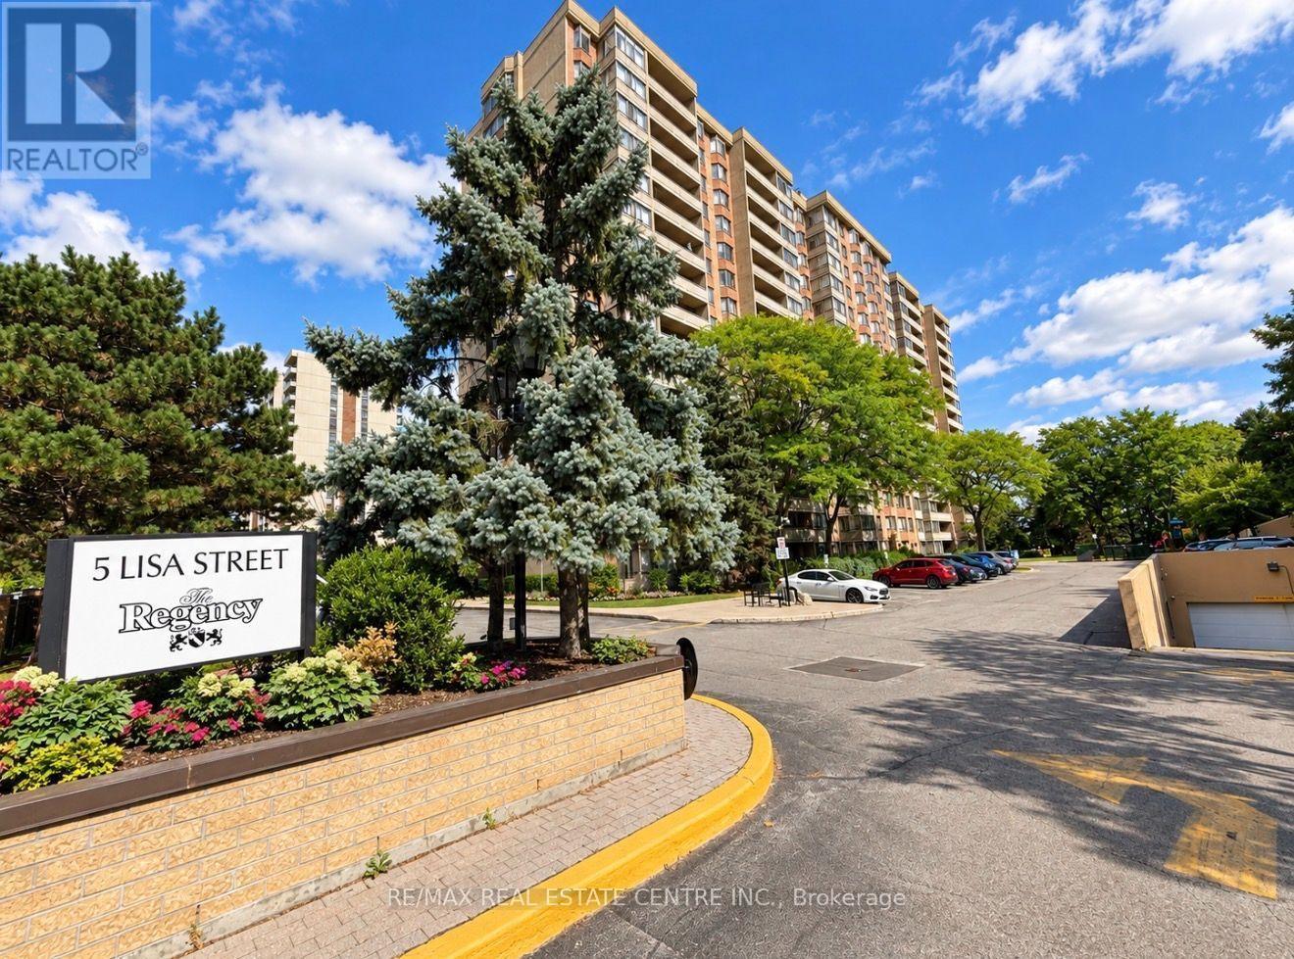
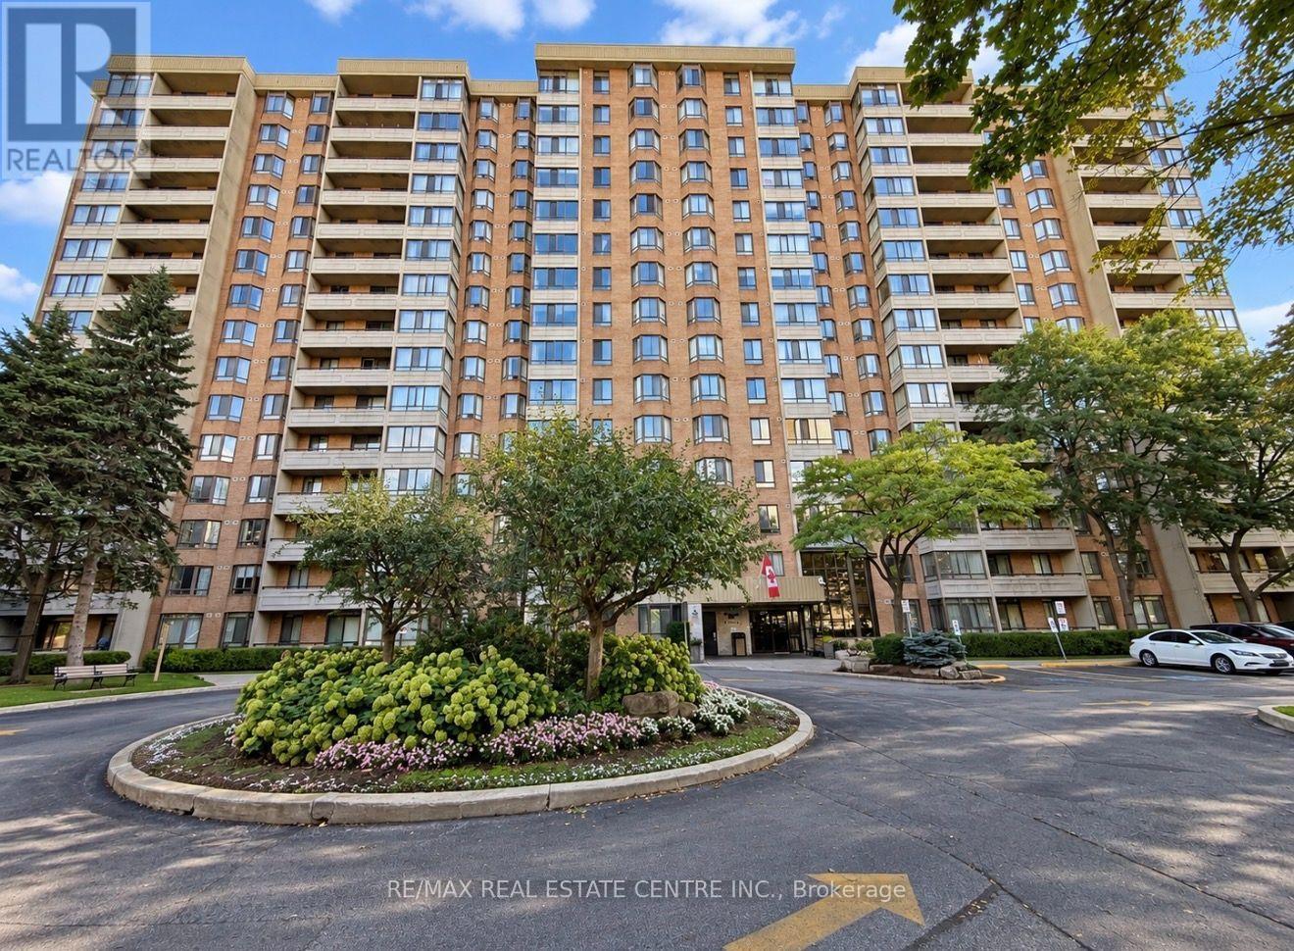
Huge Price Correction Oct 6th! At the time of the correction this unit is the largest and lowest priced in the building.Fantastic price for the extra large unit! Looking For A Condo That Doesn't Feel Like A Condo? Welcome To Unit 910 At 5 Lisa Street, Located In The Well-Maintained Regency Building. This Impressive Corner Suite Offers Approximately 1,458 Sq. Ft. Of Bright Spacious Living-Providing The Room And Comfort You Might Expect From A Bungalow, With The Convenience Of Condominium Living.Filled With Natural Light And Offering Expansive Views, This Generously Sized Suite Features Three Bedrooms, Two Full Bathrooms, A Bright Solarium, Separate Living And Dining Areas, An Up-Dated Eat-In Kitchen, With Ample Storage, And Convenient In-Suite Laundry. The Spacious Primary Bedroom Includes Its Own Ensuite Bathroom, And Walk In Closet. Parquet Flooring Runs Throughout Much Of The Principle Living Areas And Third Bedroom, With Tile Flooring In The Kitchen And Bathrooms. With Its Functional Layout And Generous Room Sizes, There Is Plenty Of Space For Families, Downsizers, Or Anyone Who Simply Doesn't Want To Compromise On Space. The Regency Offers An Impressive Selection Of Amenities, Including 24-Hour Concierge Service,A Fitness Room, Library, Billiards Room, Party Room, Indoor Basketball Court, Outdoor Tennis Court That Doubles As A Ball-Hockey Surface, Children's Play Area, And An Outdoor Inground Pool For Summer Enjoyment. The Beautifully Maintained Courtyard Also Provides Plenty Of Seating To Relax In The Sunshine Or Beneath The Mature Tree Canopy.Spacious, Bright, And Move-In Ready, Unit 910 Offers An Exceptional Opportunity To Enjoy Comfortable Condo Living Without Sacrificing The Space You've Become Accustomed To. Simply Move In And Enjoy! Offers Welcome At Any Time! *Pics have been virtually enhanced and/or virtually staged using AI*
Map data © OpenStreetMap contributors
No open houses are scheduled for this home.
Can't make it? Request a private viewing.
| Oct 6, 2026 | $425,000 | ▼ $24,900 |
| Oct 1, 2026 | $449,900 | ▼ $25,100 |
| Sep 18, 2026 | $475,000 | First recorded price |
Price changes since Sep 18, 2026.
| Living room | Main level | 3.4 x 5.64 m |
| Dining room | Main level | 2.3 x 3.46 m |
| Solarium | Main level | 2.82 x 2.81 m |
| Kitchen | Main level | 2.28 x 2.68 m |
| Eating area | Main level | 3.14 x 1.93 m |
| Primary Bedroom | Main level | 3.25 x 4.94 m |
| Bedroom 2 | Main level | 3 x 3.66 m |
| Bedroom 3 | Main level | 2.86 x 3.45 m |
| Bathroom | Main level | 1.51 x 2.44 m |
| Bathroom | Main level | 1.51 x 2.44 m |




