 For sale 50
$738,888
3 bed3 bath1,200–1,399 sq ft
35 Malta Avenue #87
Fletcher's Creek South, Brampton
2 months agoMLS® W13633352
RE/MAX EXPERTS
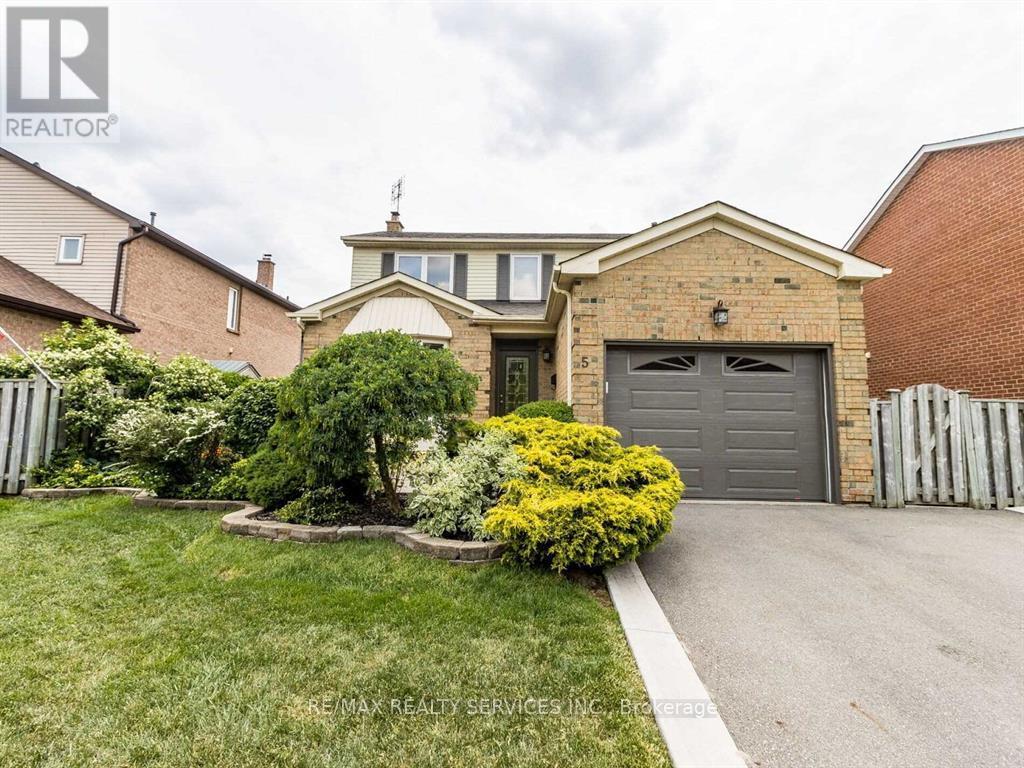
5 Nimrod Crescent
Westgate, Brampton, Ontario L6S4T9
For sale· Added
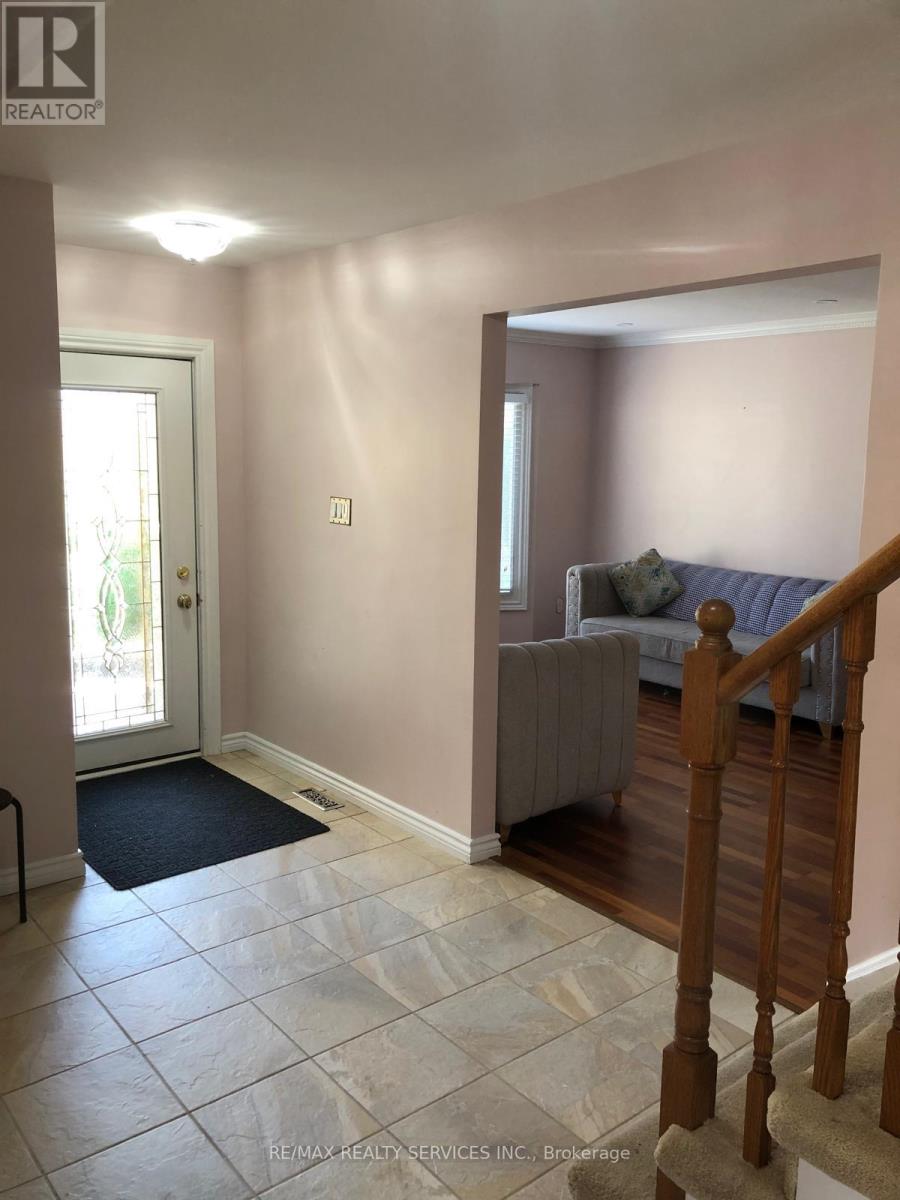
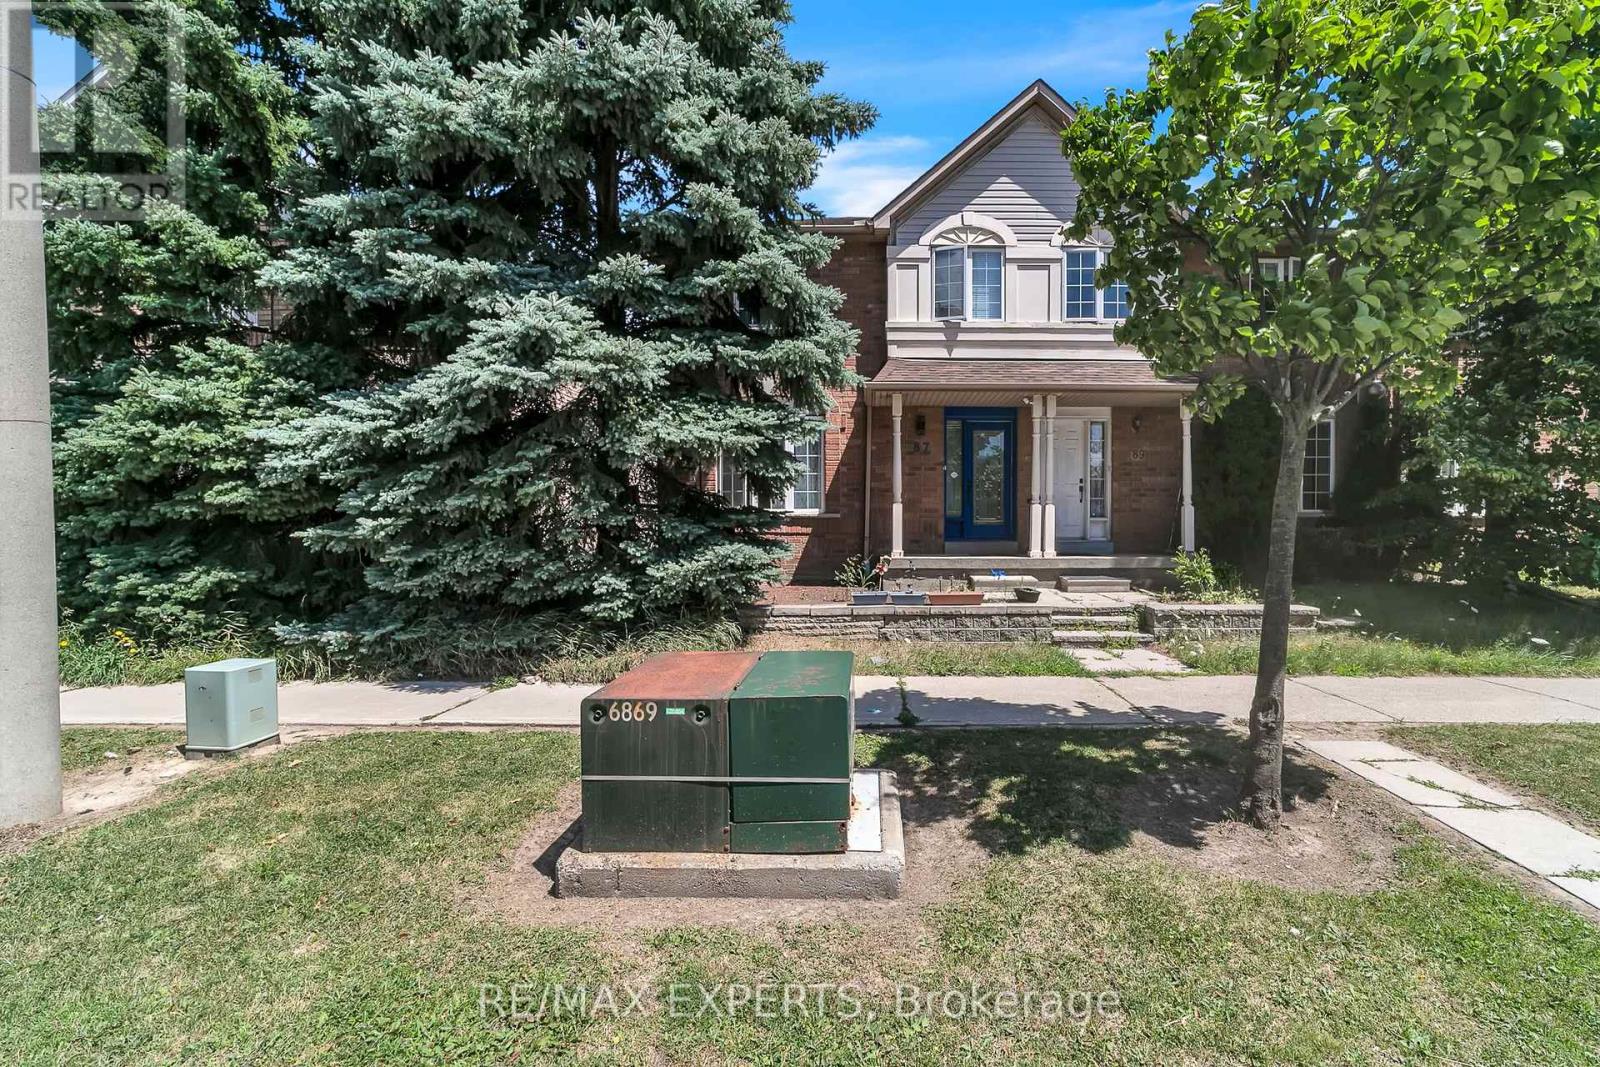
Beautiful, & Bright Home With Great Curb Appeal In Desirable Family-Oriented Neighbourhood. Spacious, Functional Layout. Quality Hardwood Floors On Main Plus Upgraded Bedroom Basement. Bathrooms. Legal2Kitchen 0/L Pleasant & Private Landscaped Gardens With Mature Trees & Shrubs. Spacious Cedar Deck 12'X30' With Excellent Privacy. Great Location Close To Schools, Parks, Shopping, Transit, Hospital & Highways.
Map data © OpenStreetMap contributors
No open houses are scheduled for this home.
Can't make it? Request a private viewing.
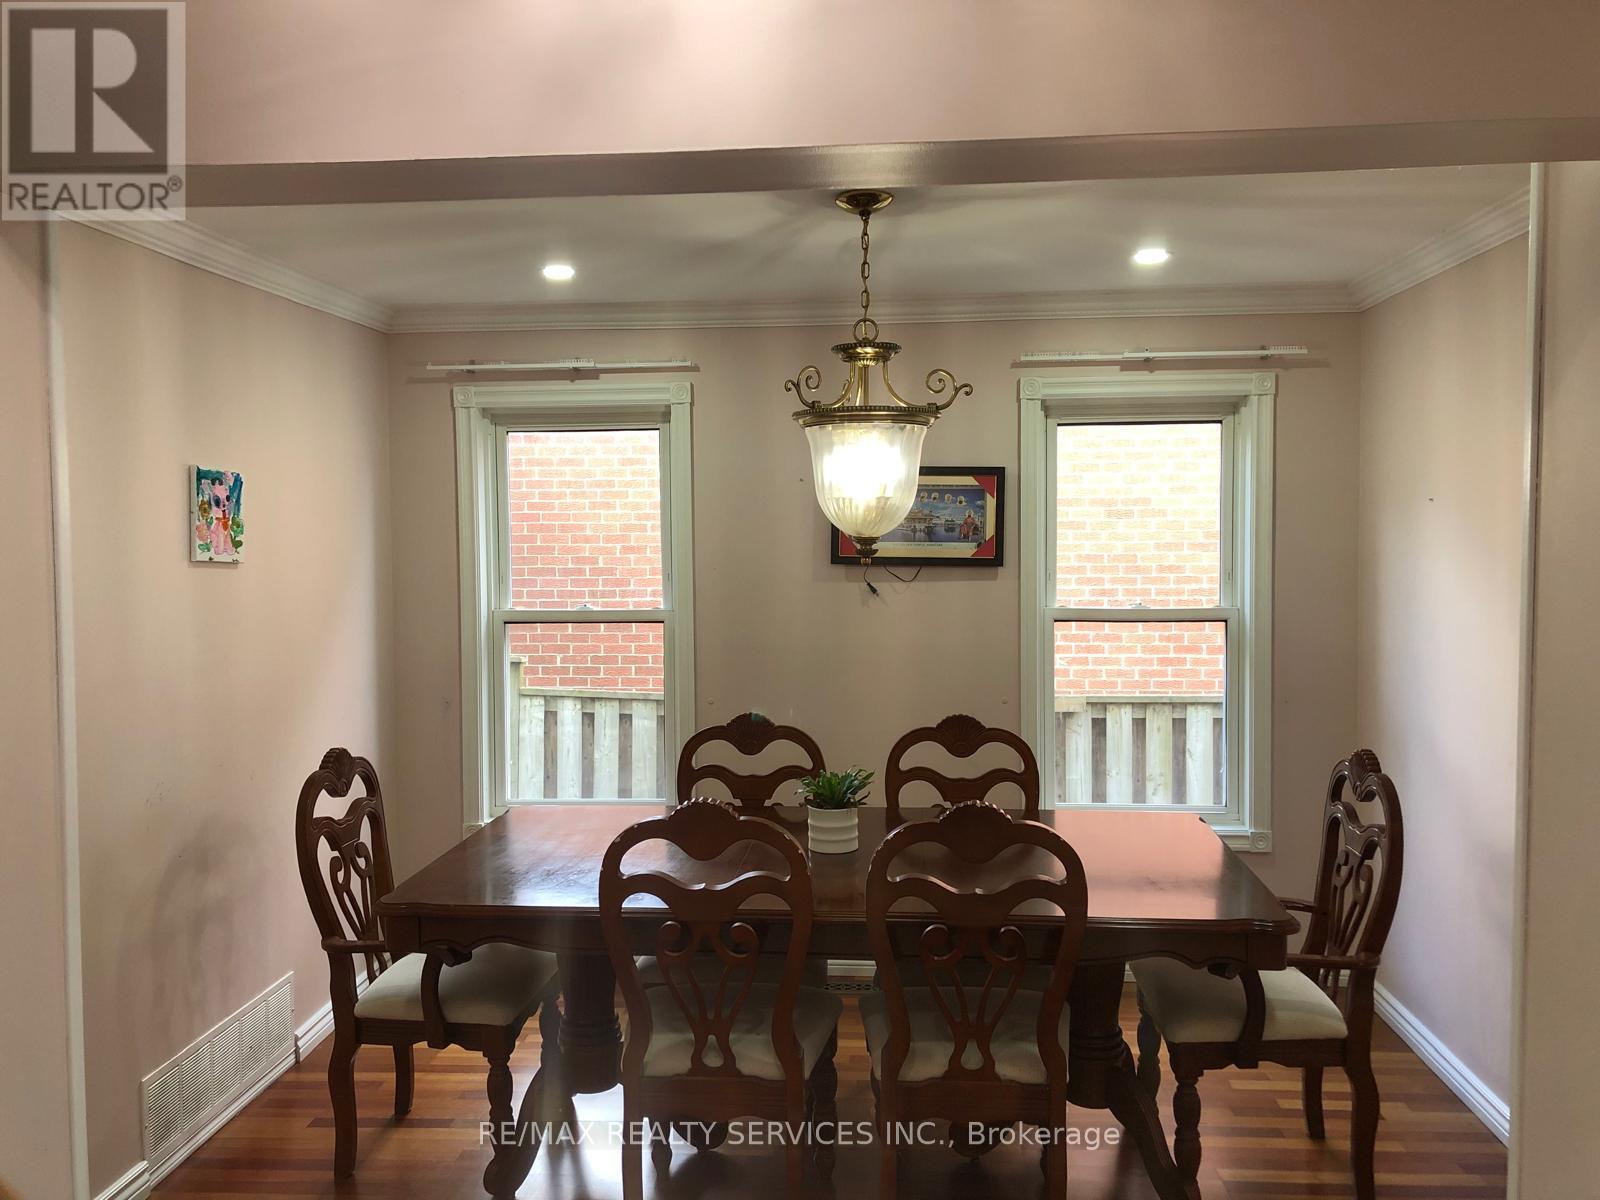
| Dining room | Main level | 3.47 x 2.89 m |
| Kitchen | Basement | 3.35 x 3.5 m |
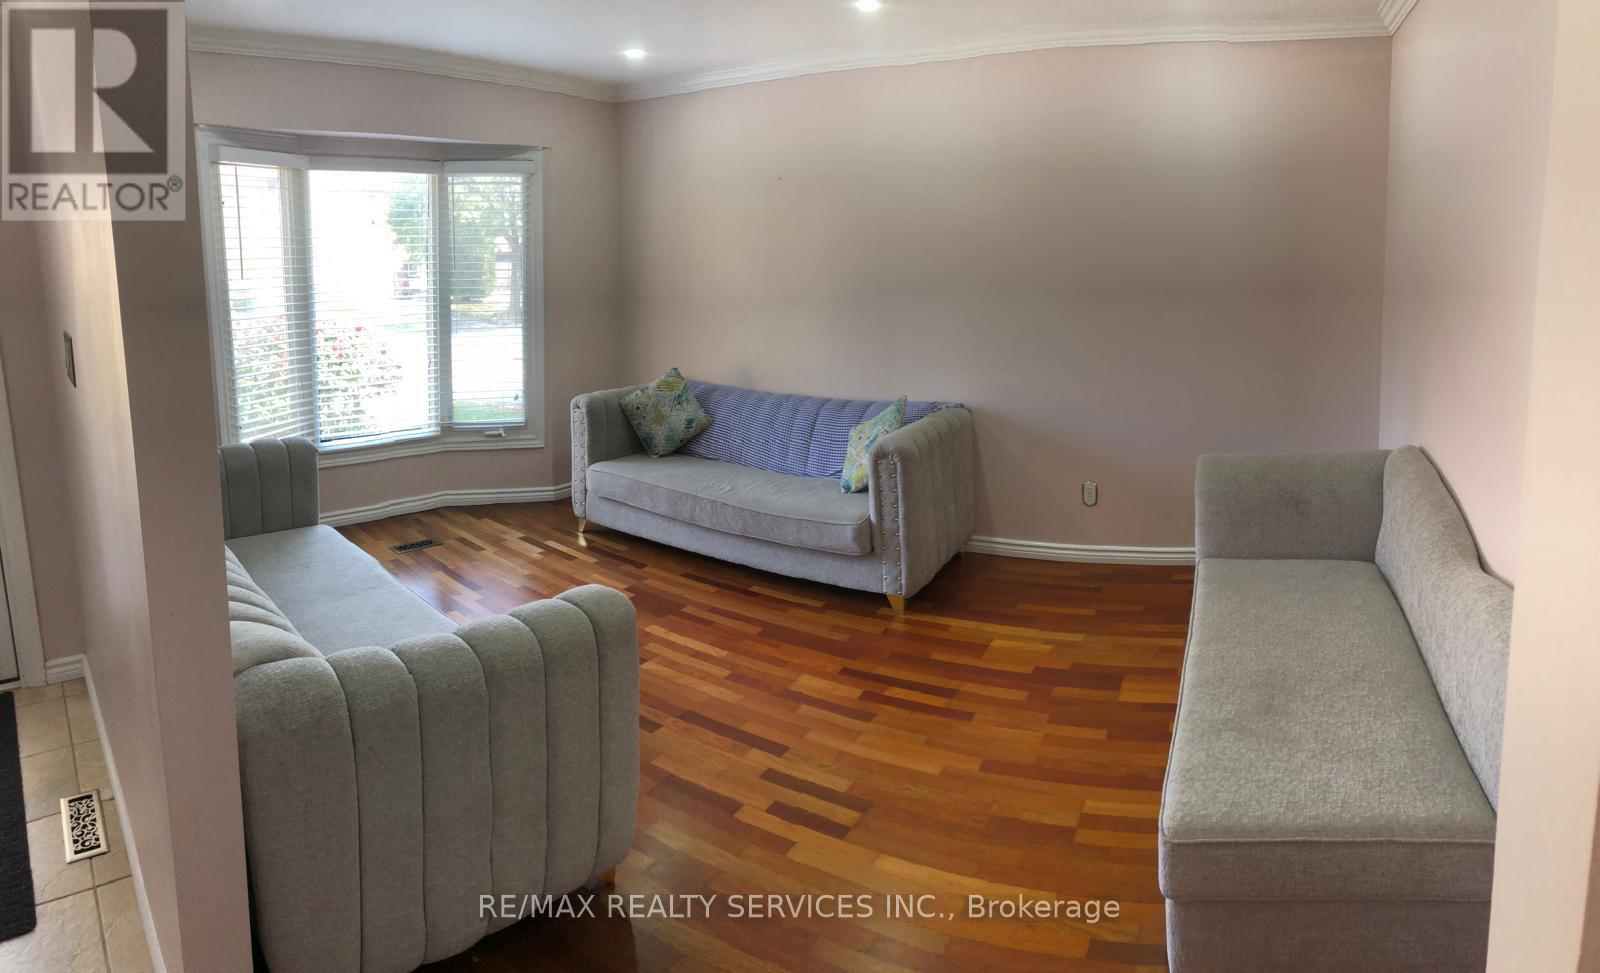
| Living room | Main level | 4.59 x 3.4 m |
| Kitchen | Main level | 3.66 x 3.35 m |
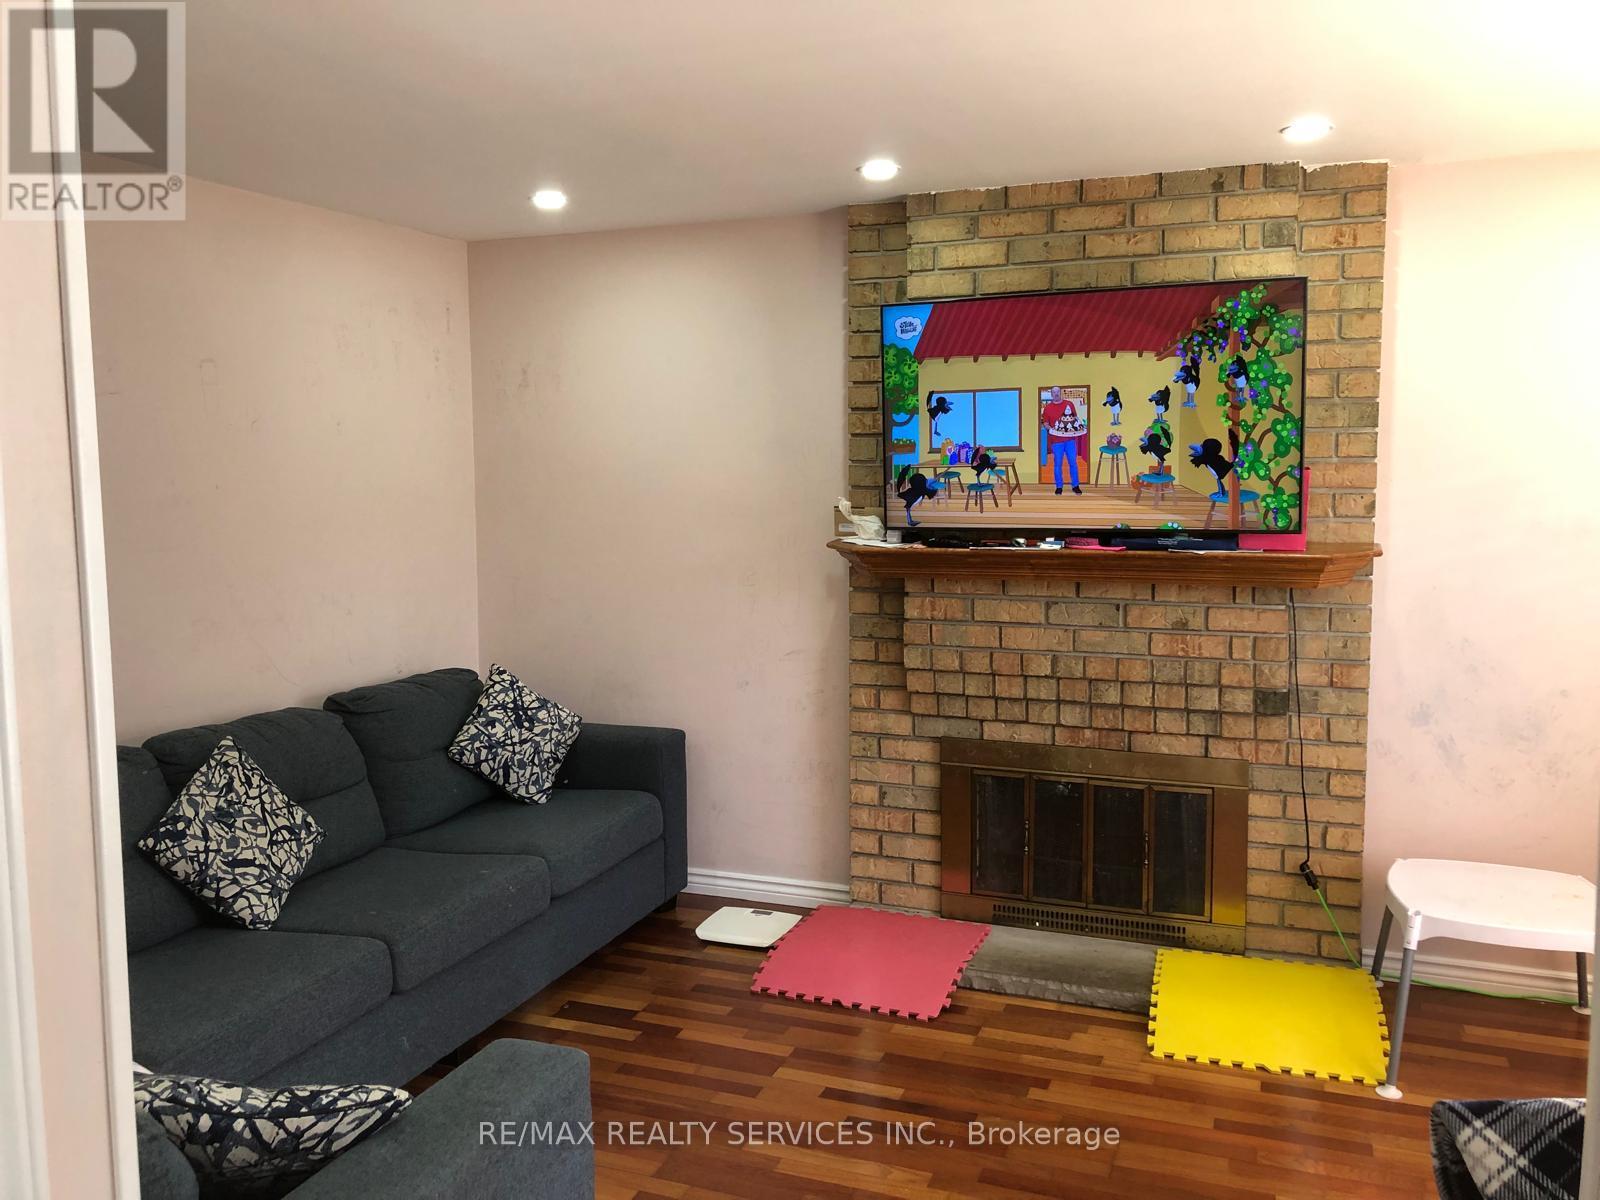
| Family room | Main level | 4.85 x 3.34 m |
| Primary Bedroom | Second level | 5.3 x 3.36 m |
| Bedroom 2 | Second level | 3.07 x 3.07 m |
| Bedroom 3 | Second level | 3.07 x 3 m |
| Bedroom 4 | Basement | 4.11 x 2.9 m |
| Bedroom 5 | Basement | 2.92 x 2.65 m |
| Living room | Basement | 5.54 x 3.08 m |