
 For rent 50
$3,200/mo
4 bed3 bath2,058 sq ft
30 Walbrook Road
Brampton
2 months agoMLS® 40854205
ROYAL LEPAGE SIGNATURE REALTY
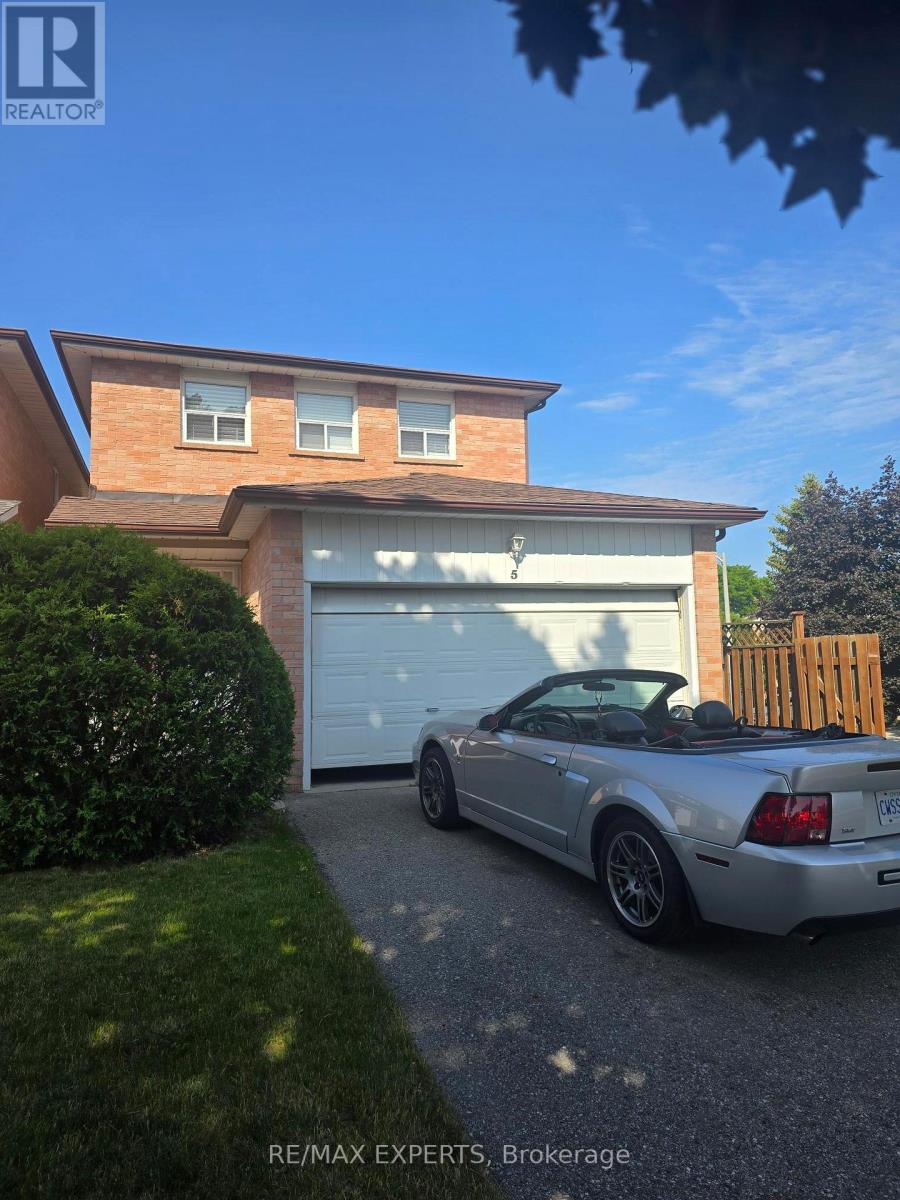
5 Rawling Crescent
Heart Lake, Brampton, Ontario L6E1N7
For rent· Added
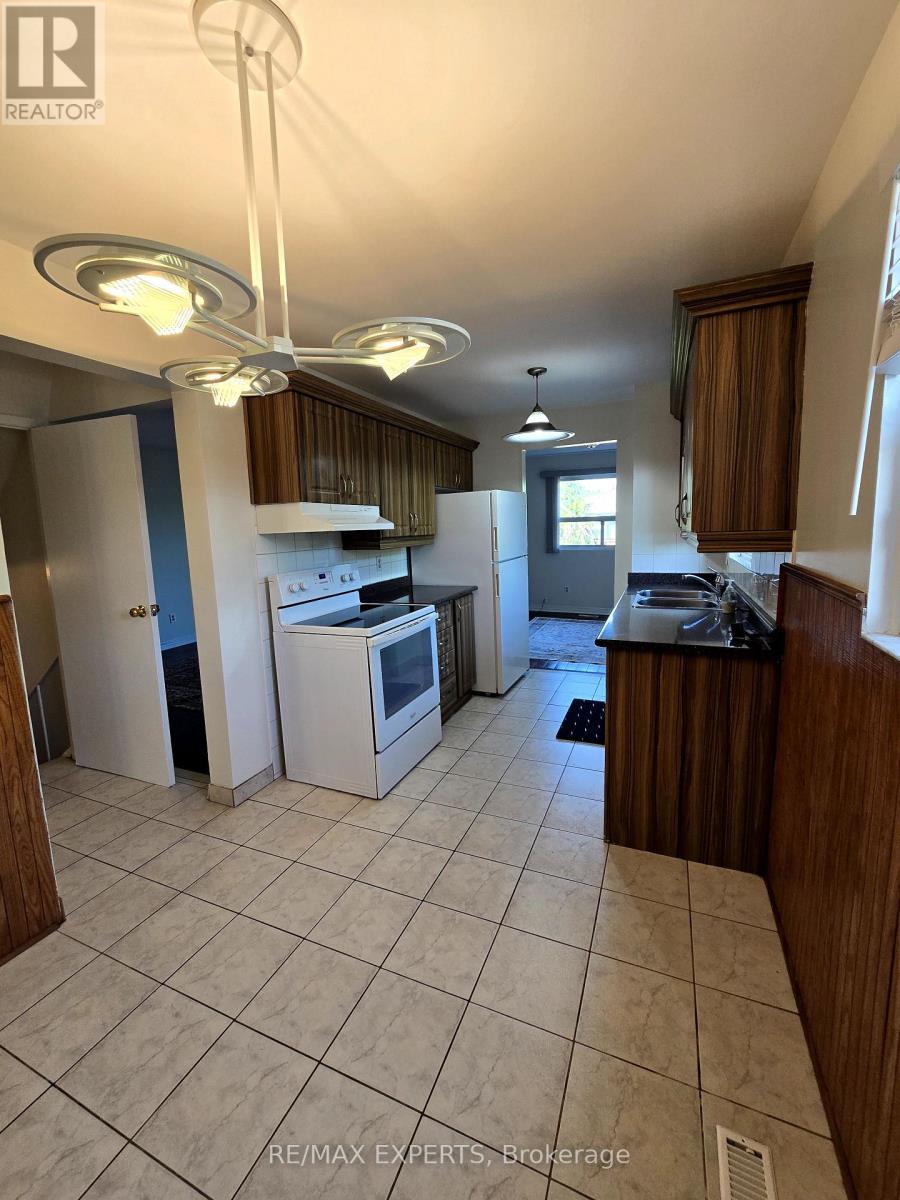
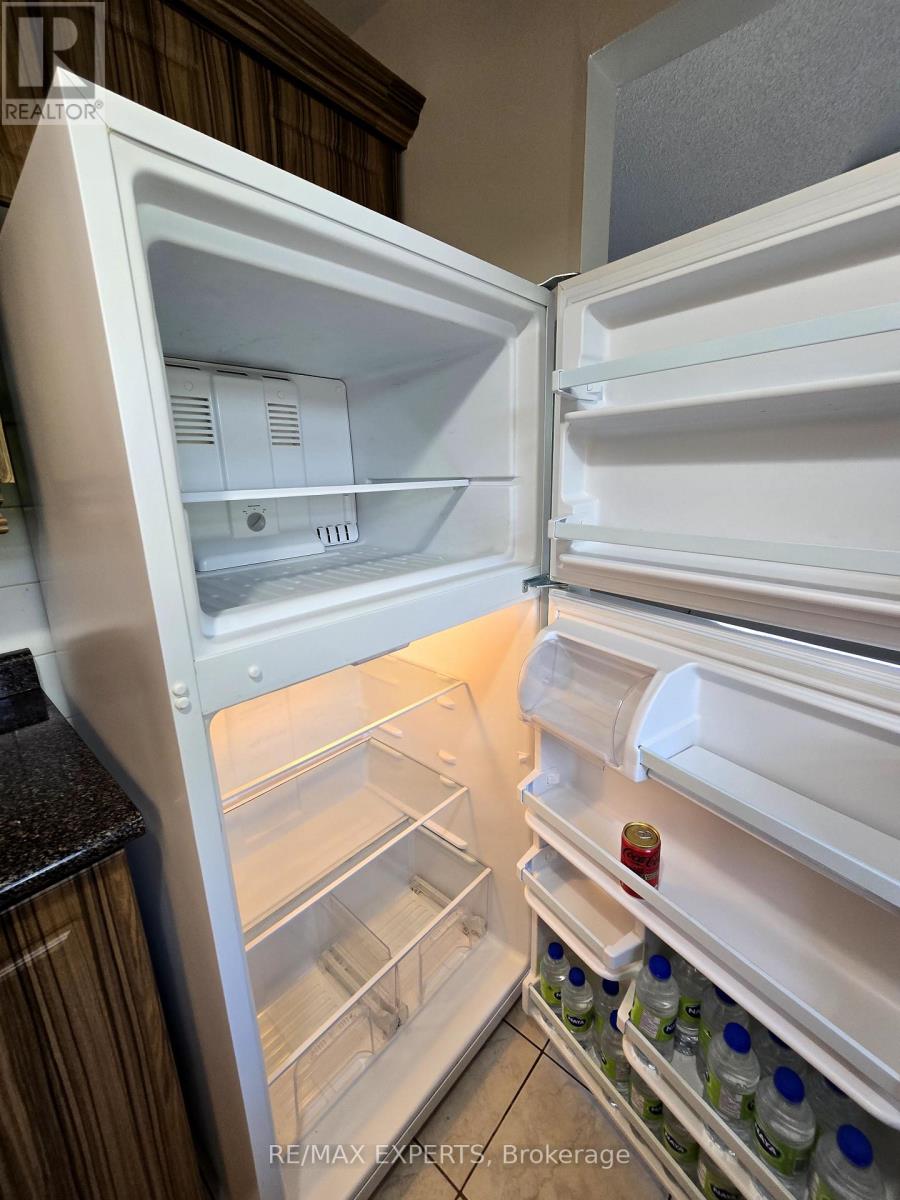
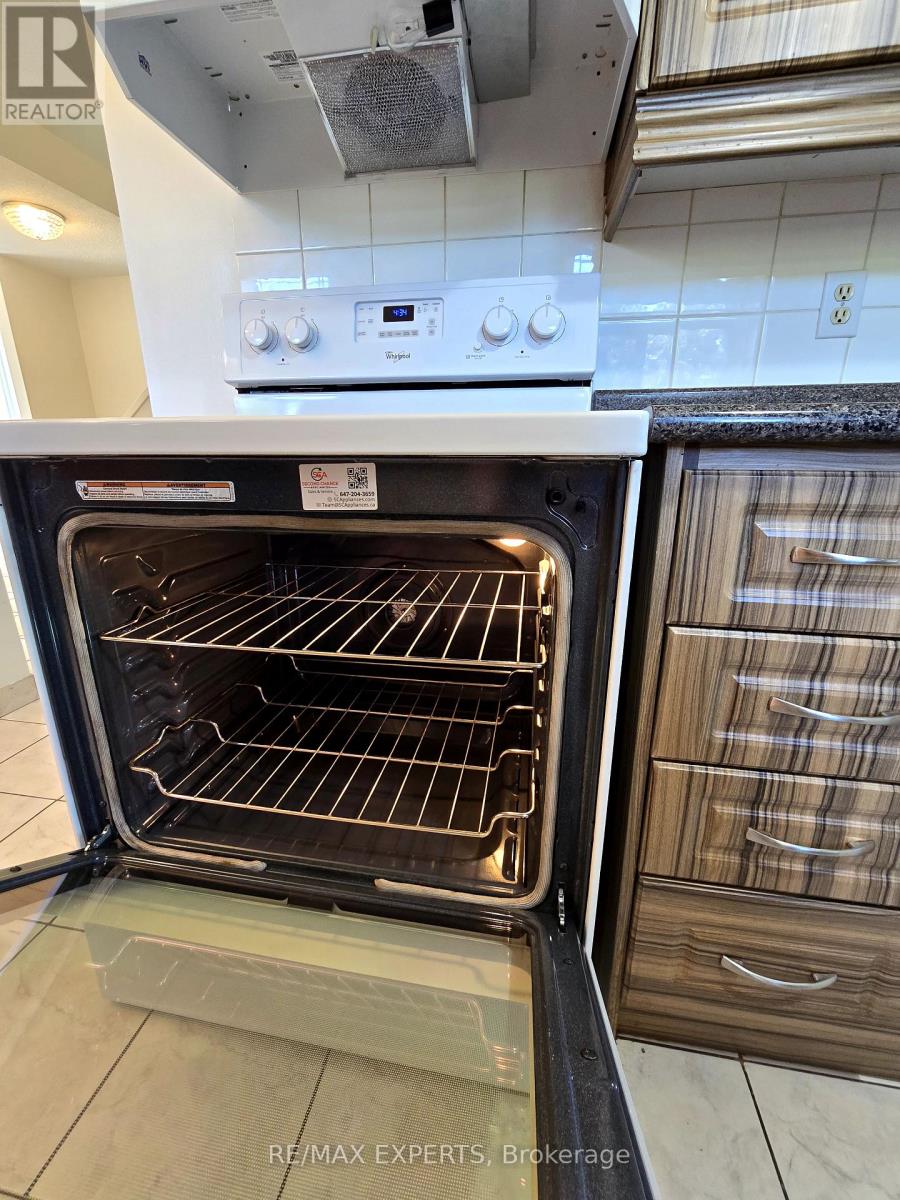
Spacious Well Maintained Detached 3 Bedroom Home, W/O Basement In Excellent Location 'Heart Lake Area' With Walking Distance To Schools And Park. Fast Access To Hwy, Transit, 2 Car Garage W/Access To Home From Garage. Open Concept L Shape, Living, Dining With New Oak Flooring, W/O To Deck. Family Size Kitchen W/Eat In Kitchen Area, Sunny 3 Bedroom With New Carpet in All Bedrooms. Freshly Painted. W/O Basement With Appliances.
Map data © OpenStreetMap contributors
No open houses are scheduled for this home.
Can't make it? Request a private viewing.
| Primary Bedroom | Second level | 4.3 x 4.1 m |
| Living room | Main level | 5.63 x 3.14 m |
| Recreational, Games room | Basement | 7.6 x 3.4 m |
| Bedroom 2 | Second level | 3.6 x 2.65 m |
| Kitchen | Main level | 5.1 x 2.33 m |
| Bedroom 3 | Second level | 3 x 3.04 m |
| Dining room | Main level | 2.79 x 2.54 m |
| Cold room | Basement | 0 x 0 m |




