
 For sale 50
$624,900
4+1 bed2 bath1,200–1,399 sq ft
79 Fleetwood Crescent
Southgate, Brampton
2 months agoMLS® W13653922
CENTURY 21 PEOPLE'S CHOICE REALTY INC.
5 Roehampton Crescent
Brampton South, Brampton, Ontario L6Y2R3
For sale· Added
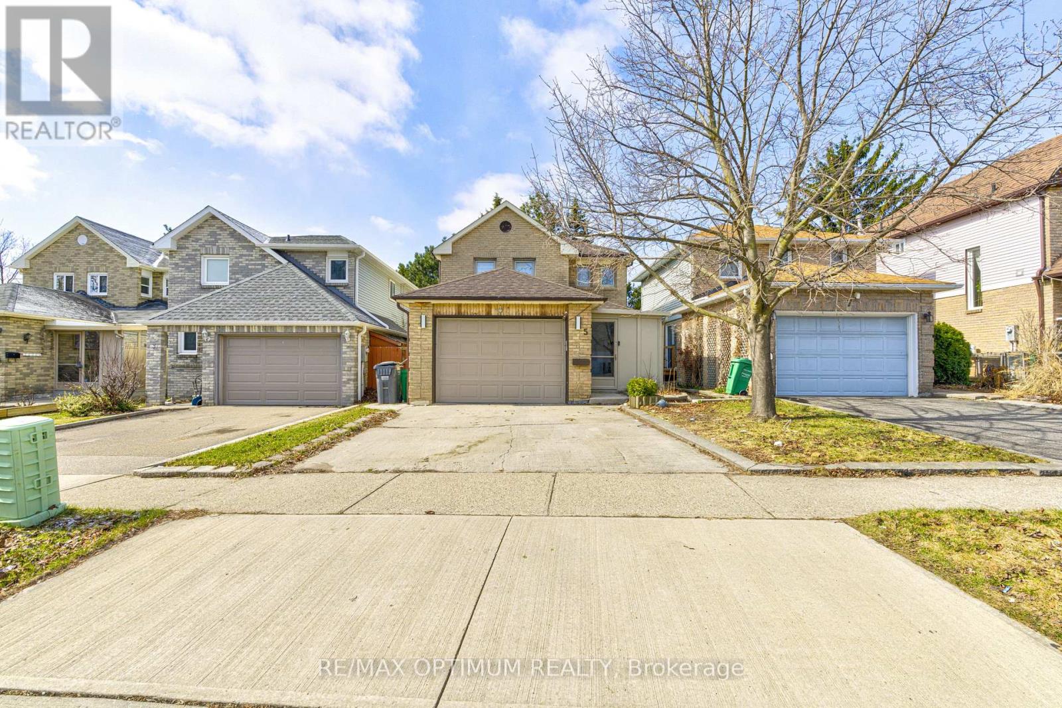
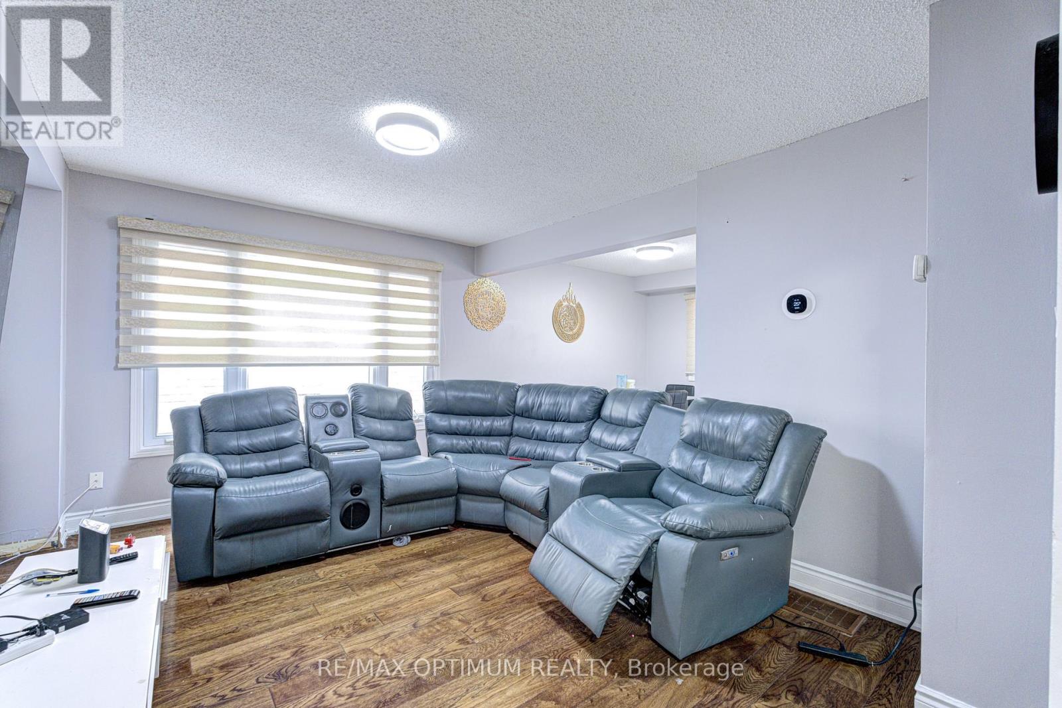
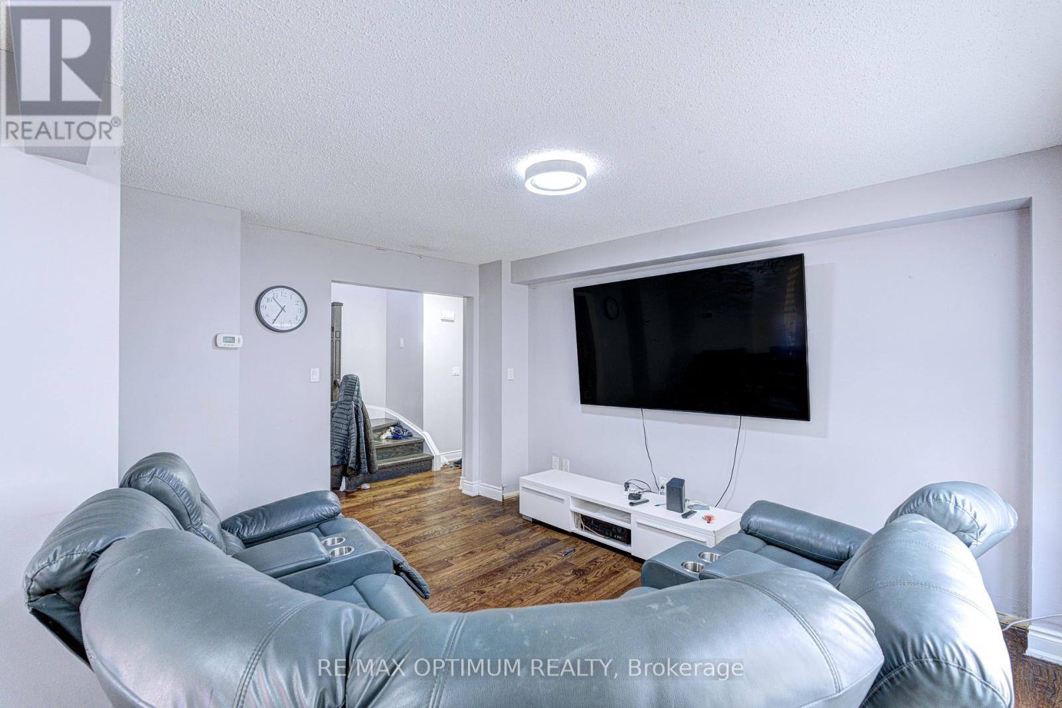
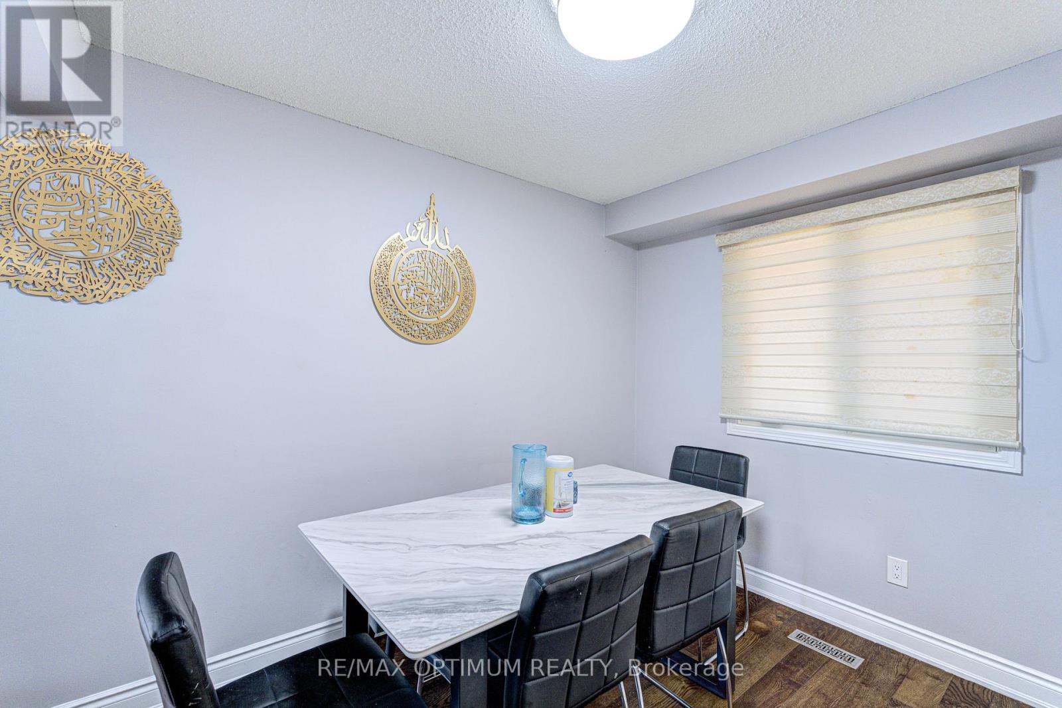
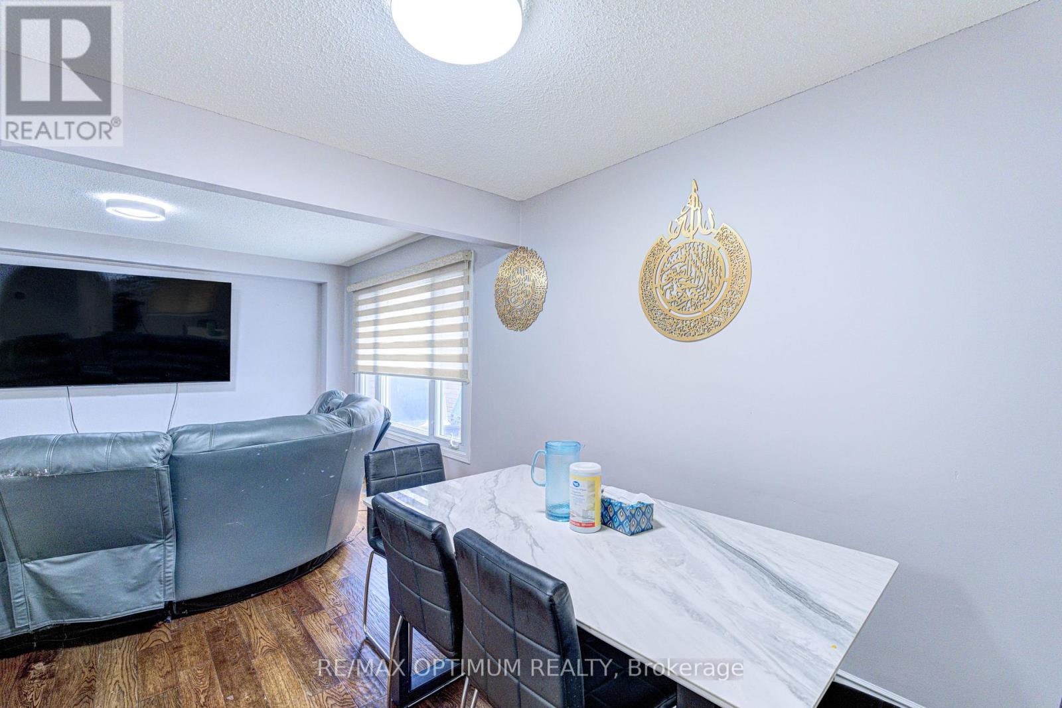
Welcome to this Exquisite 3 Bedroom Detached house nestled in the heart of the prestigious Brampton south community. This home perfectly combines modern luxury with functional family living. Step inside to experience the bright and spacious layout, enhancing the elegance of the living and dining rooms. The bright and spacious family-sized kitchen is a chef's dream, featuring ample counter space, making meal preparation a pleasure. The Primary Bedroom offers a large and bright space, large closet. The two additional bedrooms are generously sized, each offering ample closet space & windows. This is an exceptional home that combines elegance, functionality, and comfort. Located in a vibrant and family-friendly neighborhood, just minutes To Highway 410, 407 & 401, Close to Shoppers World, Sheridan College, top-rated public schools, parks & grocery stores.
Map data © OpenStreetMap contributors
No open houses are scheduled for this home.
Can't make it? Request a private viewing.
| Living room | Main level | 3.94 x 3.39 m |
| Bedroom 2 | Second level | 3.39 x 3.01 m |
| Kitchen | Main level | 3.98 x 3.29 m |
| Living room | Basement | 4.16 x 3.32 m |
| Dining room | Main level | 3.07 x 2.72 m |
| Den | Basement | 2.95 x 2.76 m |
| Primary Bedroom | Second level | 4.03 x 3.56 m |
| Bedroom 3 | Second level | 2.95 x 2.49 m |
| Kitchen | Basement | 2.7 x 1.96 m |




