
 NewFor sale 50
$599,000
4 bed2 bath1,100–1,500 sq ft
1 Hawkins Court
Central Park, Brampton
4 days agoMLS® W13879042
RE/MAX REAL ESTATE CENTRE INC.
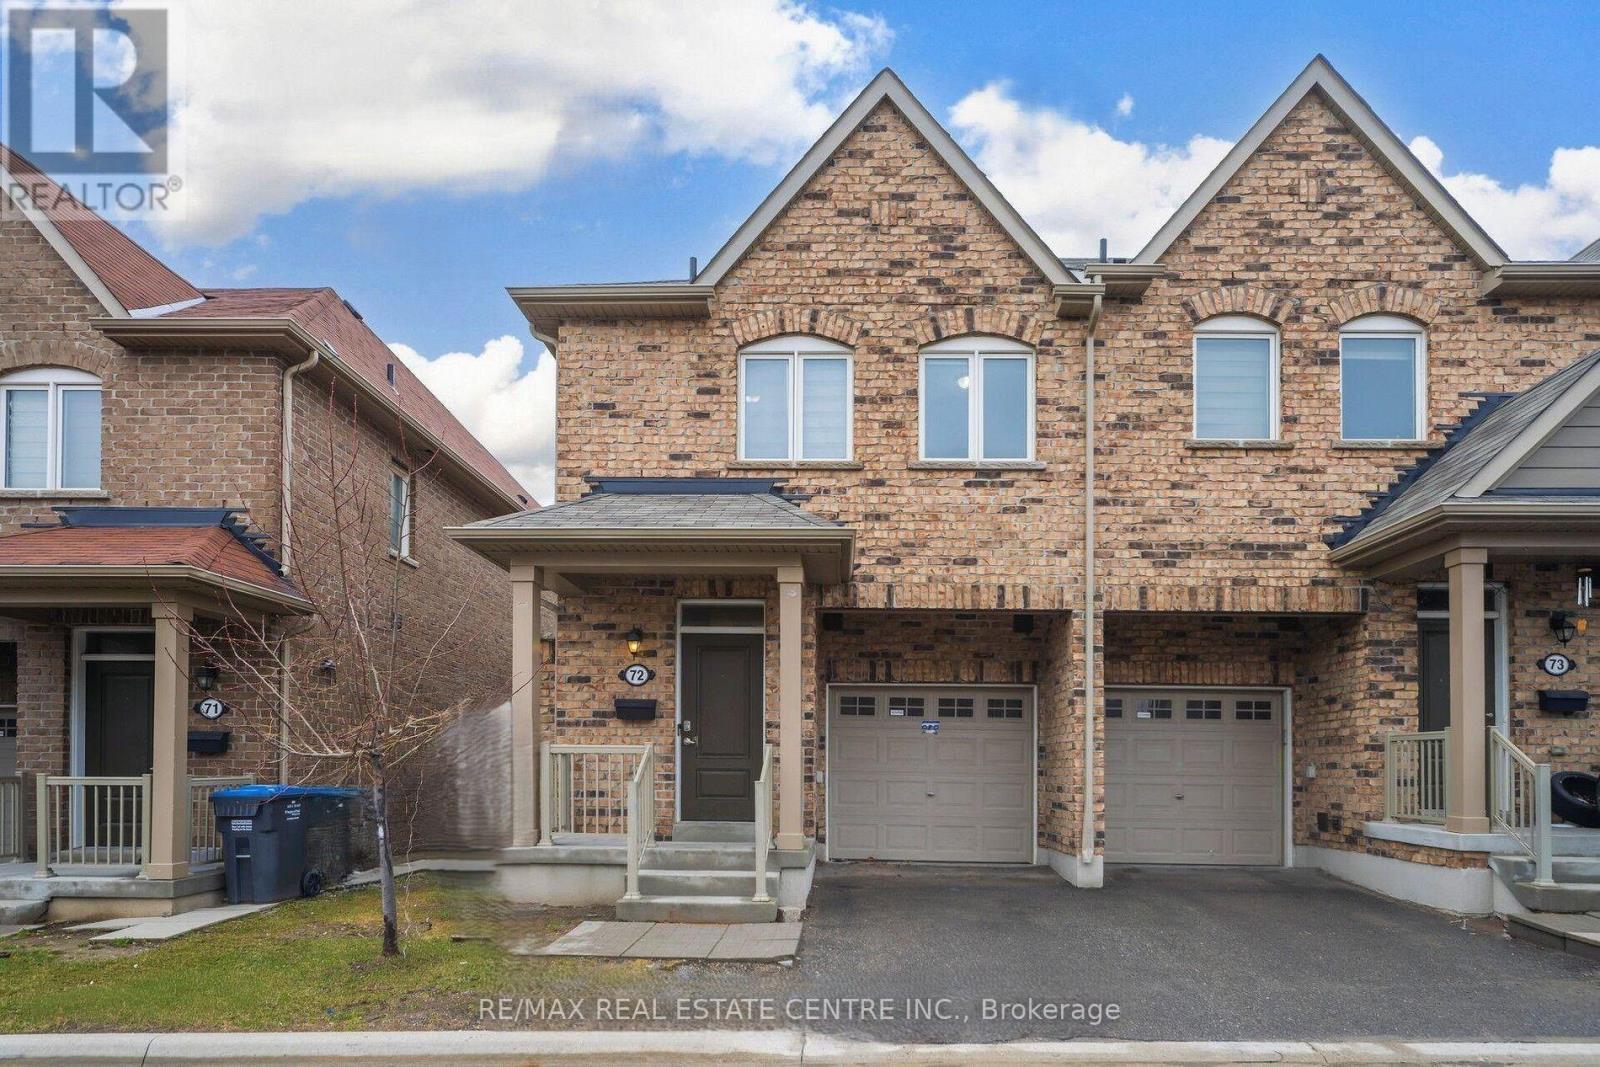
50 Edinburgh Drive #72
Bram West, Brampton, Ontario L6Y1N9
For sale· Added
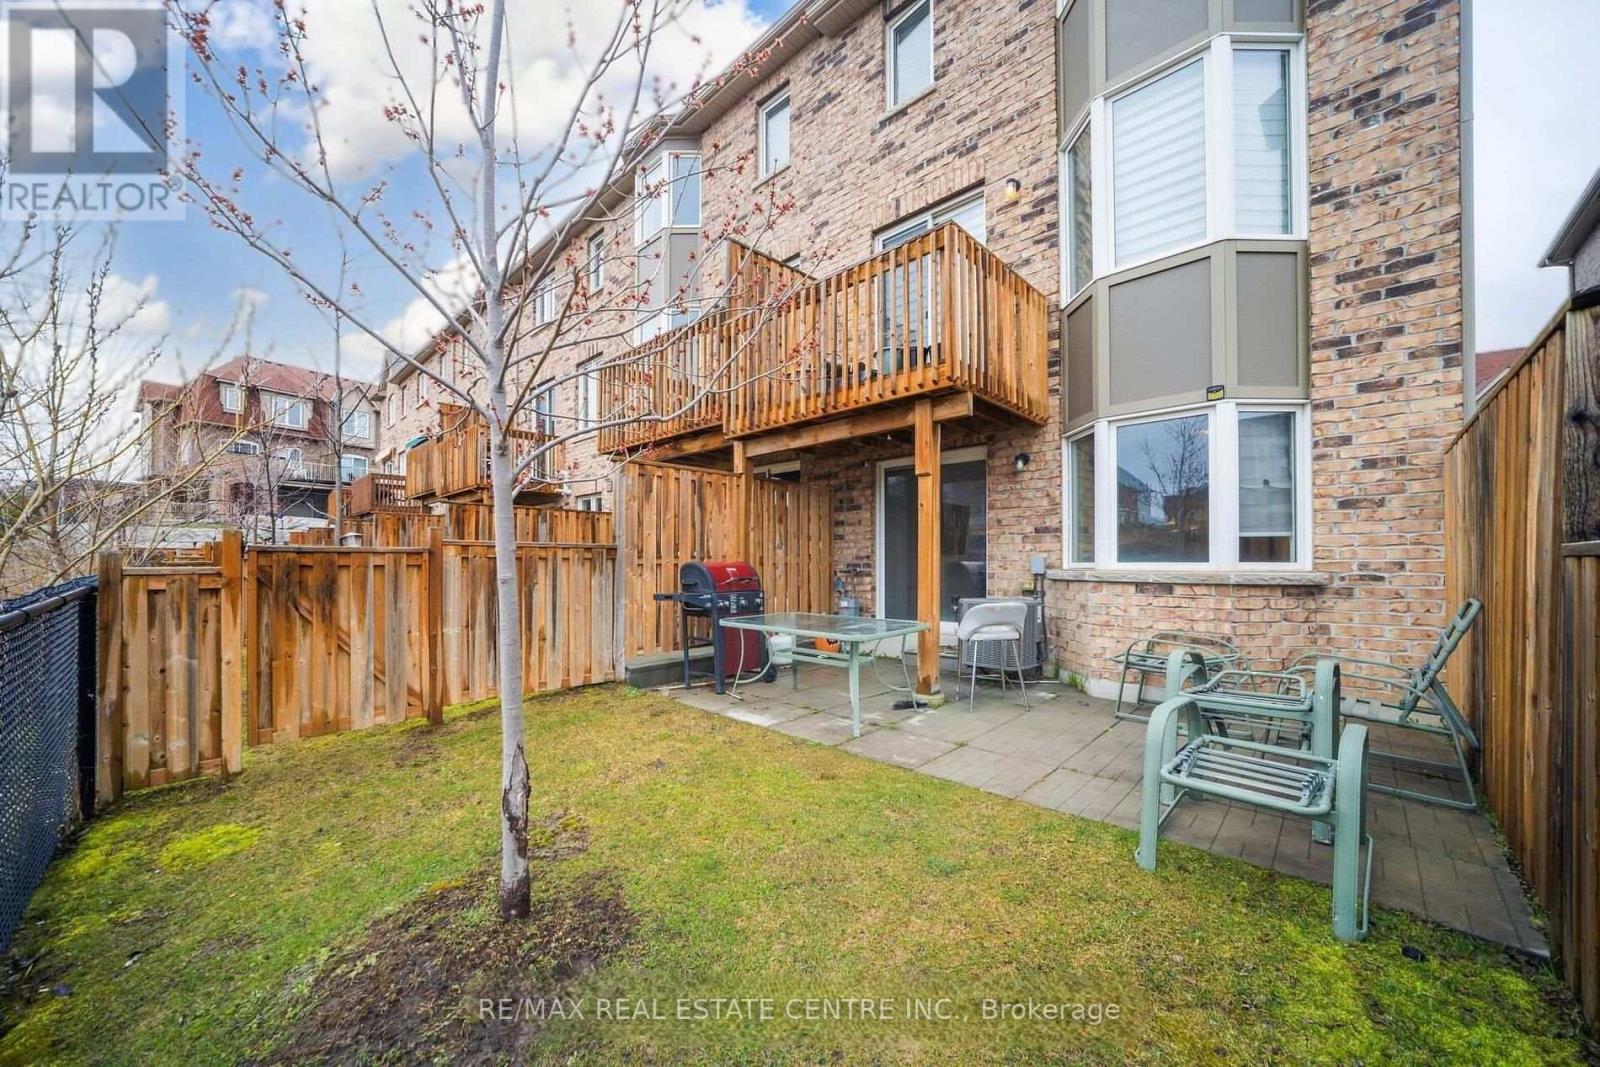
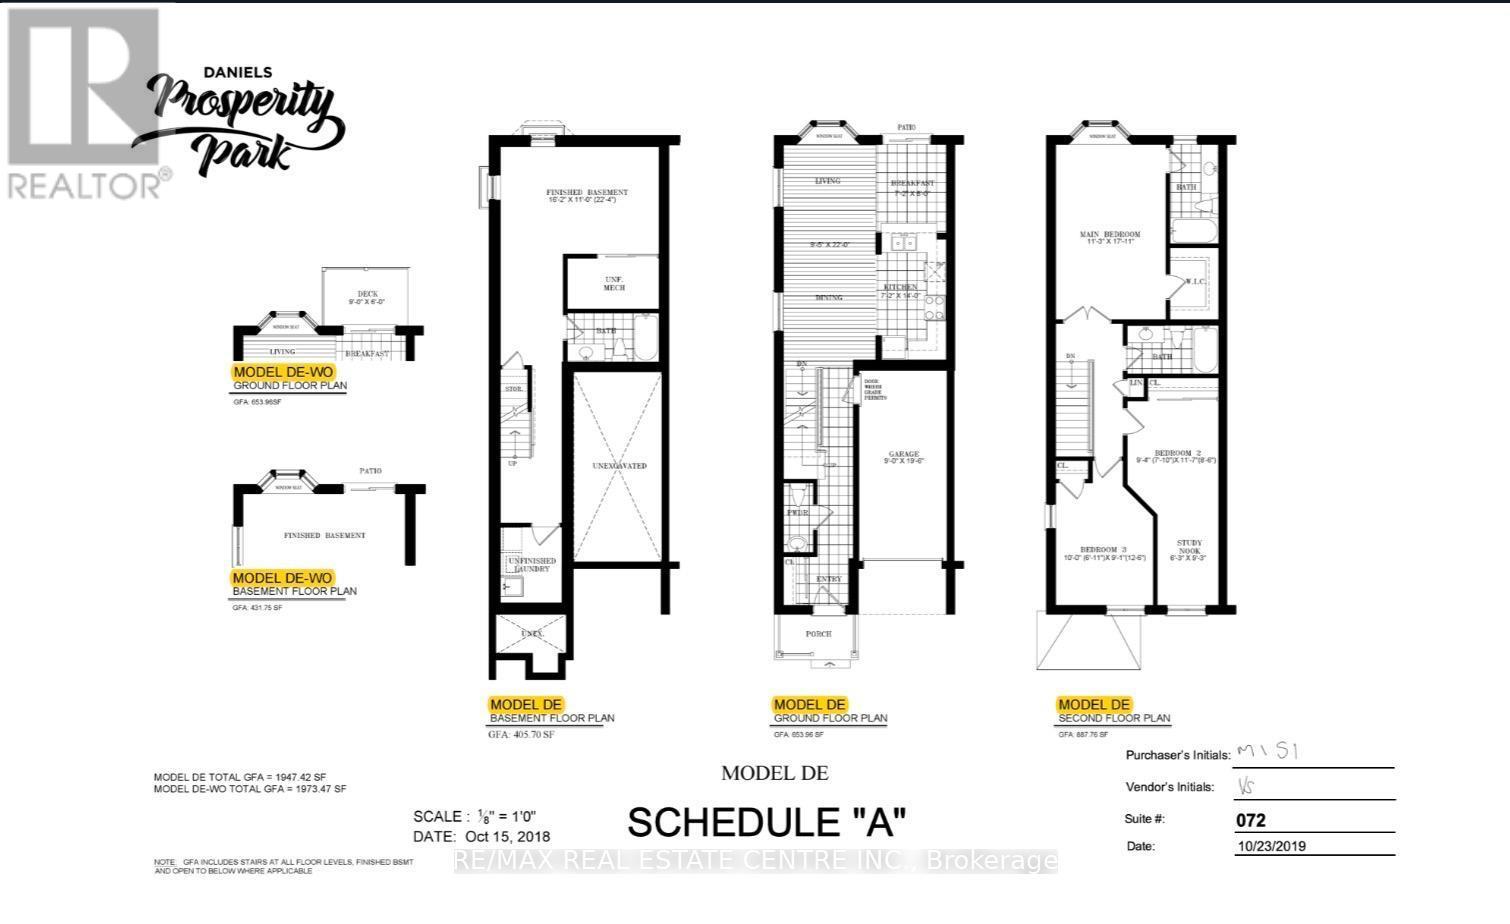
Welcome to this DANIELS HOMES AT MOST DESIRABLE LOCATION AT THE INTERSECTION @@ MISSISSAUGA RD & FINANCIAL @@End-unit 3+ 1 bedroom, 4-bathroom condo-townhouse ,located on one of the best locations in the complex! This home features a fully finished walkout basement that backs onto a serene ravine, offering peaceful views and added privacy. A large bay window in the kitchen overlooks the private ravine and opens to a deck perfect for morning coffee or evening. The professionally finished basement, completed by the builder has a walkout to backyard , private patio surrounded by nature ideal for a home office, or recreation room. .Huge potential so not to be missed
Map data © OpenStreetMap contributors
No open houses are scheduled for this home.
Can't make it? Request a private viewing.
| Dining room | Main level | 2.92 x 3.5 m |
| Kitchen | Main level | 3.95 x 1.96 m |
| Living room | Main level | 5.1 x 4 m |
| Bedroom | Second level | 4.2 x 3 m |
| Bedroom 2 | Second level | 7.13 x 2.84 m |
| Primary Bedroom | Second level | 5.45 x 3.56 m |
| Bedroom | Basement | 4.49 x 3.42 m |




