 For rent 50
$1,999/mo
1 bed1 bath500–599 sq ft
10 Lagerfeld Drive #301
Northwest Brampton, Brampton
7 months agoMLS® W12831280
RE/MAX GOLD REALTY INC.
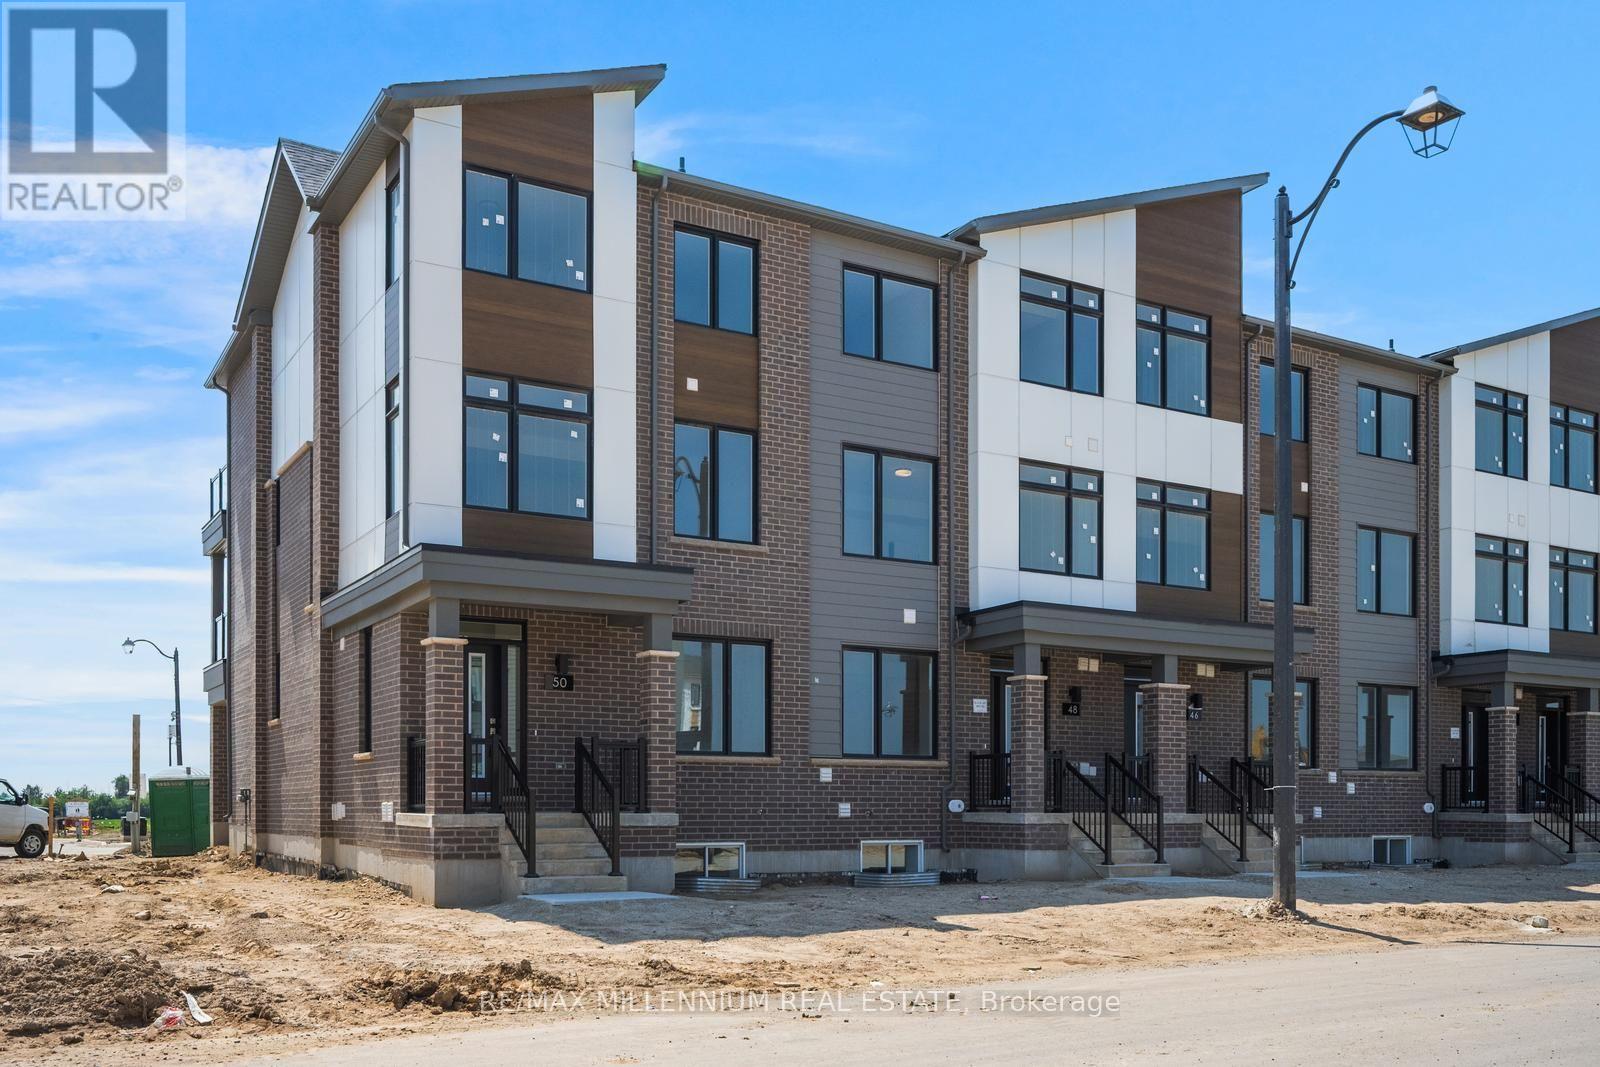
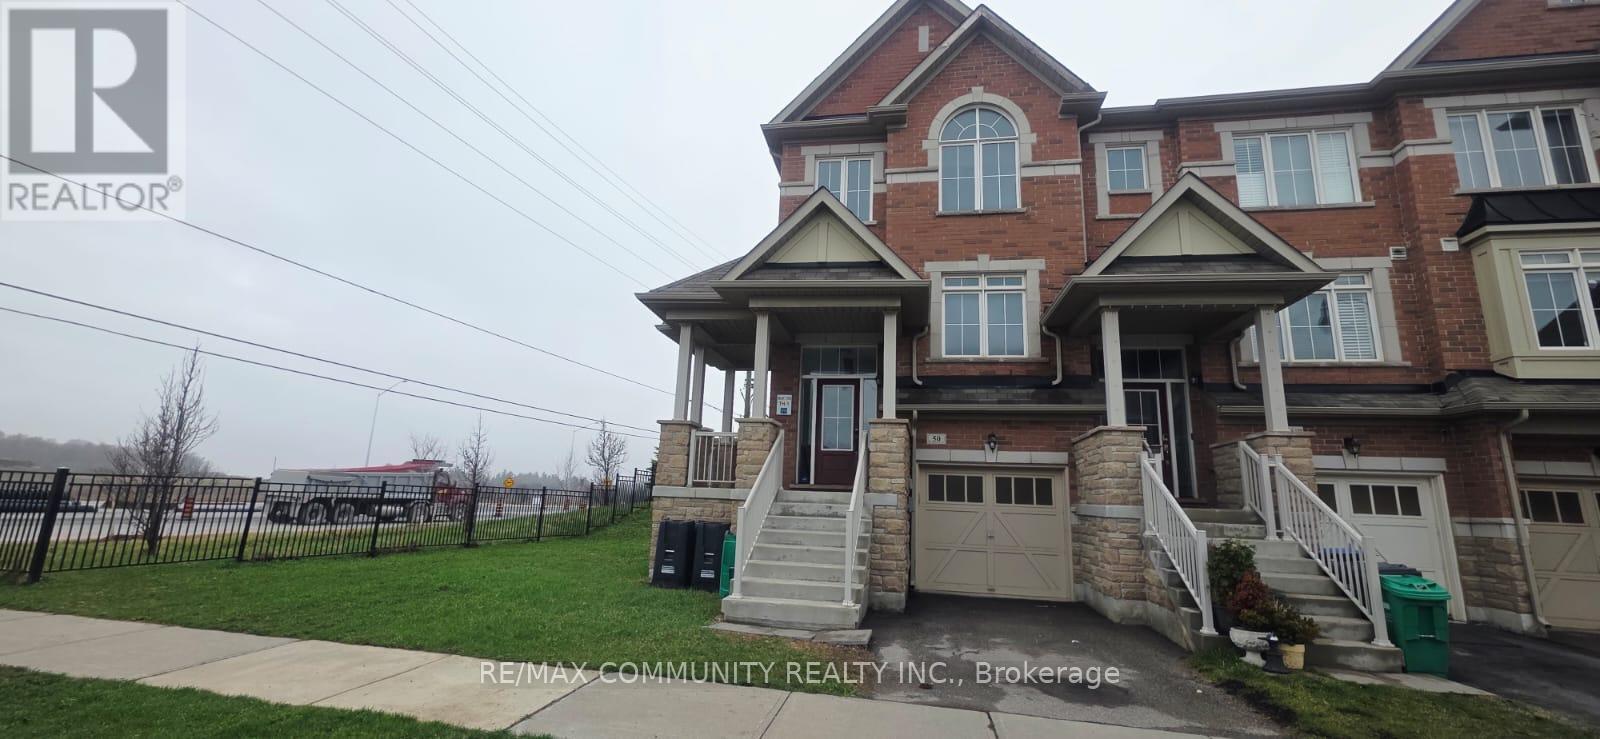
50 Rockman Crescent #Lower
Northwest Brampton, Brampton, Ontario L7A4B4
For rent· Added
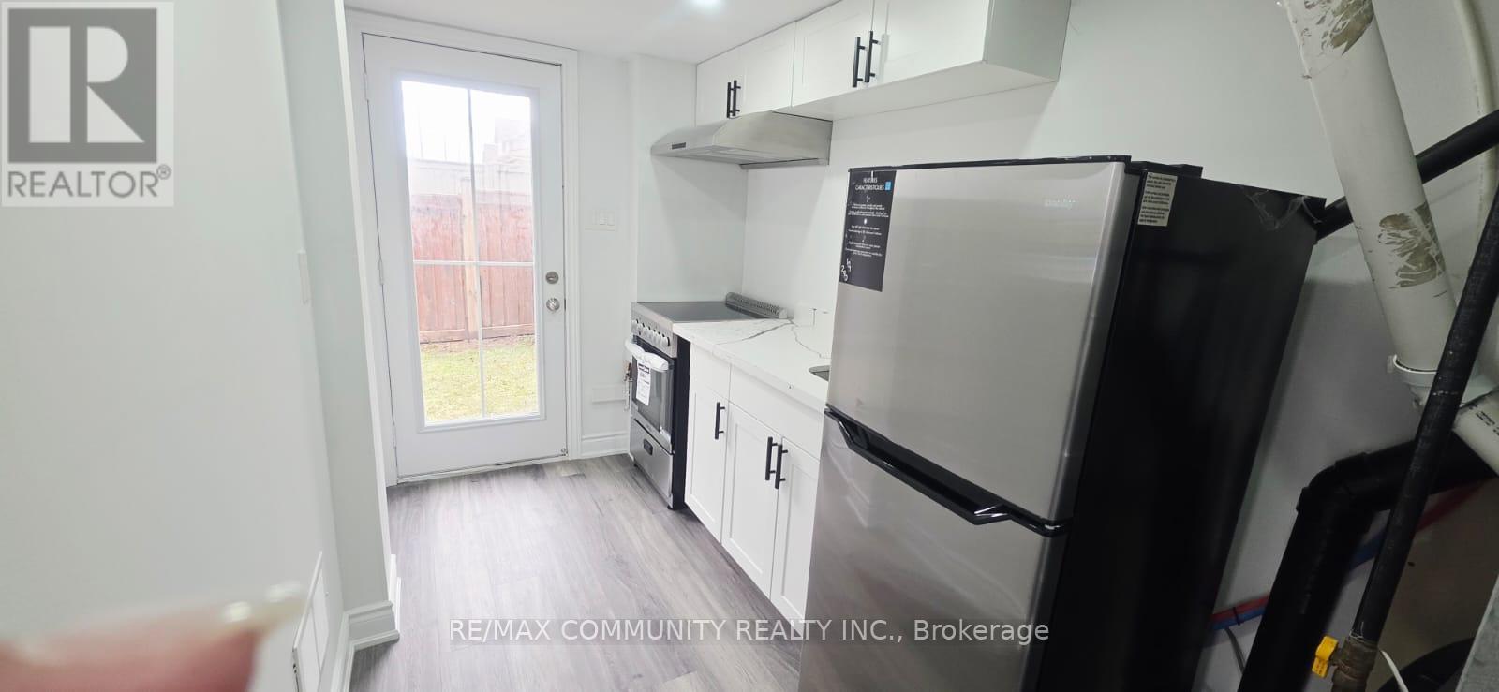
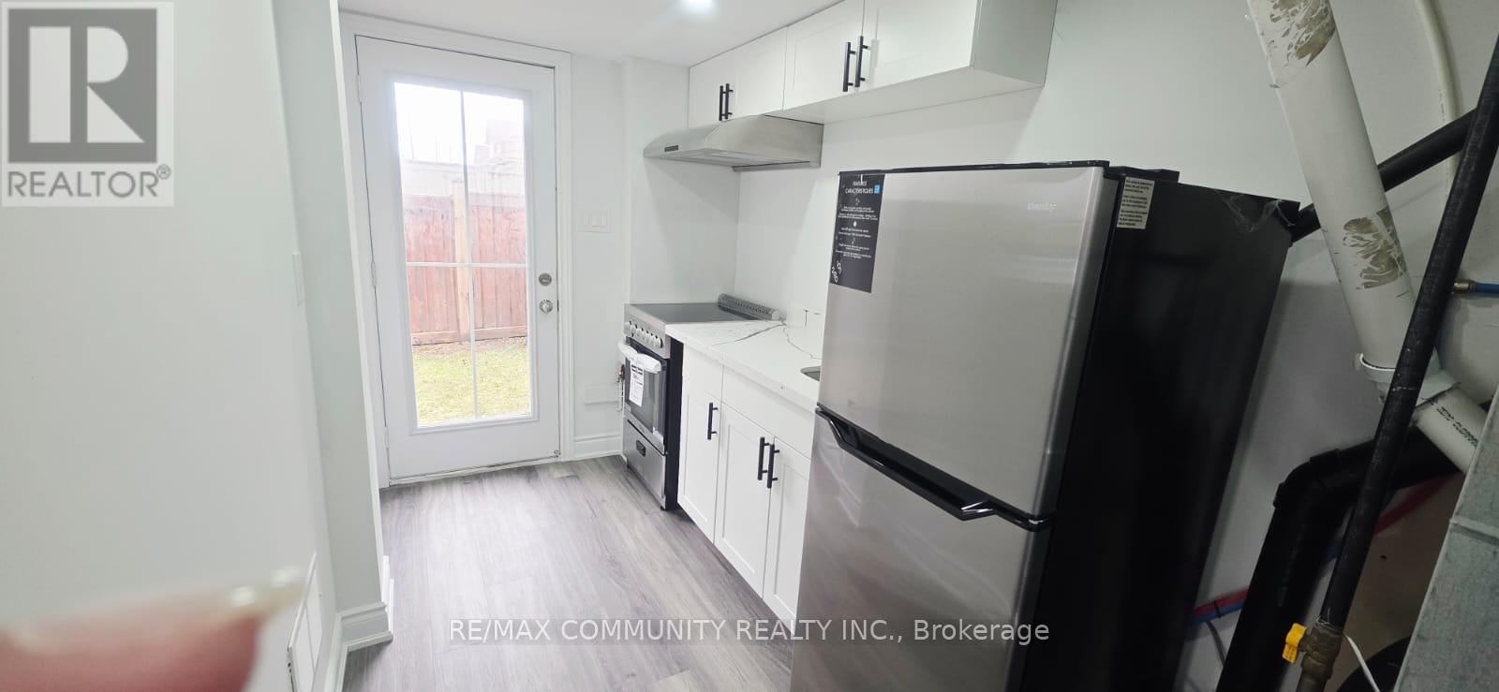
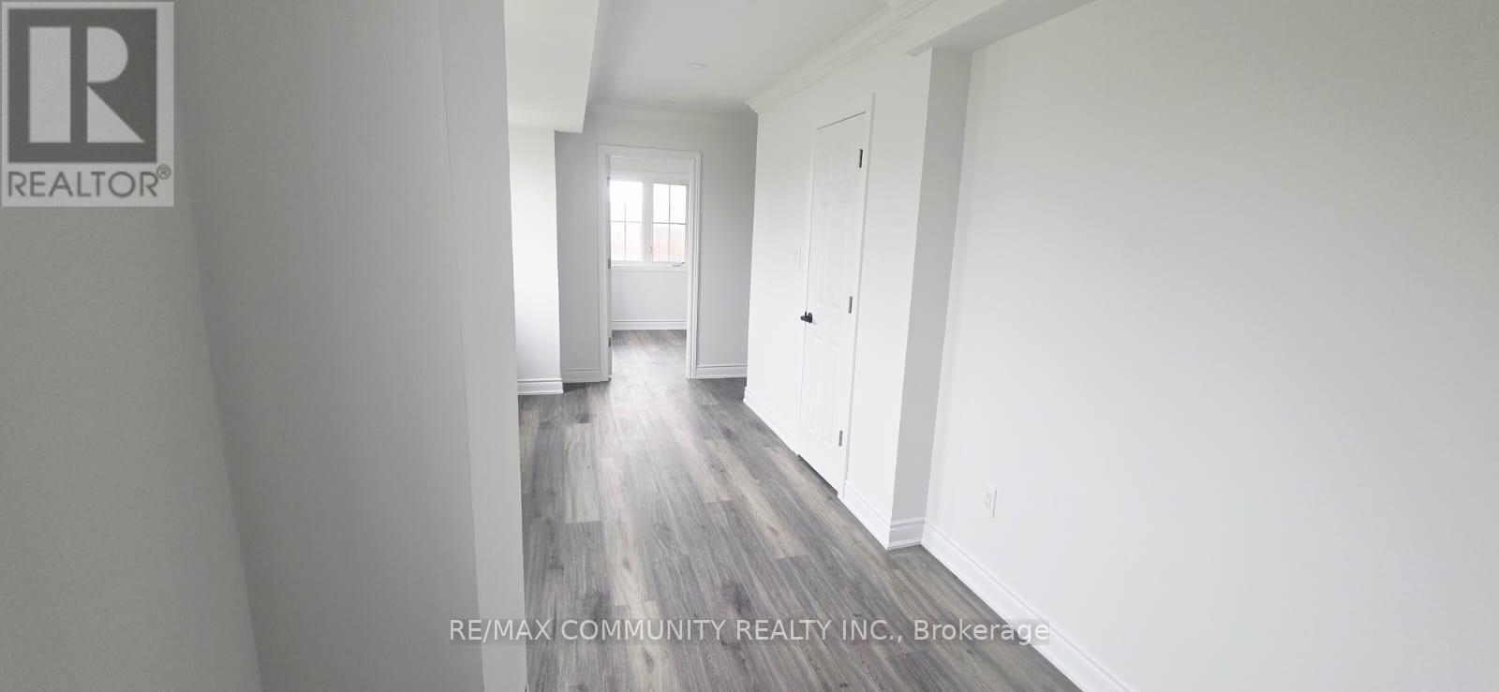
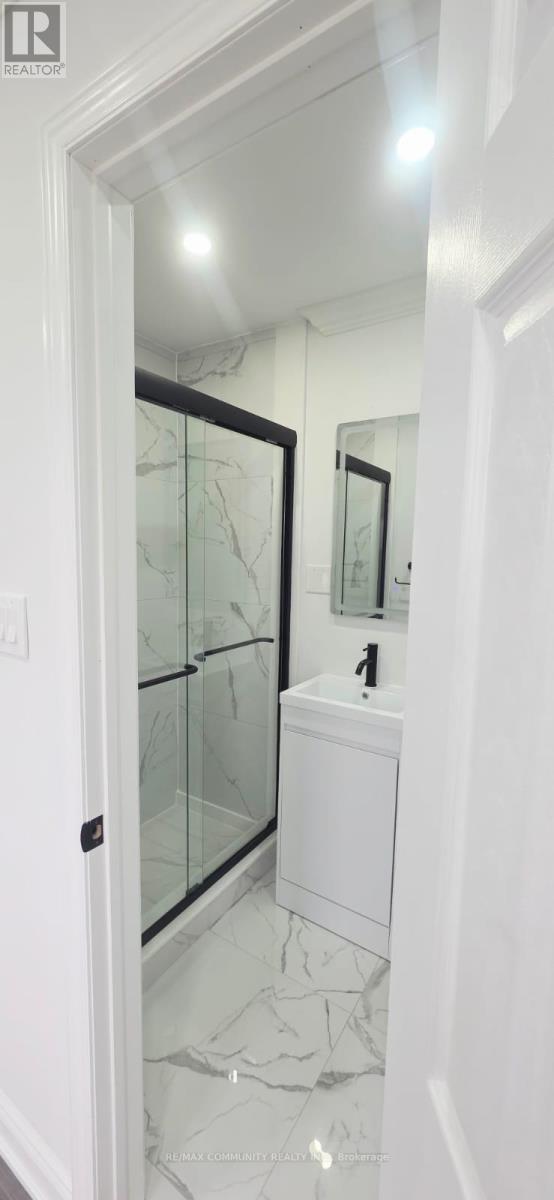
Beautifully newly renovated Walk-out Basement in a corner townhouse offering an abundance of natural light throughout. Freshly painted and thoughtfully updated, this home features a bright and inviting layout perfect for comfortable living. Enjoy the advantage of a corner unit with extra windows, creating a warm and airy atmosphere in every room. The property includes brand new appliances and fully updated washrooms, adding a modern and stylish touch. Ideally located close to all amenities including schools, shopping, transit, and parks. Move-in ready and immediately available-perfect for those seeking convenience and modern living.
Map data © OpenStreetMap contributors
No open houses are scheduled for this home.
Can't make it? Request a private viewing.
| Living room | Ground level | 2.7 x 2.87 m |
| Primary Bedroom | Ground level | 5.94 x 2.3 m |
| Kitchen | Ground level | 2.84 x 1.89 m |