

 For sale 50
$599,900
3 bed3 bath1,200–1,399 sq ft
30 Brisbane Court
Sandringham-Wellington, Brampton
2 months agoMLS® W13659616
CENTURY 21 PEOPLE'S CHOICE REALTY INC.
50 Rocky Point Crescent
Madoc, Brampton, Ontario L6V4R7
For sale· Added
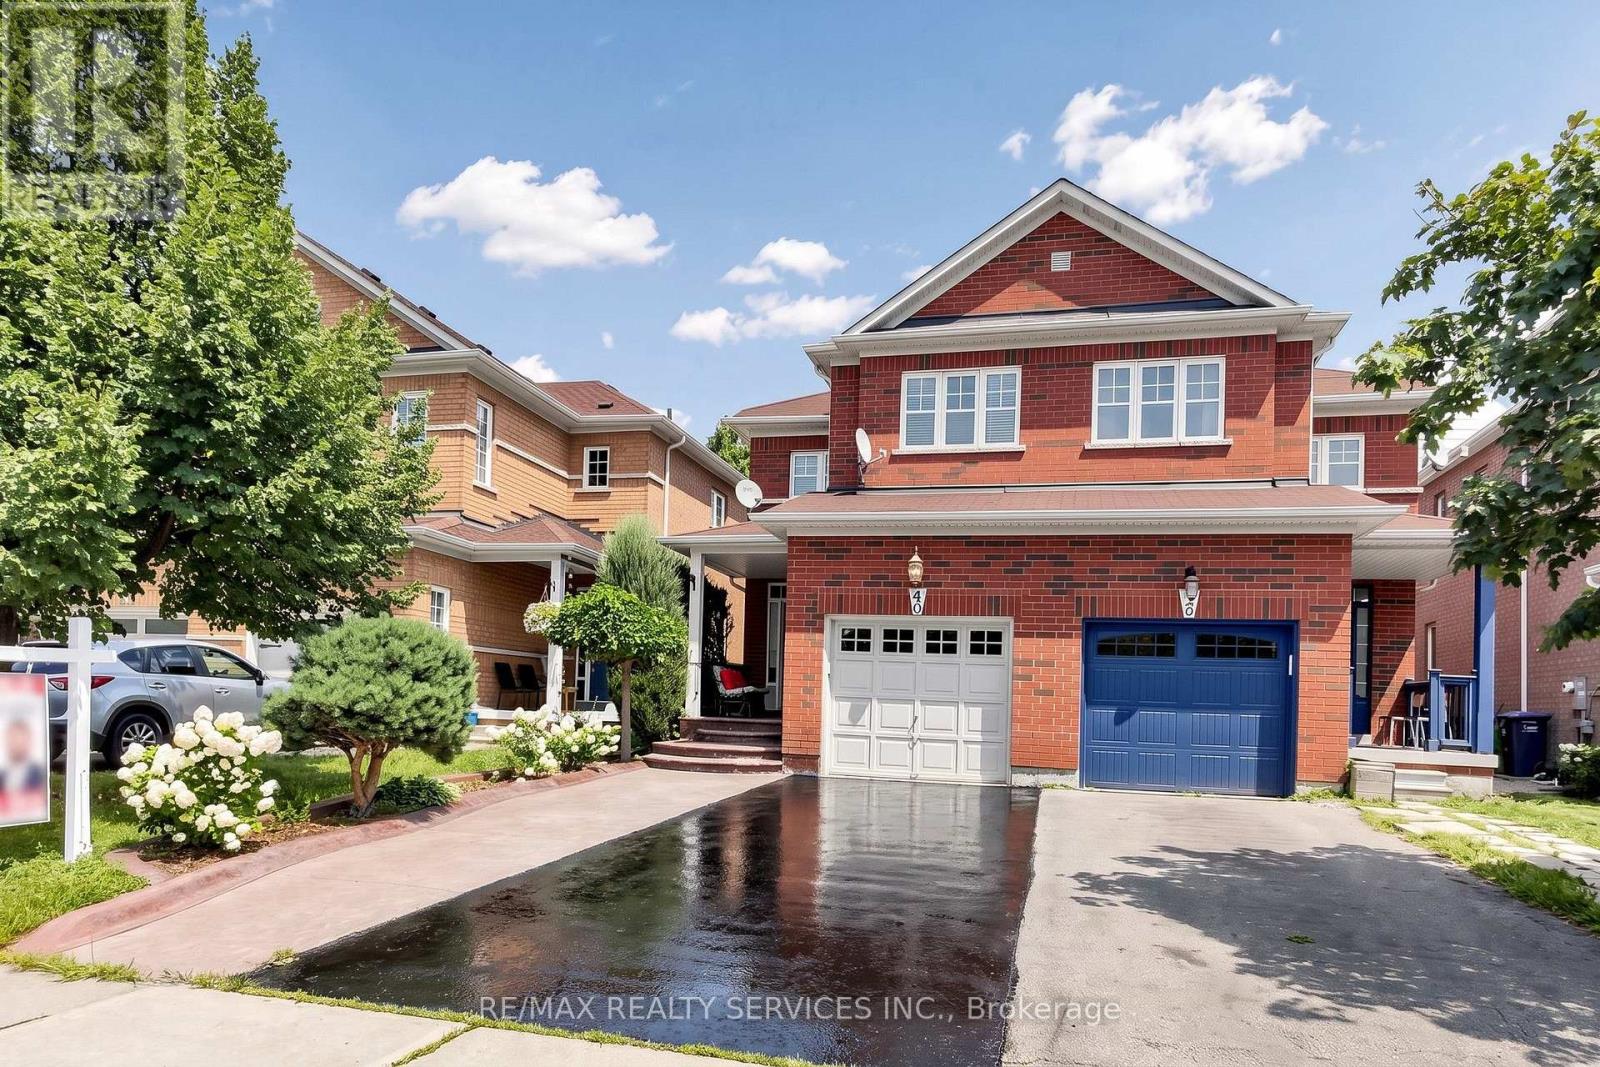
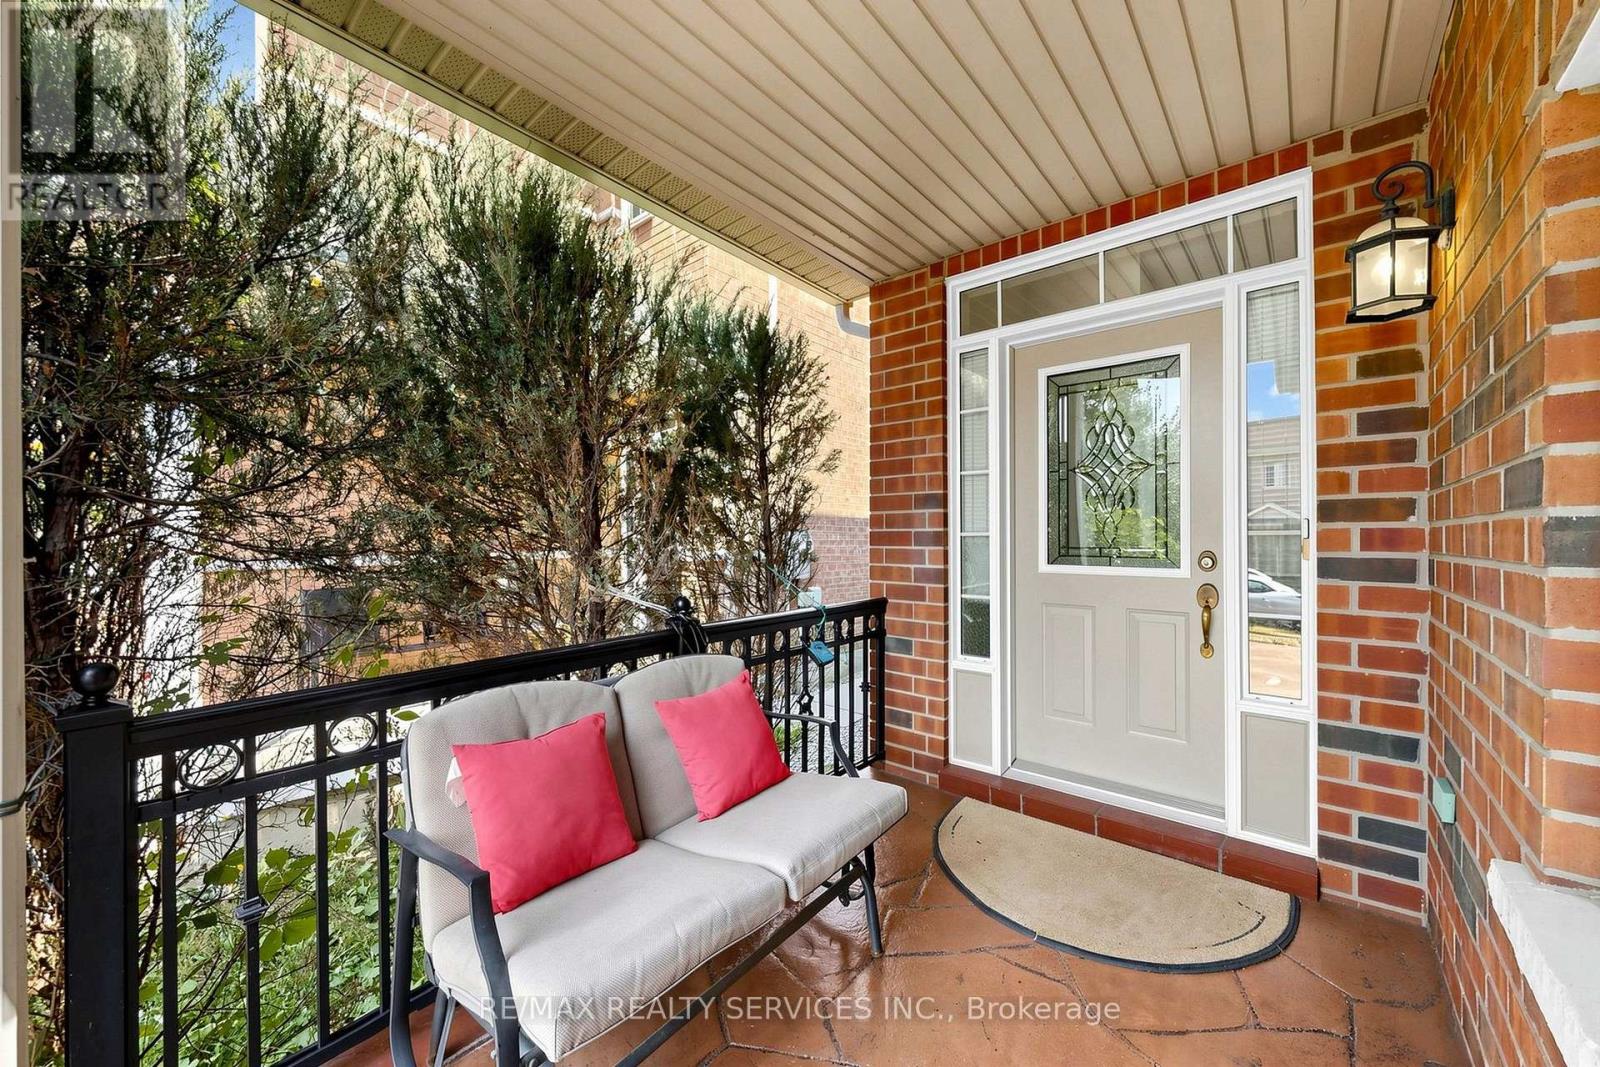
Priced To Sell! Welcome to 50 Rocky Point Cres, a freshly painted, move-in ready home in Brampton's Lakeland Village. It offers 3 bedrooms plus an office, 4 washrooms, and a fully finished basement, with room for the whole family on every level. A covered front porch sets a welcoming tone, and the driveway parks up to 4 cars plus a 1-car garage. Inside, the main level flows easily between everyday living and entertaining. The open-concept living and dining room features hardwood floors, and a separate family room adds more hardwood and pot lights. The eat-in kitchen has a stylish backsplash, double sinks, and a breakfast bar. Its bright breakfast area walks out to the backyard. Upstairs are three spacious bedrooms and two full bathrooms, plus a flexible office/entertainment area that works as a home office, homework zone, or media space. The primary retreat includes a 4-piece ensuite and a large walk-in closet. The finished lower level is built for gathering. It has an open-concept rec room with laminate floors and pot lights, a dry bar, and a full 3-piece bathroom, along with generous storage and a large cold room. Out back, the private yard has no rear neighbours. A stone patio sits alongside space for gardening, play, and summer BBQs. The home is close to the lake, parks, soccer fields, and Turnberry Golf Course, with quick access to Hwy 410.
Map data © OpenStreetMap contributors
No open houses are scheduled for this home.
Can't make it? Request a private viewing.
| Sep 16, 2026 | $759,900 | ▲ $59,900 |
| Sep 9, 2026 | $700,000 | First recorded price |
Price changes since Sep 9, 2026.
| Living room | Main level | 5.49 x 3 m |
| Other | Basement | 3.18 x 1.57 m |
| Cold room | Basement | 2.82 x 1.85 m |
| Dining room | Main level | 5.49 x 3 m |
| Family room | Main level | 3.67 x 2.77 m |
| Kitchen | Main level | 4.08 x 2.17 m |
| Eating area | Main level | 2.3 x 2.4 m |
| Primary Bedroom | Second level | 5.59 x 3.09 m |
| Bedroom 2 | Second level | 3.49 x 3.1 m |
| Bedroom 3 | Second level | 3.41 x 2.42 m |
| Office | Second level | 2.495 x 1.956 m |
| Family room | Basement | 6.13 x 3.188 m |




