
 For rent 50
$3,200/mo
4 bed3 bath2,000–2,500 sq ft
30 Walbrook Road
Credit Valley, Brampton
2 months agoMLS® W13650558
ROYAL LEPAGE SIGNATURE REALTY
50 Sweetwood Circle West
Fletcher's Meadow, Brampton, Ontario L7A2X7
For rent· Added
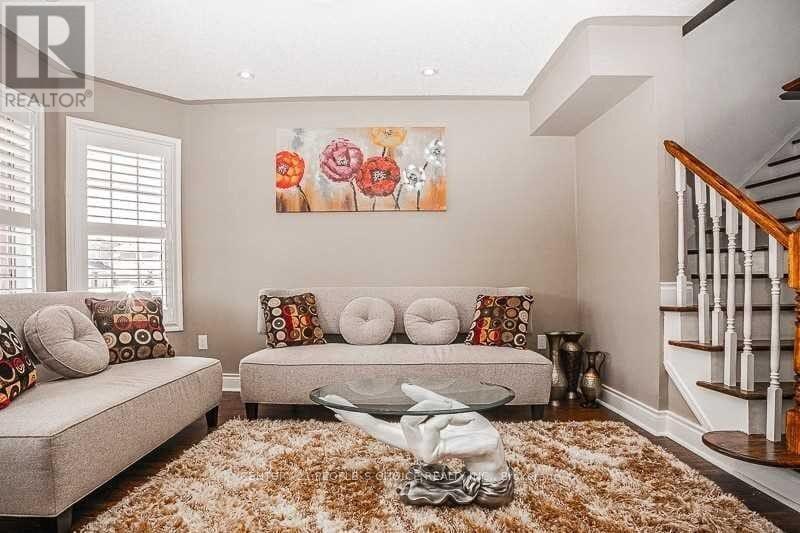
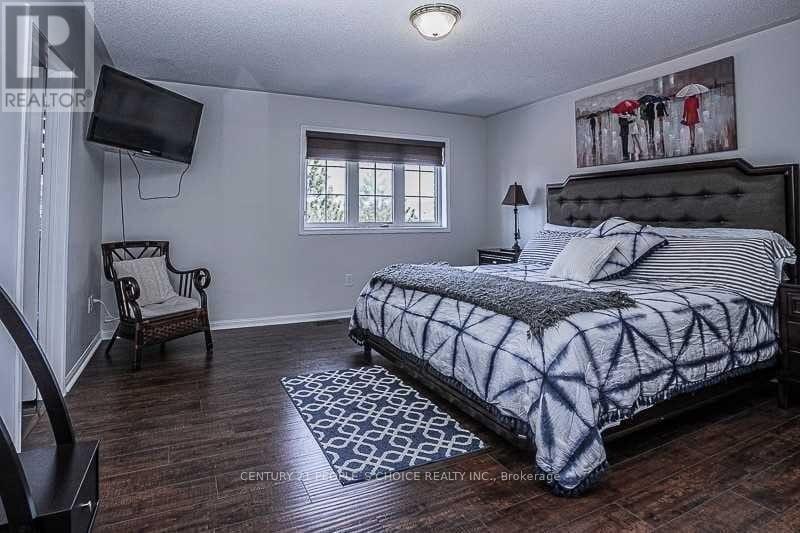
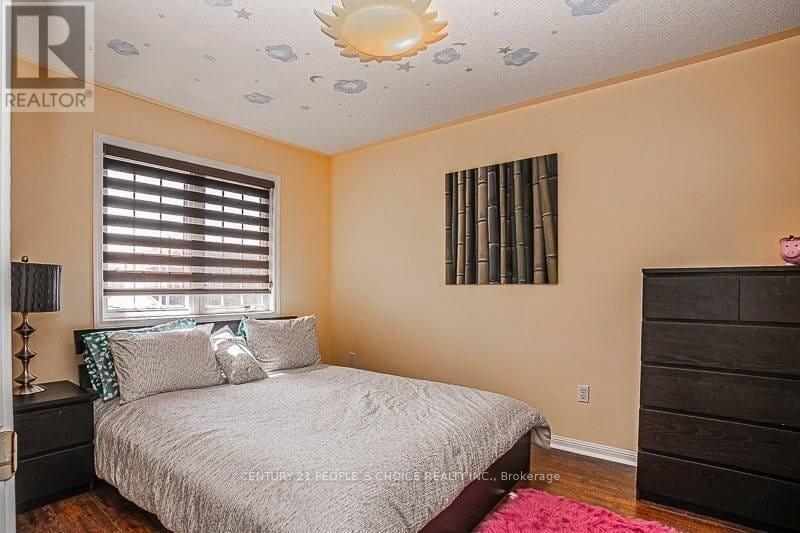
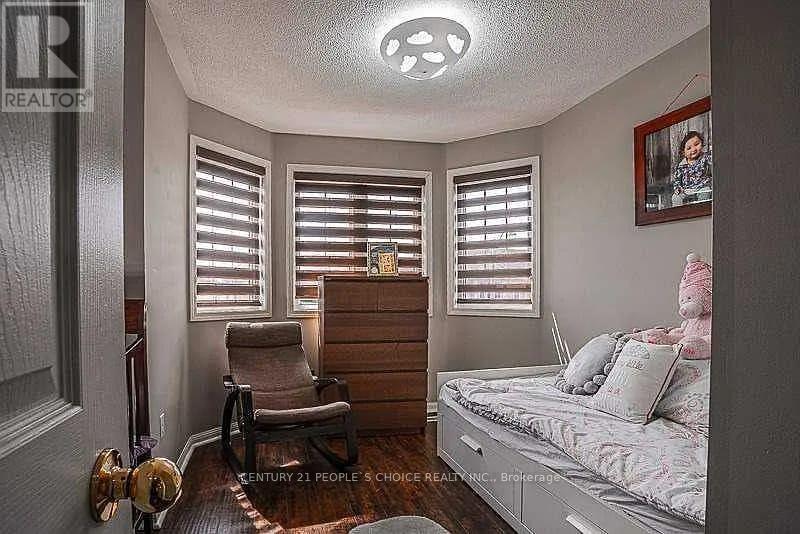
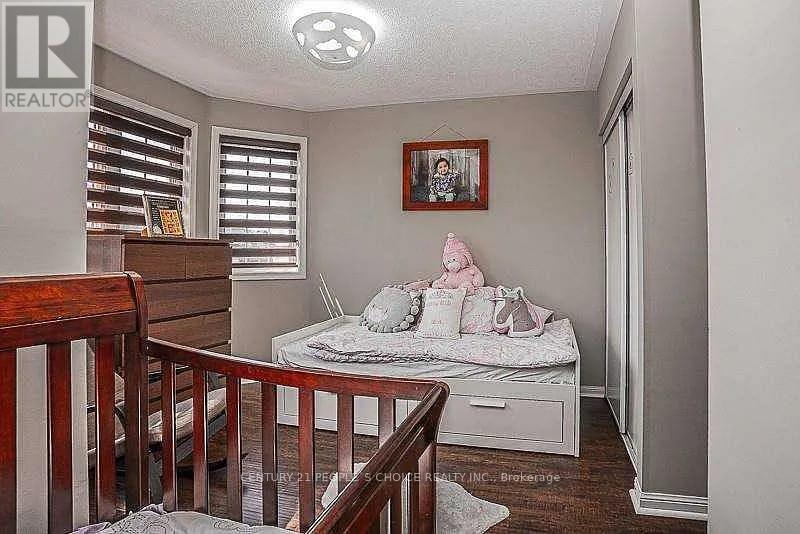
Welcome to this spacious 3-bedroom, 3-bathroom semi-detached home in the highly sought-after, family-friendly Fletchers Meadow community. Featuring an open-concept layout, generous principal rooms and spacious bedrooms. Conveniently located close to transit, Cassie Campbell Community Centre, Chalo FreshCo, Tim Hortons, Shoppers Drug Mart, gas station, schools, parks and everyday amenities. The home is currently tenanted and will be available after the end of October. Property will be thoroughly cleaned prior to possession. Most furniture is included for the tenant's use. Basement is separately leased with a separate entrance and laundry. One driveway parking space is designated for the basement tenant. Extended driveway provides convenient parking without tandem/back-to-back arrangement.
Map data © OpenStreetMap contributors
No open houses are scheduled for this home.
Can't make it? Request a private viewing.
| Living room | Main level | 15.45 x 12.89 m |
| Dining room | Main level | 12.89 x 8.1 m |
| Great room | Main level | 0 x 0 m |
| Kitchen | Main level | 17.02 x 9.61 m |
| Primary Bedroom | Second level | 14.17 x 14.07 m |
| Bedroom 2 | Second level | 12.46 x 9.41 m |
| Bedroom 3 | Second level | 12.46 x 8.86 m |




