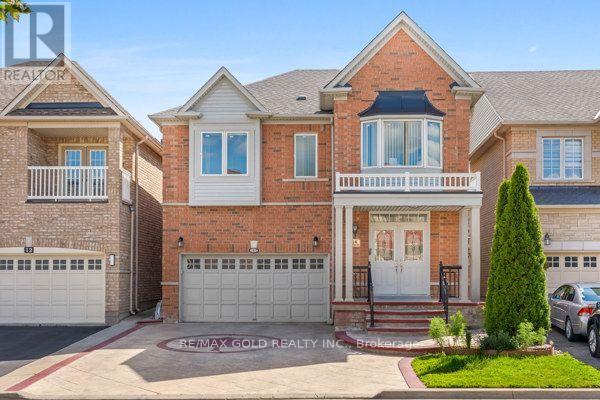
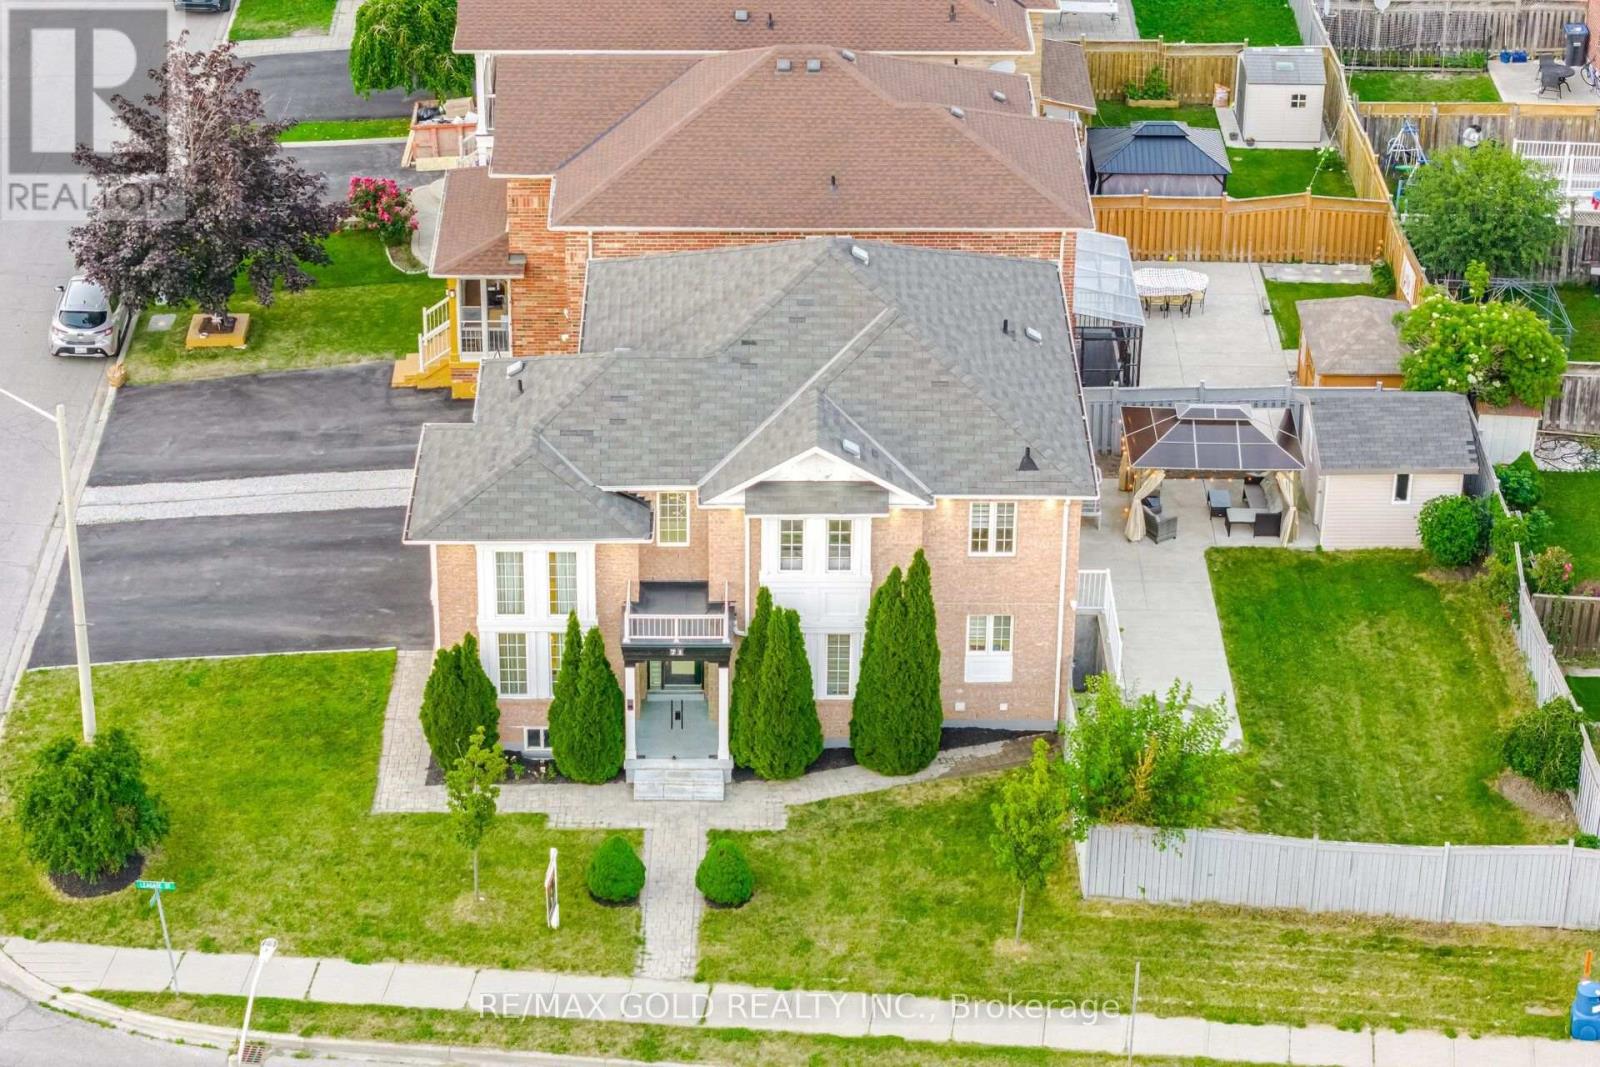
 For sale 50
$1,175,000
4+2 bed5 bath2,500–3,000 sq ft
71 Leagate Street
Fletcher's Meadow, Brampton
26 days agoMLS® W13796240
RE/MAX GOLD REALTY INC.
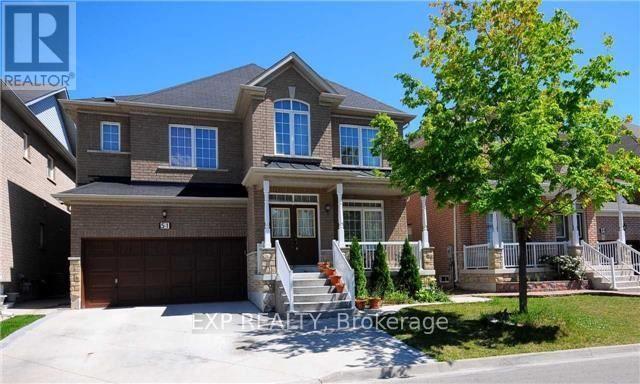
51 Gallview Lane
Bram East, Brampton, Ontario L6P1S1
For sale· Added
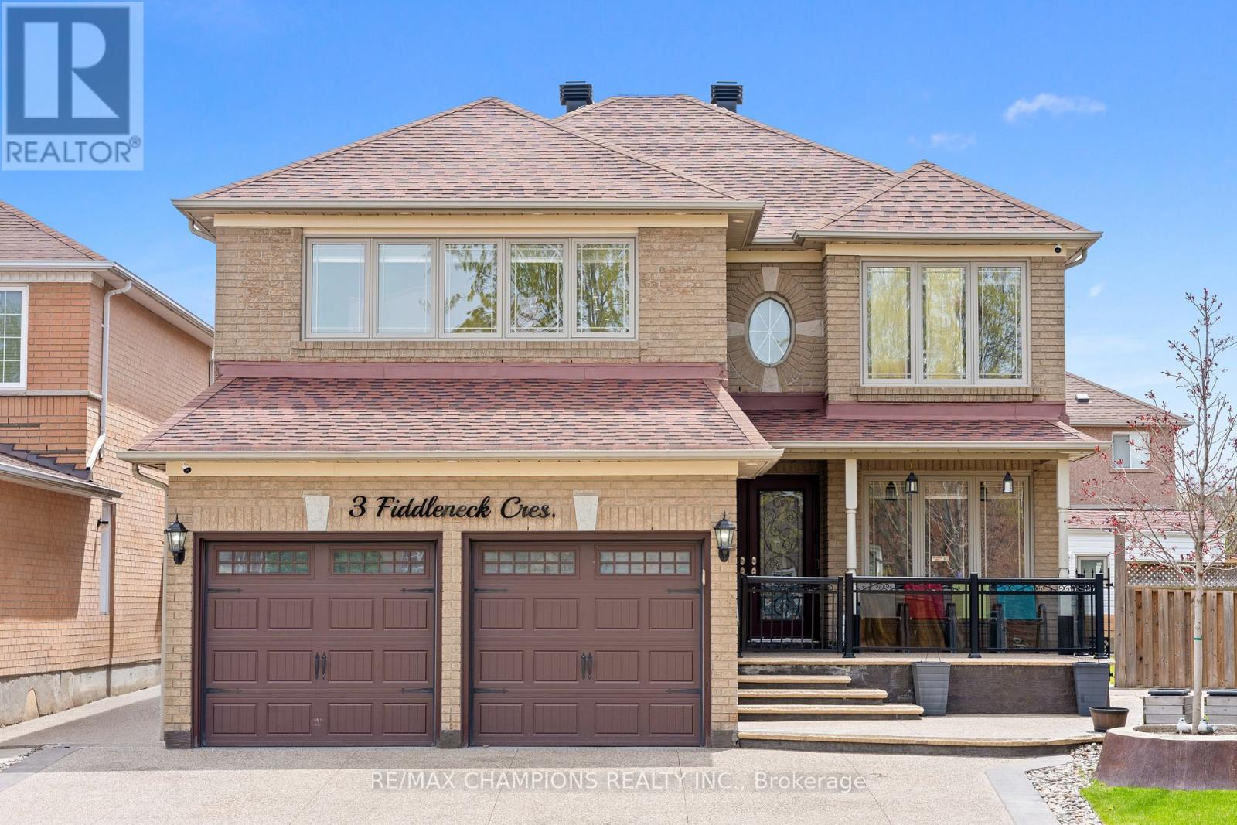
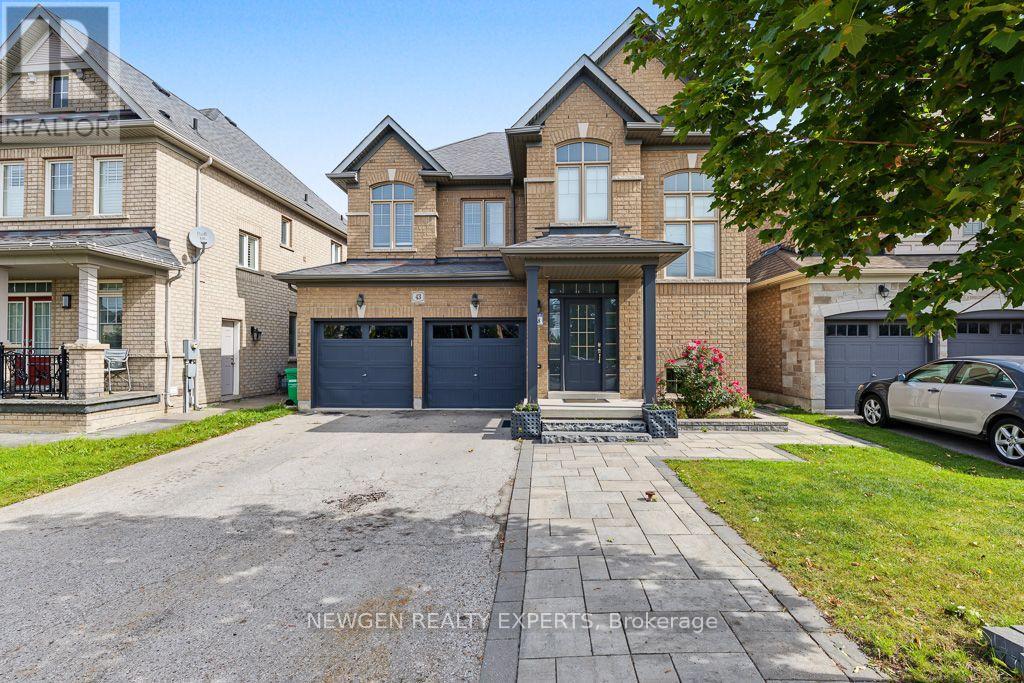
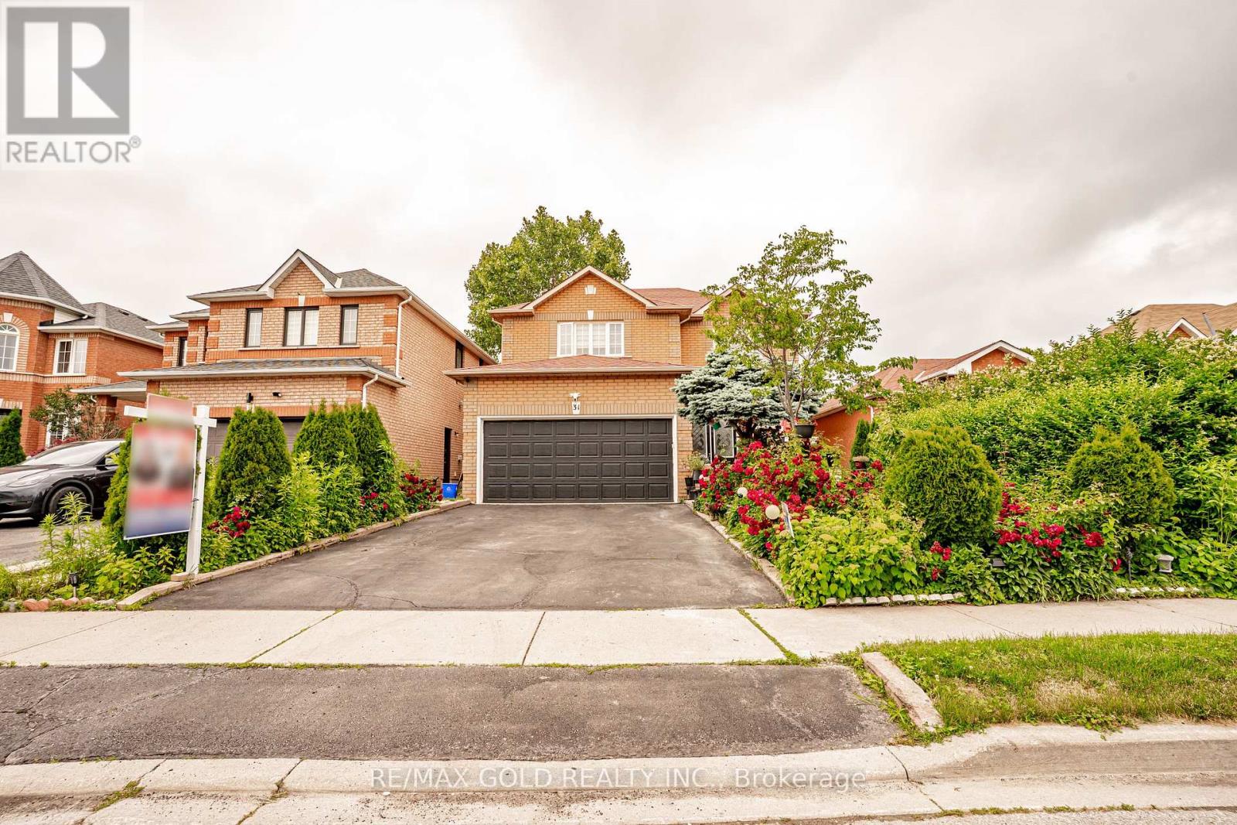
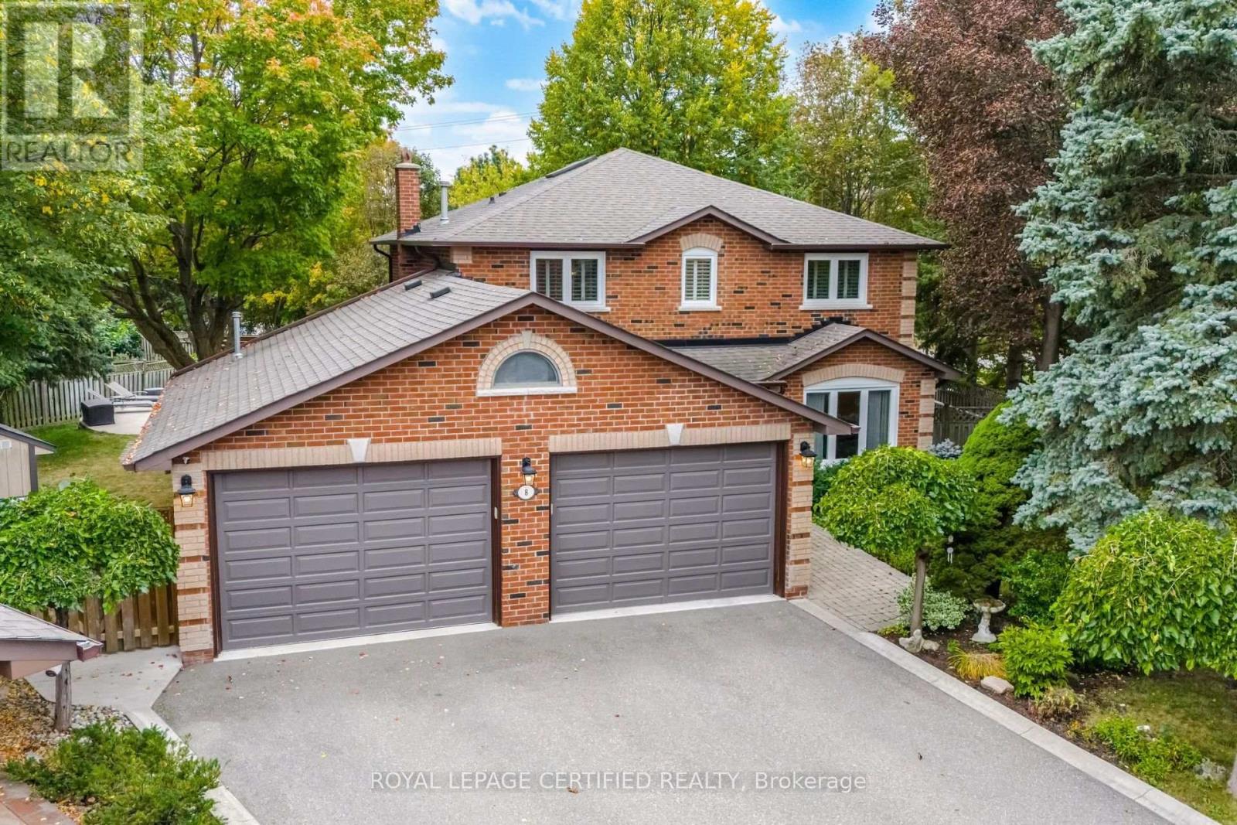
Stunning 2-Storey Detached Family Home in Prestigious Bram East! Welcome to 51 Gallview Lane-an absolutely immaculate, move-in ready detached residence offering exceptional space, style, and versatility in one of Brampton's most sought-after pockets. Property Highlights:Type: 2-Storey Detached House Bedrooms: 5 generously sized bedrooms upstairs + basement potential Bathrooms: 5 well-appointed washrooms Size: Approx. 3,000-3,500 sq. ft. of refined living space Parking: Total parking for up to 6 vehicles (Attached garage + private driveway) Interior Features & Finishes:Grand Main Floor: Features a seamless, carpet-free layout with elegant formal living and dining rooms, plus a separate, cozy family room highlighted by a warm gas fireplace. Dedicated Main Floor Office/Den: Perfect for working from home or a quiet study space.Upgraded Kitchen: Outfitted with premium quartz countertops, sleek cabinetry, and a convenient walk-out to the backyard. Comfort & Privacy: Enhanced with California shutters across the entire main floor. Luxurious Primary Retreat: Features a massive bedroom space, massive walk-in closets, and a lavish 5-piece ensuite bath. Upper Level: Boasts spacious secondary bedrooms with versatile semi-ensuite layouts. Basement Potential: Includes a finished 2-bedroom basement apartment setup with a separate entrance, ideal for extended family or guests.
Map data © OpenStreetMap contributors
No open houses are scheduled for this home.
Can't make it? Request a private viewing.
| Sep 24, 2026 | $1,549,000 | ▲ $350,000 |
| Sep 22, 2026 | $1,199,000 | First recorded price |
Price changes since Sep 22, 2026.
| Office | Main level | 2.82 x 3.04 m |
| Living room | Main level | 3.48 x 5.87 m |
| Family room | Main level | 5.66 x 3.93 m |
| Kitchen | Main level | 2.89 x 3.96 m |
| Dining room | Main level | 3.05 x 3.96 m |
| Primary Bedroom | Second level | 3.49 x 5.88 m |
| Bedroom 2 | Second level | 3.99 x 3.04 m |
| Bedroom 3 | Second level | 3.9 x 3.04 m |
| Bedroom 4 | Second level | 3.65 x 3.35 m |
| Bedroom 5 | Second level | 5.09 x 4.84 m |